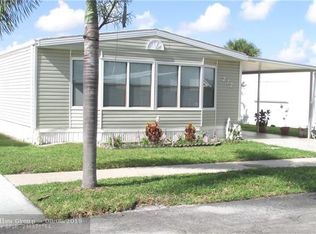
Adult 55+ gated community. Spacious 2-bedroom manufactured home where you own the land—no lot rent! This home offers vaulted ceilings, ceramic tile, an island kitchen, and a large raised enclosed porch. Ready for your personal updates and touches. Enjoy community amenities including a clubhouse, heated pool, gym, tennis, pickleball, shuffleboard, new putting green, and social activities. Small pet OK. Monthly maintenance is only $128. HOA requires a $600 deposit held for 2 years. No leasing for the first 2 years of ownership. Conveniently located close to shopping, highways, restaurants, and approximately 15 minutes to the beach. Furnishings included.
Accepting backups
$179,000
252 NW 53rd Court, Deerfield Beach, FL 33064
2beds
1,268sqft
Manufactured Home, Single Family Residence
Built in 1983
3,680 Square Feet Lot
$150,100 Zestimate®
$141/sqft
$128/mo HOA
What's special
Island kitchenCeramic tileLarge raised enclosed porchVaulted ceilings
- 175 days
- 39
- 1
Zillow last checked:
Listing updated:
Listed by:
Robin Winistorfer 561-289-8805,
Lang Realty/BR
Source: BeachesMLS,MLS#: B26020922 Originating MLS: BeachesMLS
Originating MLS: BeachesMLSFacts & features
Interior
Bedrooms & bathrooms
- Bedrooms: 2
- Bathrooms: 2
- Full bathrooms: 2
- Main level bathrooms: 2
- Main level bedrooms: 2
Heating
- Central
Cooling
- Central Air, Ceiling Fan(s)
Appliances
- Included: Dryer, Dishwasher, Electric Range, Disposal, Microwave, Oven, Range, Refrigerator, Vented Exhaust Fan, Washer
- Laundry: Inside, Laundry Closet, In Unit, Washer Dryer Install Allowed
Features
- Bedroom on Main Level, Kitchen Island, Main Level Primary, Separate Shower, Stacked Bedrooms, Vaulted Ceiling(s), Walk-In Closet(s)
- Flooring: Ceramic Tile, Tile, Wood
- Windows: Blinds, Drapes, Rods
- Has fireplace: No
- Furnished: Yes
Interior area
- Total structure area: 1,268
- Total interior livable area: 1,268 sqft
Property
Parking
- Total spaces: 2
- Parking features: Attached Carport, Attached, Concrete, Carport, Driveway, Golf Cart Garage
- Has attached garage: Yes
- Carport spaces: 1
- Has uncovered spaces: Yes
- Details: CarportSpaces:1.00
Accessibility
- Accessibility features: None
Features
- Levels: One
- Stories: 1
- Exterior features: Awning(s), Storage
- Pool features: Association, Heated
Lot
- Size: 3,680 Square Feet
- Features: Interior Lot, Sprinklers Automatic
Details
- Additional structures: Shed(s)
- Parcel number: 484211021740
- Zoning: T-1Cc
- Special conditions: Standard
- Other equipment: Satellite Dish
Construction
Type & style
- Home type: MobileManufactured
- Architectural style: Mobile Home
- Property subtype: Manufactured Home, Single Family Residence
Materials
- Other
- Roof: Other
Condition
- Resale
- New construction: No
- Year built: 1983
Utilities & green energy
- Sewer: Public Sewer
- Water: Public
- Utilities for property: Cable Available, Electricity Available, Phone Available, Sewer Available, Water Available
Community & HOA
Community
- Features: Home Owners Association, Gated, Sidewalks
- Security: Security Gate, Gated Community, Phone Entry, Smoke Detector(s)
- Senior community: Yes
- Subdivision: HIGHLAND MEADOWS ESTATES WEST
HOA
- Has HOA: Yes
- Amenities included: Bocce Court, Clubhouse, Fitness Center, Gated, Pickleball, Pool, Putting Green(s), Shuffleboard Court, Tennis Court(s)
- Services included: Common Areas, Pool(s), Recreation Facilities, Reserve Fund, Sewer, Security, Trash
- HOA fee: $128 monthly
- HOA name: Highland Meadows Estates West
- HOA phone: 954-426-3060
Location
- Region: Pompano Beach
Financial & listing details
- Price per square foot: $141/sqft
- Tax assessed value: $146,770
- Annual tax amount: $2,438
- Date on market: 4/27/2026
- Cumulative days on market: 31 days
- Listing terms: Cash,Conventional,FHA
- Electric utility on property: Yes
Estimated market value
$150,100
$135,000 - $167,000
Not available
Price history
| Date | Event | Price |
|---|---|---|
| 4/27/2026 | Listed for sale | $179,000+138.7%$141/sqft |
Source:  BeachesMLS #B26020922 Report a problem BeachesMLS #B26020922 Report a problem | ||
| 1/23/2002 | Sold | $75,000+7.1%$59/sqft |
Source: Public Record Report a problem | ||
| 11/16/1993 | Sold | $70,000$55/sqft |
Source: Public Record Report a problem | ||
Public tax history
| Year | Property taxes | Tax assessment |
|---|---|---|
| 2025 | $2,439 +0.4% | $146,770 +2.9% |
| 2024 | $2,429 +4.7% | $142,640 +3% |
| 2023 | $2,321 -6.9% | $138,490 +30.8% |
| 2022 | $2,493 +10.8% | $105,850 +10% |
| 2021 | $2,250 +10.5% | $96,230 +10% |
| 2020 | $2,036 -1.9% | $87,490 -1.5% |
| 2019 | $2,076 | $88,840 +3.6% |
| 2018 | $2,076 +6.9% | $85,790 -1% |
| 2017 | $1,942 -2.3% | $86,690 +3.5% |
| 2016 | $1,988 +1.1% | $83,730 -1.1% |
| 2015 | $1,967 +122.6% | $84,650 +21.9% |
| 2014 | $883 | $69,440 -14.2% |
| 2013 | $883 +9.5% | $80,970 +7.3% |
| 2012 | $807 +2% | $75,480 -4% |
| 2011 | $791 -3.7% | $78,620 +22.1% |
| 2010 | $822 +12.4% | $64,370 +2.7% |
| 2009 | $731 +2.3% | $62,680 +0.1% |
| 2008 | $715 -16.1% | $62,620 +3% |
| 2007 | $853 -1.3% | $60,800 +2.5% |
| 2006 | $864 | $59,320 +3% |
| 2005 | -- | $57,600 +3% |
| 2004 | $858 +2.6% | $55,930 +1.9% |
| 2003 | $836 | $54,890 |
Find assessor info on the county website
Monthly payment
Climate risks
Neighborhood: 33064
Nearby schools
Schools provided by the listing agent
- Elementary: Park Ridge
- Middle: Lyons Creek
- High: Deerfield Beach
Source: BeachesMLS. This data may not be complete. We recommend contacting the local school district to confirm school assignments for this home.

Similar homes
- $189,0002 bd2 ba1.3k sqft132 NW 53RD Place, Deerfield Beach, FL 33064For Sale

 MLS ID #B26072075, Anne C McLaughlin, RE/MAX First. BeachesMLS
 - $179,0002 bd2 ba1.3k sqft109 NW 51ST Street, Deerfield Beach, FL 33064For Sale
 MLS ID #B26073282, Anne C McLaughlin, RE/MAX First. BeachesMLS
 - $189,9002 bd2 ba882 sqft941 Crystal Lake Drive #402, Deerfield Beach, FL 33064For Sale
 MLS ID #B26040734, Melany Armand, Keller Williams Realty - Wellington. BeachesMLS
 - $184,0002 bd2 ba839 sqftF, Deerfield Beach, FL 33442For Sale
 MLS ID #B26075040, Daniel Karp, Keller Williams Realty Boca Ra. BeachesMLS
 - $239,0002 bd2 ba1.4k sqft6578 NW 37th Avenue, Coconut Creek, FL 33073For SaleMLS ID #B26054223, Anne C McLaughlin, RE/MAX First. BeachesMLS
- $210,0002 bd2 ba1k sqft2350 NE 14th Street Causeway #609, Pompano Beach, FL 33062For SaleMLS ID #B26075807, Crystal Jane Gargiulo, RE/MAX Preferred. BeachesMLS
- $219,9002 bd2 ba1k sqft1428 SE 4th Avenue #140, Deerfield Beach, FL 33441For SaleMLS ID #R11145958, Marysol Rodriguez, Coldwell Banker Realty. BeachesMLS
- $176,5002 bd2 ba1k sqft555 NW 4TH Avenue #2150, Boca Raton, FL 33432For SaleMLS ID #B26064183, Blake B Rayner, Compass Florida LLC. BeachesMLS
- $189,0002 bd2 ba1.1k sqft2304, Coconut Creek, FL 33066For SaleMLS ID #B26065300, Meghan Afsharpour, Charles Rutenberg Realty FTL. BeachesMLS
- $130,0002 bd2 ba828 sqft51 Farnham C, Deerfield Beach, FL 33442For SaleMLS ID #F10555885, Brian J Putnam, Putnam Realty Group. BeachesMLS
- $139,0002 bd2 ba850 sqft2475 W Golf Boulevard #247, Pompano Beach, FL 33064For SaleMLS ID #R11160040, Laurel Cowen, Balistreri Real Estate Inc. BeachesMLS
- $148,0002 bd2 ba1.1k sqftPines of Delray, Delray Beach, FL 33445For SaleMLS ID #B26089388, Jeffrey S Rosenthal, Coldwell Banker. BeachesMLS
- $165,0002 bd1 ba940 sqft100 SE 6TH Avenue #303, Pompano Beach, FL 33060For SaleMLS ID #B26069291, Daniel Karp, Keller Williams Realty Boca Ra. BeachesMLS
- $242,9002 bd2 ba1k sqftJ, Deerfield Beach, FL 33442For SaleMLS ID #B26067428, Ligia Aparecida Alves De Andrade, Engage 100 Realty Group. BeachesMLS
- $265,0002 bd2 ba950 sqft1990 NE 33RD Street #3, Lighthouse Point, FL 33064For SaleMLS ID #B26082578, Jonathan Mark Phillips, Keller Williams Realty Service. BeachesMLS
- $124,9002 bd2 ba828 sqft4019 CAMBRIDGE A, Deerfield Beach, FL 33442For SaleMLS ID #B26057802, Christa Deangelis Petrillo, London Foster Realty. BeachesMLS
- $199,9502 bd2 ba978 sqft1074 NW 13TH Street #161C, Boca Raton, FL 33486For SaleMLS ID #B26071324, Melissa J Korman, Atlantic One Realty Group LLC. BeachesMLS
- $155,0001 bd2 ba1k sqft1172, Delray Beach, FL 33445For SaleMLS ID #B26059364, Tara Eve Miller PA, Realty One Group Innovation. BeachesMLS
- $219,0002 bd2 ba1.1k sqft622 Hummingbird Lane, Delray Beach, FL 33445For SaleMLS ID #B26003070, Jacques Drouin, Realty Destination Palm Beach. BeachesMLS
- $189,0002 bd2 ba1.2k sqft5380 CEDAR LAKE Drive #303, Boynton Beach, FL 33437For SaleMLS ID #B26078560, Jessie Spring Byrd, Premier Listings. BeachesMLS
