Skip main navigation
Sold for $265,000
  • Zestimate®
    $265,000

    252 Pleasant Valley Dr #Ramsey 1032, Loris, SC 29569

    4beds
    1,667sqft
    Single Family Residence
    Built in 2026
    6,969 Square Feet Lot
    $265,000 Zestimate®
    $159/sqft
    $2,082 Estimated rent

    Home value

    $265,000

    $252,000 - $278,000

    $2,082/mo

    Zestimate® history
    Loading
    Loading...

    Owner options

    List your home for rent

    $2,082/mo

    Rent Zestimate®

    Find your next renter with Zillow Rental Manager. Plus, with online applications, you can quickly screen prospective tenants – for free.

    Learn more

    $2,082/mo

    Rent Zestimate®

    Refinance and save

    $1,758/mo

    Est. payment

    Refinancing to a lower rate could help reduce your monthly payments and save thousands over the life of the loan.

    See today's rates

    $1,758/mo

    Est. payment

    Explore your selling options

    Work with a Zillow partner agent

    Leverage their expertise and Zillow's premium Showcase listings to get your home seen by more buyers.

    Get started

    List with your own agent

    Get your home in front of millions of buyers by listing it on Zillow.

    Learn how to do it

    Sell it yourself

    Take full control of how buyers see your home on Zillow by listing For Sale by Owner (FSBO).

    List your home

    What's special

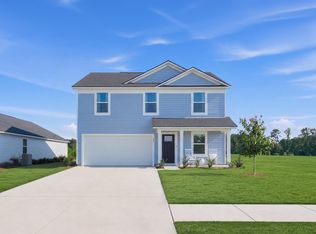
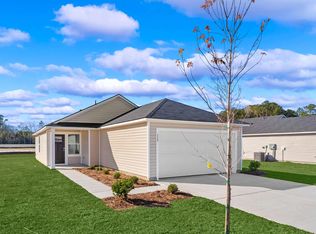
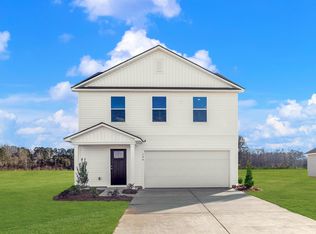
    Ramsey Plan Available for an November Move In! For added move-in-ready convenience, this home includes stainless-steel kitchen appliances, refrigerator, washer and dryer, installed faux-wood blinds, two ceiling fans, a garage-door opener and Ring video doorbell. These practical features are already included, helping make the transition into your new home even easier. Enjoy the benefits of a brand-new home in a growing community with modern finishes and a location that combines a quieter residential feel with convenient access to the coast. Contact the listing agent for current construction updates, availability, financing opportunities and builder incentives. Pricing, features, availability and incentives are subject to change without notice. Contact me today to make this remarkable property your own.

    Zillow last checked:

    Listing updated:

    Listed by:

    Holly Wittschen 843-790-2396,

    Lennar Carolinas LLC,

    Holly Wittschen 843-790-2396,

    Lennar Carolinas LLC

    Bought with:

    Holly Wittschen, 96691

    Lennar Carolinas LLC

    Source: CCAR,MLS#: 2624180MLS LogoOriginating MLS: Coastal Carolinas Association of Realtors

    Facts & features

    Interior

    Bedrooms & bathrooms
    • Bedrooms: 4
    • Bathrooms: 2
    • Full bathrooms: 2
    Heating
    • Electric, Forced Air
    Cooling
    • Central Air
    Appliances
    • Included: Cooktop, Dishwasher, Disposal, Microwave, Refrigerator, Dryer, Washer
    • Laundry: Washer Hookup
    Features
    • Ceiling Fan(s), Main Level Primary, Separate Shower, Vanity, Walk-In Closet(s), Window Treatments, Bedroom on Main Level, Stainless Steel Appliances, Solid Surface Counters
    • Flooring: Vinyl
    • Windows: Window Treatments
    Interior area
    • Total structure area: 2,009
    • Total interior livable area: 1,667 sqft

    Property

    Parking
    • Total spaces: 4
    • Parking features: Attached, Garage, Two Car Garage, Garage Door Opener
    • Attached garage spaces: 2
    Features
    • Levels: One
    • Stories: 1
    • Patio & porch: Front Porch, Patio
    • Exterior features: Patio
    • Pool features: Community, Outdoor Pool
    Lot
    • Size: 6,969 Square Feet
    • Features: Rectangular, Rectangular Lot
    Details
    • Additional parcels included: ,
    • Parcel number: 22205040009
    • Zoning: RE
    • Special conditions: None

    Construction

    Type & style
    • Home type: SingleFamily
    • Architectural style: Traditional
    • Property subtype: Single Family Residence
    Materials
    • Vinyl Siding
    • Foundation: Slab
    Condition
    • Never Occupied
    • New construction: Yes
    • Year built: 2026
    Details
    • Builder model: Ramsey
    • Builder name: Lennar

    Utilities & green energy

    • Water: Public
    • Utilities for property: Electricity Available, Sewer Available, Underground Utilities, Water Available

    Community & HOA

    Community
    • Features: Long Term Rental Allowed, Pool, Short Term Rental Allowed
    • Security: Smoke Detector(s)
    • Subdivision: Valley Ridge
    HOA
    • Has HOA: Yes
    • Services included: Association Management, Common Areas, Internet, Trash
    • HOA fee: $128 monthly
    Location
    • Region: Loris

    Financial & listing details

    • Price per square foot: $159/sqft
    • Date on market: 9/15/2026
    • Listing terms: Cash,Conventional,FHA,VA Loan
    • Electric utility on property: Yes

    Price history

    DateEventPrice
    11/4/2026Sold$265,000$159/sqft
    Source: CCAR #2624180 Report a problem
    10/1/2026Pending sale$265,000$159/sqft
    Source: CCAR #2624180 Report a problem

    Public tax history

    Tax history is unavailable.

    Neighborhood: 29569

    Nearby schools

    GreatSchools rating
    Schools provided by the listing agent
    • Elementary: Daisy Elementary School
    • Middle: Loris Middle School
    • High: Loris High School

    Source: CCAR. This data may not be complete. We recommend contacting the local school district to confirm school assignments for this home.

    Sell for more on Zillow
    Get a Zillow Showcase℠ listing at no additional cost and you could sell for .
    $265,000
    2% more
    +$5,300
    With Zillow Showcase(estimated)

    $270,300

    Sell for more on Zillow
    Get a Zillow Showcase℠ listing at no additional cost and you could sell for .
    $265,000
    2% more
    +$5,300
    With Zillow Showcase(estimated)

    $270,300