The Beckman delivers a comfortable balance of open living space and private bedrooms in a thoughtfully arranged single-story design. The kitchen flows into the dining and family areas, creating an inviting space for meals, conversation and entertaining. The owner’s suite is separated for privacy, while two additional bedrooms can adapt to changing needs. Welcome to Valley Ridge, a new community of single-family homes offering a relaxed setting in Longs with convenient access to shopping, dining, golf, recreation and the beaches of North Myrtle Beach and the Grand Strand. Planned neighborhood amenities include a community swimming pool and playground. For added move-in-ready convenience, this home includes stainless-steel kitchen appliances, refrigerator, washer and dryer, installed faux-wood blinds, two ceiling fans, a garage-door opener and Ring video doorbell. These practical features are already included, helping make the transition into your new home even easier. Enjoy the benefits of a brand-new home in a growing community with modern finishes and a location that combines a quieter residential feel with convenient access to the coast. Contact the listing agent for current construction updates, availability, financing opportunities and builder incentives. Pricing, features, availability and incentives are subject to change without notice.
New construction
$236,000
247 Pleasant Valley Dr #Beckman 1069, Longs, SC 29568
3beds
1,260sqft
Single Family Residence
Built in 2026
6,969 Square Feet Lot
$-- Zestimate®
$187/sqft
$128/mo HOA
What's special
Private bedroomsTwo ceiling fansOpen living spaceThoughtfully arranged single-story designInstalled faux-wood blindsStainless-steel kitchen appliances
- 6 hours
- 77
- 4
Zillow last checked:
Listing updated:
Listed by:
Chloe E Johnson 336-989-8915,
Lennar Carolinas LLC,
Darrell R Pratt 843-790-2396,
Lennar Carolinas LLC
Source: CCAR,MLS#: 2628022 Originating MLS: Coastal Carolinas Association of Realtors
Facts & features
Interior
Bedrooms & bathrooms
- Bedrooms: 3
- Bathrooms: 2
- Full bathrooms: 2
Rooms
- Room types: Foyer
Heating
- Central, Electric
Cooling
- Central Air
Appliances
- Included: Dishwasher, Disposal, Microwave, Range
- Laundry: Washer Hookup
Features
- Main Level Primary, Tub Shower, Vanity, Walk-In Closet(s), Entrance Foyer, Kitchen Island, Stainless Steel Appliances, Solid Surface Counters
- Flooring: Vinyl
Interior area
- Total structure area: 1,620
- Total interior livable area: 1,260 sqft
Property
Parking
- Total spaces: 2
- Parking features: Attached, Garage, Two Car Garage
- Attached garage spaces: 2
Features
- Levels: One
- Stories: 1
- Patio & porch: Front Porch
Lot
- Size: 6,969 Square Feet
- Features: Rectangular, Rectangular Lot
Details
- Additional parcels included: ,
- Parcel number: 22205040030
- Zoning: Res
- Special conditions: None
Construction
Type & style
- Home type: SingleFamily
- Architectural style: Ranch
- Property subtype: Single Family Residence
Materials
- Vinyl Siding
- Foundation: Slab
Condition
- Under Construction
- New construction: Yes
- Year built: 2026
Details
- Builder model: Beckman
- Builder name: Lennar
Utilities & green energy
- Water: Public
- Utilities for property: Cable Available, Electricity Available, Phone Available, Sewer Available, Underground Utilities, Water Available
Community & HOA
Community
- Features: Long Term Rental Allowed
- Security: Smoke Detector(s)
- Subdivision: Valley Ridge
HOA
- Has HOA: Yes
- HOA fee: $128 monthly
Location
- Region: Longs
Financial & listing details
- Price per square foot: $187/sqft
- Date on market: 11/21/2026
- Listing terms: Cash,Conventional,FHA,VA Loan
- Electric utility on property: Yes
Estimated market value
Not available
Estimated sales range
Not available
Not available
Price history
| Date | Event | Price |
|---|---|---|
| 11/21/2026 | Listed for sale | $236,000$187/sqft |
Source:  CCAR #2628022 Report a problem | ||
Public tax history
Tax history is unavailable.
Monthly payment
Est. payment
Payment breakdown
Explore the cost of this home by adjusting the details. Changes won't be saved.Climate risks
Neighborhood: 29568
Nearby schools
Schools provided by the listing agent
- Elementary: Daisy Elementary School
- Middle: Loris Middle School
- High: Loris High School
Source: CCAR. This data may not be complete. We recommend contacting the local school district to confirm school assignments for this home.
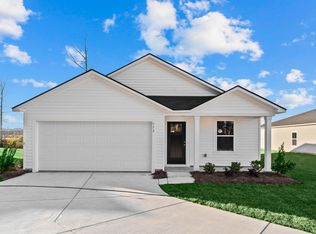
- $240,0004 bd2 ba1.6k sqft251 Pleasant Valley Dr #1068, Longs, SC 29568Pending
- $230,0004 bd2 ba1.4k sqft255 Pleasant Valley Dr #1067, Longs, SC 29568Pending

- $258,9004 bd3 ba1.8k sqft265 Pleasant Valley Dr #1065, Longs, SC 29568New Construction
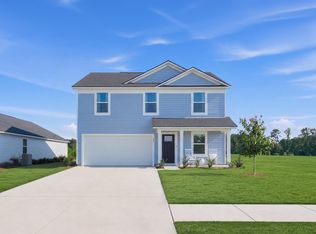
- $226,4503 bd2 ba1.4k sqft244 Pleasant Valley Dr #1030, Longs, SC 29568Pending

Similar homes
- $246,9004 bd2 ba1.6k sqft416 Long Valley Way #Pinehollow 1072, Longs, SC 29568New Construction

 MLS ID #2628025, Chloe E Johnson, Lennar Carolinas LLC. CCAR
- $239,9003 bd2 ba1.3k sqft916 Freestyle Ct., Longs, SC 29568For Sale
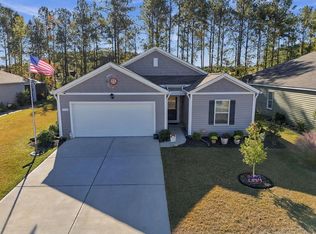 MLS ID #2627898, Eric J Emond, REMAX Southern Shores. CCAR
- $239,5003 bd2 ba1.4k sqft620 Green Valley Way #Newlin 1087, Longs, SC 29568New Construction
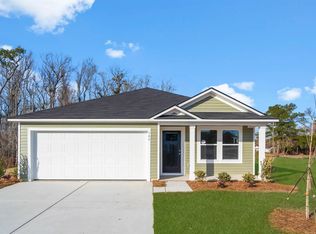 MLS ID #2627603, Billy J Deagan Jr, Lennar Carolinas LLC. CCAR
- $238,1403 bd2 ba1.1k sqft643 Long Spur Dr., Longs, SC 29568New Construction
 CCAR
- $233,1403 bd2 ba1.1k sqft650 Long Spur Dr., Longs, SC 29568New ConstructionCCAR
- $238,0003 bd2 ba1.2k sqft156 Oak Crest Circle, Longs, SC 29568For SaleMLS ID #2614781, Blake Sloan, Sloan Realty Group. CCAR
- $234,0003 bd2 ba1.4k sqft272 Pleasant Valley Dr #Idlewood 1036, Longs, SC 29568New ConstructionMLS ID #2624202, Darrell R Pratt, Lennar Carolinas LLC. CCAR
- $225,0003 bd2 ba1k sqft256 Pleasant Valley Dr #Lookout 1033, Longs, SC 29568New ConstructionMLS ID #2622376, Chloe E Johnson, Lennar Carolinas LLC. CCAR
- $238,1403 bd2 ba1.1k sqft627 Long Spur Dr., Longs, SC 29568New ConstructionCCAR
- $233,6853 bd2 ba1.1k sqft634 Long Spur Dr., Longs, SC 29568New ConstructionCCAR
- $232,1403 bd2 ba1.1k sqft642 Long Spur Dr., Longs, SC 29568New ConstructionCCAR
- $250,0003 bd2 ba1.3k sqft589 Talisman Trail, Longs, SC 29568For SaleMLS ID #2623725, The Jason Moore Team, REMAX Southern Shores NMB. CCAR
- $275,0003 bd2 ba1.4k sqft911 Freestyle Ct., Longs, SC 29568For SaleMLS ID #2627386, Amber Keinath, REMAX Southern Shores-Conway. CCAR
- $243,9003 bd2 ba1.1k sqft416 Bearskin Ct., Longs, SC 29568For SaleMLS ID #2618188, Nathaniel Wilson, Century 21 Palms Realty. CCAR
- $239,5353 bd2 ba1.2k sqft639 Long Spur Dr., Longs, SC 29568New ConstructionMLS ID #2623703, Leslie Sanders, DR Horton. CCAR
- $273,0003 bd2 ba1.6k sqft419 Sage Cedar Place, Longs, SC 29568For SaleMLS ID #2626418, Betty J Meekins, REMAX Southern Shores NMB. CCAR
- $272,0003 bd2 ba1.3k sqft1006 Napa Ct., Longs, SC 29568For SaleMLS ID #2622998, Rhonda S Brooks, CENTURY 21 Broadhurst. CCAR
- $274,9903 bd2 ba1.4k sqft264 Sweetbridge Way Lot 1 Busbee Floor Plan, Longs, SC 29568New ConstructionCCAR
