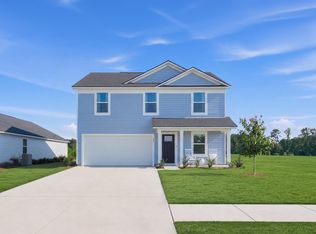
This Whitetail Plan is ready for an October 2026 Move-In! All Appliances Included! The first floor of this two-story home shares a spacious open layout between the kitchen, dining room and family room for easy entertaining. Upstairs are three secondary bedrooms, ideal for residents and overnight guests, surrounding a versatile loft that serves as an additional shared living space. An owner's suite sprawls across the rear of the second floor and enjoys an en-suite bathroom and a walk-in closet. Come see Lennar's newest community, Valley Ridge.
New construction
Price cut: $5K (11/3)
$245,000
264 Pleasant Valley Dr #Whitetail 1034, Longs, SC 29568
4beds
1,952sqft
Single Family Residence
Built in 2026
6,969 Square Feet Lot
$246,700 Zestimate®
$126/sqft
$128/mo HOA
What's special
En-suite bathroomThree secondary bedroomsEasy entertainingAll appliances includedWalk-in closet
- 9 days
- 113
- 20
Likely to sell faster than
Zillow last checked:
Listing updated:
Listed by:
Chloe E Johnson 336-989-8915,
Lennar Carolinas LLC,
Holly Wittschen 843-790-2396,
Lennar Carolinas LLC
Source: CCAR,MLS#: 2626113 Originating MLS: Coastal Carolinas Association of Realtors
Facts & features
Interior
Bedrooms & bathrooms
- Bedrooms: 4
- Bathrooms: 3
- Full bathrooms: 2
- 1/2 bathrooms: 1
Rooms
- Room types: Loft
Heating
- Central, Electric
Cooling
- Central Air
Appliances
- Included: Cooktop, Dishwasher, Disposal, Microwave, Refrigerator, Dryer, Washer
- Laundry: Washer Hookup
Features
- Ceiling Fan(s), Separate Shower, Vanity, Walk-In Closet(s), Window Treatments, Breakfast Bar, Loft, Stainless Steel Appliances, Solid Surface Counters
- Flooring: Vinyl
- Windows: Window Treatments
Interior area
- Total structure area: 2,312
- Total interior livable area: 1,952 sqft
Property
Parking
- Total spaces: 4
- Parking features: Attached, Garage, Two Car Garage, Garage Door Opener
- Attached garage spaces: 2
Features
- Levels: Two
- Stories: 2
- Patio & porch: Front Porch, Patio
- Exterior features: Patio
- Pool features: Community, Outdoor Pool
Lot
- Size: 6,969 Square Feet
- Features: Rectangular, Rectangular Lot
Details
- Additional parcels included: ,
- Parcel number: 22205040011
- Zoning: RE
- Special conditions: None
Construction
Type & style
- Home type: SingleFamily
- Architectural style: Traditional
- Property subtype: Single Family Residence
Materials
- Vinyl Siding
- Foundation: Slab
Condition
- Under Construction
- New construction: Yes
- Year built: 2026
Details
- Builder model: Whitetail
- Builder name: Lennar
Utilities & green energy
- Water: Public
- Utilities for property: Electricity Available, Sewer Available, Underground Utilities, Water Available
Community & HOA
Community
- Features: Golf Carts OK, Long Term Rental Allowed, Pool
- Security: Smoke Detector(s)
- Subdivision: Valley Ridge
HOA
- Has HOA: Yes
- Amenities included: Owner Allowed Golf Cart, Owner Allowed Motorcycle, Pet Restrictions
- Services included: Association Management, Common Areas, Internet, Pool(s), Trash
- HOA fee: $128 monthly
Location
- Region: Longs
Financial & listing details
- Price per square foot: $126/sqft
- Date on market: 10/26/2026
- Listing terms: Cash,Conventional,FHA,VA Loan
- Electric utility on property: Yes
Estimated market value
$246,700
$234,000 - $259,000
Not available
Price history
| Date | Event | Price |
|---|---|---|
| 11/3/2026 | Price change | $245,000-2%$126/sqft |
Source:  CCAR #2626113 Report a problem | ||
| 10/27/2026 | Price change | $250,000-0.6%$128/sqft |
Source: CCAR #2626113 Report a problem | ||
| 10/26/2026 | Listed for sale | $251,500$129/sqft |
Source: CCAR #2626113 Report a problem | ||
Public tax history
Tax history is unavailable.
Monthly payment
Est. payment
Payment breakdown
Explore the cost of this home by adjusting the details. Changes won't be saved.Climate risks
Neighborhood: 29568
Nearby schools
Schools provided by the listing agent
- Elementary: Daisy Elementary School
- Middle: Loris Middle School
- High: Loris High School
Source: CCAR. This data may not be complete. We recommend contacting the local school district to confirm school assignments for this home.
- $235,0004 bd2 ba1.6k sqft268 Pleasant Valley Dr #1035, Loris, SC 29569New Construction

- $221,0003 bd2 ba1k sqft256 Pleasant Valley Dr #1033, Longs, SC 29568New Construction
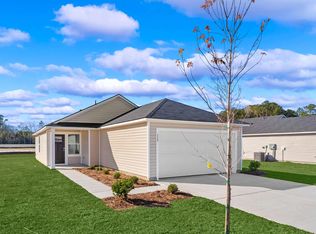
- $229,0003 bd2 ba1.4k sqft272 Pleasant Valley Dr #1036, Loris, SC 29569New Construction
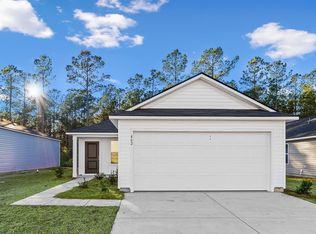
- $265,0004 bd2 ba1.6k sqft252 Pleasant Valley Dr #1032, Loris, SC 29569Pending
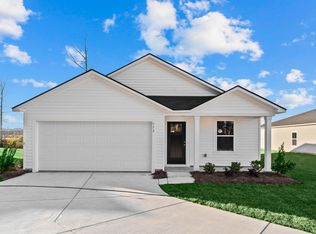
Similar homes
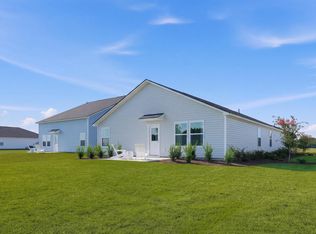
- $240,0004 bd2 ba1.6k sqft259 Pleasant Valley Dr #Ramsey 1066, Longs, SC 29568New Construction
 MLS ID #2626108, Chloe E Johnson, Lennar Carolinas LLC. CCAR
- $254,9004 bd3 ba1.8k sqft265 Pleasant Valley Dr #Littleton 1065, Longs, SC 29568New Construction
 MLS ID #2626095, Chloe E Johnson, Lennar Carolinas LLC. CCAR
- $255,0004 bd3 ba1.8k sqft295 Pleasant Valley Dr #Littleton 1062, Longs, SC 29568New ConstructionMLS ID #2626105, Chloe E Johnson, Lennar Carolinas LLC. CCAR
- $248,0004 bd3 ba1.9k sqft289 Pleasant Valley Dr #Whitetail 1063, Longs, SC 29568New Construction
 MLS ID #2621760, Chloe E Johnson, Lennar Carolinas LLC. CCAR
- $230,0004 bd2 ba1.4k sqft255 Pleasant Valley Dr #Newlin 1067, Longs, SC 29568New ConstructionMLS ID #2625682, Chloe E Johnson, Lennar Carolinas LLC. CCAR
- $229,9004 bd2 ba1.5k sqft637 Green Valley Way #Woodhaven 1081, Longs, SC 29568New ConstructionMLS ID #2622421, Chloe E Johnson, Lennar Carolinas LLC. CCAR
- $225,4503 bd2 ba1.4k sqft244 Pleasant Valley Dr #Idlewood 1030, Longs, SC 29568New ConstructionMLS ID #2626228, Chloe E Johnson, Lennar Carolinas LLC. CCAR
- $273,0003 bd2 ba1.6k sqft419 Sage Cedar Place, Longs, SC 29568For SaleMLS ID #2626418, Betty J Meekins, REMAX Southern Shores NMB. CCAR
- $245,0003 bd2 ba1.2k sqft156 Oak Crest Circle, Longs, SC 29568For SaleMLS ID #2614781, Blake Sloan, Sloan Realty Group. CCAR
- $235,0004 bd2 ba1.6k sqft268 Pleasant Valley Dr #Pinehollow 1035, Loris, SC 29569New ConstructionMLS ID #2624199, Holly Wittschen, Lennar Carolinas LLC. CCAR
- $254,9003 bd2 ba1.2k sqft216 Autumn Olive Place, Longs, SC 29568For SaleMLS ID #2625520, Jeremy R Jenks, Keller Williams Oak and Ocean. CCAR
- $259,9003 bd2 ba1.2k sqft231 Autumn Olive Place, Longs, SC 29568For SaleMLS ID #2625521, Jeremy R Jenks, Keller Williams Oak and Ocean. CCAR
- $250,0003 bd2 ba1.3k sqft589 Talisman Trail, Longs, SC 29568For SaleMLS ID #2623725, The Jason Moore Team, REMAX Southern Shores NMB. CCAR
- $221,0003 bd2 ba1k sqft256 Pleasant Valley Dr #Lookout 1033, Longs, SC 29568New ConstructionMLS ID #2622376, Chloe E Johnson, Lennar Carolinas LLC. CCAR
- $314,9994 bd3 ba2.3k sqft304 Picnic Basket Pl., Longs, SC 29568For SaleMLS ID #2626733, Blue Mahi Real Estate Team, INNOVATE Real Estate. CCAR
- $249,9003 bd2 ba1.2k sqft210 Autumn Olive Place, Longs, SC 29568For SaleMLS ID #2617201, Jeremy R Jenks, Keller Williams Oak and Ocean. CCAR
- $210,0004 bd2 ba2k sqft103 Tomoka Trail, Longs, SC 29568For SaleMLS ID #2625738, Jonathan Edmund, Wave Beach Realty, LLC. CCAR
- $267,0003 bd2 ba1.2k sqft244 Autumn Olive Place, Longs, SC 29568For SaleMLS ID #2623493, Jeremy R Jenks, Keller Williams Oak and Ocean. CCAR
