3 FAM WITH FINISHED BASEMENT + PRIVATE DRIVEWAY (Only semi-detatched on the block!)
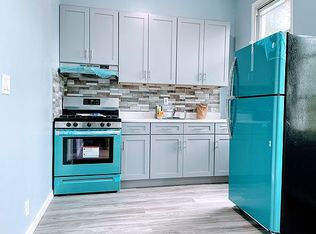
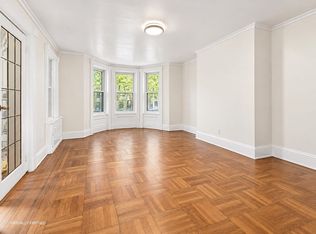
The layout features 8 bedrooms + 3 bathrooms, a spacious walk-in first-floor duplex and a fully finished basement. Highlights include renovated bathrooms and two block distance to the J, M, Z, and L trains. Perfect for investors or end-users seeking rare Brooklyn amenities, modern finishes, and an unbeatable location steps from everything.
For sale
Price cut: $175K (9/13)
$1,725,000
252 Woodbine Street, Brooklyn, NY 11221
8beds
2,541sqft
Triplex, Multi Family
Built in 1920
-- sqft lot
$-- Zestimate®
$679/sqft
$-- HOA
What's special
Modern finishesFully finished basementRenovated bathroomsPrivate drivewaySpacious walk-in first-floor duplex
- 161 days
- 321
- 17
Zillow last checked:
Listing updated:
Listed by:
Concrete Jungle NYC Realty 347-242-0937,
Massimo Accardo 917-717-0159
Source: OneKey® MLS as distributed by MLS GRID,MLS#: 995548
Facts & features
Interior
Bedrooms & bathrooms
- Bedrooms: 8
- Bathrooms: 3
- Full bathrooms: 3
Heating
- Hot Water
Cooling
- Multi Units, Wall/Window Unit(s)
Features
- First Floor Bedroom, First Floor Full Bath
- Basement: Finished,Full
Interior area
- Total structure area: 2,541
- Total interior livable area: 2,541 sqft
Property
Parking
- Total spaces: 5
- Parking features: Driveway
- Carport spaces: 5
- Has uncovered spaces: Yes
Lot
- Size: 2,567 Square Feet
Details
- Parcel number: 033610016
- Special conditions: None
Construction
Type & style
- Home type: MultiFamily
- Property subtype: Triplex, Multi Family
Materials
- Brick, Wood Siding
Condition
- Year built: 1920
Utilities & green energy
- Sewer: Public Sewer
- Water: Public
- Utilities for property: Cable Connected, Electricity Connected, Natural Gas Connected, Phone Connected, Sewer Connected, Trash Collection Public, Water Connected
Community & HOA
Location
- Region: Brooklyn
Financial & listing details
- Price per square foot: $679/sqft
- Tax assessed value: $101,880
- Annual tax amount: $3,293
- Date on market: 5/5/2026
- Cumulative days on market: 161 days
- Listing agreement: Exclusive Right To Sell
- Electric utility on property: Yes
Estimated market value
Not available
Estimated sales range
Not available
Not available
Price history
| Date | Event | Price |
|---|---|---|
| 9/13/2026 | Price change | $1,725,000-9.2%$679/sqft |
Source:  OneKey® MLS as distributed by MLS GRID #995548 Report a problem OneKey® MLS as distributed by MLS GRID #995548 Report a problem | ||
| 8/12/2026 | Price change | $1,899,999-2.5%$748/sqft |
Source: OneKey® MLS as distributed by MLS GRID #995548 Report a problem | ||
| 5/5/2026 | Listed for sale | $1,949,000+214.4%$767/sqft |
Source: OneKey® MLS as distributed by MLS GRID #995548 Report a problem | ||
| 4/19/2011 | Listing removed | $620,000$244/sqft |
Source: MasHomes Inc. #2157970 Report a problem | ||
| 2/22/2009 | Listed for sale | $620,000-1.4%$244/sqft |
Source: Listhub #2157970 Report a problem | ||
| 4/7/2008 | Listing removed | $629,000$248/sqft |
Source: Coach Realtors Report a problem | ||
| 4/1/2008 | Listed for sale | $629,000-3.1%$248/sqft |
Source: Coach Realtors Report a problem | ||
| 3/3/2008 | Sold | $649,000+10%$255/sqft |
Source: Public Record Report a problem | ||
| 4/6/2006 | Sold | $590,000+71%$232/sqft |
Source: Public Record Report a problem | ||
| 2/12/2004 | Sold | $345,000+43.8%$136/sqft |
Source: Public Record Report a problem | ||
| 3/28/2000 | Sold | $240,000+23900%$94/sqft |
Source: Public Record Report a problem | ||
| 9/2/1999 | Sold | $1,000-99.4% |
Source: Public Record Report a problem | ||
| 3/13/1998 | Sold | $175,000$69/sqft |
Source: Public Record Report a problem | ||
Public tax history
| Year | Property taxes | Tax assessment |
|---|---|---|
| 2025 | $3,334 -1.2% | $101,880 +8.9% |
| 2024 | $3,374 | $93,540 +9.3% |
| 2023 | -- | $85,620 +22.2% |
| 2022 | -- | $70,080 +10.4% |
| 2021 | -- | $63,480 +15.3% |
| 2020 | $2,963 | $55,080 |
| 2019 | $2,963 +2.3% | $55,080 +297.6% |
| 2018 | $2,898 +8.7% | $13,852 +5.9% |
| 2017 | $2,666 +10.3% | $13,076 +5.8% |
| 2016 | $2,416 | $12,358 +5.9% |
| 2015 | $2,416 +62.4% | $11,667 |
| 2014 | $1,488 | $11,667 +1.1% |
| 2013 | -- | $11,544 +5.9% |
| 2012 | -- | $10,897 +5.8% |
| 2011 | -- | $10,299 +5.9% |
| 2010 | -- | $9,723 |
| 2009 | -- | $9,723 +1.1% |
| 2008 | -- | $9,620 +5.9% |
| 2007 | -- | $9,081 +5.8% |
| 2006 | -- | $8,583 +5.9% |
| 2005 | -- | $8,103 |
| 2004 | -- | $8,103 +1.1% |
| 2003 | -- | $8,017 +5.9% |
| 2002 | -- | $7,568 +5.8% |
| 2001 | -- | $7,153 +5.9% |
| 2000 | -- | $6,753 |
Find assessor info on the county website
Monthly payment
Climate risks
Neighborhood: Bushwick
Nearby schools
Schools provided by the listing agent
- Elementary: Contact Agent
- High: Contact Agent
Source: OneKey® MLS as distributed by MLS GRID. This data may not be complete. We recommend contacting the local school district to confirm school assignments for this home.

Similar homes
- $1,525,0006 bd4 ba3.4k sqft1341 Jefferson Ave, Brooklyn, NY 11221Active
 MLS ID #S1841043, Zaire Knight, Listing by: Douglas Elliman. StreetEasy
 - $1,395,0006 bd4 ba2.6k sqft243 Woodbine St, Brooklyn, NY 11221Active
 MLS ID #S1843623, Jessie Lookfong, Listing by: Capri Jet Realty Corp. StreetEasy
 - $1,395,0005 bd3 ba2.5k sqft1207 Hancock St, Brooklyn, NY 11221Active
 MLS ID #S1841766, Gabrielle Gilbert, Listing by: SERHANT.. StreetEasy
 - $1,250,0006 bd3 ba2.3k sqft1241 Putnam Ave, Brooklyn, NY 11221Active
 MLS ID #S1839537, Julie Kirkland, Listing by: WorldWide Homes, Inc.. StreetEasy
 - $1,799,0007 bd4 ba2.8k sqft20-25 74th Street, East Elmhurst, NY 11370For Sale
 MLS ID #1038119, Alicia Commisso, Listing by: Daniel Gale Sothebys Intl Rlty. OneKey® MLS as distributed by MLS GRID
 - $1,580,0007 bd5 ba2.1k sqft6147 56th Avenue, Maspeth, NY 11378For SaleMLS ID #1049451, Qun D. Lin, Listing by: Sweet Key Realty Group Inc. OneKey® MLS as distributed by MLS GRID
- $1,599,0005 bd3 ba2.3k sqft77-64 79th Street, Glendale, NY 11385For SaleMLS ID #1039278, Johanna Colon, Listing by: ARMAS GROUP NYC INC. OneKey® MLS as distributed by MLS GRID
- $1,799,0008 bd4 ba2.9k sqft84-70 159th Street, Jamaica Hills, NY 11432For SaleMLS ID #1047999, Indrojit Sarker SFR, Listing by: Express Realty Prime. OneKey® MLS as distributed by MLS GRID
- $1,795,0006 bd6 ba2.7k sqft2105 33rd Avenue, Astoria, NY 11106For SaleMLS ID #1019834, Antonino Lo Verme, Listing by: Blue Brick Real Estate. OneKey® MLS as distributed by MLS GRID
- $1,749,0005 bd4 ba2.2k sqft292 Wadsworth Avenue, New York (Manhattan), NY 10040For SaleMLS ID #988154, Hermi Aquino, Listing by: RE/MAX Distinguished Hms.&Prop. OneKey® MLS as distributed by MLS GRID
- $1,375,0007 bd5 ba3.1k sqft1166 Bergen Avenue, Brooklyn, NY 11234For SaleMLS ID #1051979, Domenic Brocco, Listing by: Real Broker NY LLC. OneKey® MLS as distributed by MLS GRID
