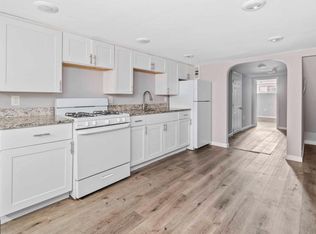
Welcome to this spacious and updated rowhome offering the perfect blend of character, comfort, and convenience. The open-concept main level features durable luxury vinyl plank flooring throughout, an inviting living room and dining area accented by exposed brick, and a beautifully updated gourmet kitchen complete with granite countertops, stainless steel appliances, and ample cabinet space. A convenient main-level powder room adds to the home's functionality. The upper level offers three generously sized bedrooms and a well-appointed full bath, providing plenty of space for family, guests, or a home office. The unfinished basement provides abundant storage space and a dedicated laundry area. Step outside to enjoy the private rear patio, ideal for outdoor entertaining, and the rare bonus of off-street parking. Conveniently located just minutes from Johns Hopkins Hospital, Patterson Park, Downtown Baltimore, major commuter routes, restaurants, shopping, and neighborhood amenities, this move-in ready home is an exceptional opportunity for homeowners and investors alike. Sold As-Is!
For sale
Price increase: $23.1K (9/20)
$148,000
2520 E Eager St, Baltimore, MD 21205
3beds
--sqft
Townhouse
Built in 1920
-- sqft lot
$150,700 Zestimate®
$--/sqft
$-- HOA
What's special
- 108 days
- 106
- 10
Zillow last checked:
Listing updated:
Listed by:
Chris Cooke 443-802-2728,
Berkshire Hathaway HomeServices Homesale Realty (800) 383-3535,
Listing Team: The Chris Cooke Team
Source: Bright MLS,MLS#: MDBA2220592
Facts & features
Interior
Bedrooms & bathrooms
- Bedrooms: 3
- Bathrooms: 2
- Full bathrooms: 1
- 1/2 bathrooms: 1
- Main level bathrooms: 1
Rooms
- Room types: Living Room, Bedroom 2, Bedroom 3, Kitchen, Bedroom 1
Bedroom 1
- Level: Upper
- Area: 187 Square Feet
- Dimensions: 11 X 17
Bedroom 2
- Level: Upper
- Area: 110 Square Feet
- Dimensions: 10 X 11
Bedroom 3
- Level: Upper
- Area: 88 Square Feet
- Dimensions: 8 X 11
Kitchen
- Level: Main
- Area: 154 Square Feet
- Dimensions: 11 X 14
Living room
- Level: Main
- Area: 288 Square Feet
- Dimensions: 12 X 24
Heating
- Forced Air, Natural Gas
Cooling
- Central Air, Electric
Appliances
- Included: Refrigerator, Microwave, Disposal, Dishwasher, Dryer, Washer, Stainless Steel Appliance(s), Electric Water Heater
- Laundry: In Basement
Features
- Bathroom - Tub Shower, Combination Dining/Living, Open Floorplan, Upgraded Countertops
- Flooring: Wood
- Basement: Unfinished
- Has fireplace: No
Interior area
- Total structure area: 0
- Finished area above ground: 0
- Finished area below ground: 0
Property
Parking
- Parking features: Driveway
- Has uncovered spaces: Yes
Accessibility
- Accessibility features: None
Features
- Levels: Two
- Stories: 2
- Pool features: None
Details
- Additional structures: Above Grade, Below Grade
- Parcel number: 0307011592 011
- Zoning: R-8
- Special conditions: Short Sale
Construction
Type & style
- Home type: Townhouse
- Architectural style: Federal
- Property subtype: Townhouse
Materials
- Brick
- Foundation: Other
Condition
- New construction: No
- Year built: 1920
Utilities & green energy
- Sewer: Public Sewer
- Water: Public
Community & HOA
Community
- Subdivision: Mcelderry Park
HOA
- Has HOA: No
Location
- Region: Baltimore
- Municipality: Baltimore City
Financial & listing details
- Tax assessed value: $190,000
- Annual tax amount: $3,894
- Date on market: 6/23/2026
- Listing agreement: Exclusive Right To Sell
- Ownership: Ground Rent
Estimated market value
$150,700
$143,000 - $158,000
$1,825/mo
Price history
| Date | Event | Price |
|---|---|---|
| 9/20/2026 | Price change | $148,000+18.5% |
Source:  Bright MLS #MDBA2220592 Report a problem Bright MLS #MDBA2220592 Report a problem | ||
| 8/12/2026 | Pending sale | $124,900 |
Source: Bright MLS #MDBA2220592 Report a problem | ||
| 6/23/2026 | Listed for sale | $124,900-26.5% |
Source: Bright MLS #MDBA2220592 Report a problem | ||
| 4/26/2026 | Listing removed | $1,950 |
Source: Zillow Rentals Report a problem | ||
| 3/24/2026 | Price change | $1,950-11.4% |
Source: Zillow Rentals Report a problem | ||
| 3/19/2026 | Listed for rent | $2,200+46.7% |
Source: Zillow Rentals Report a problem | ||
| 11/10/2022 | Listed for rent | $1,500 |
Source: Zillow Rental Manager Report a problem | ||
| 10/26/2022 | Sold | $169,900 |
Source: Bright MLS #MDBA2059056 Report a problem | ||
| 9/28/2022 | Pending sale | $169,900 |
Source: Bright MLS #MDBA2059056 Report a problem | ||
| 9/23/2022 | Price change | $169,900-5.6% |
Source: Bright MLS #MDBA2059056 Report a problem | ||
| 9/12/2022 | Price change | $179,900-5.3% |
Source: Bright MLS #MDBA2059056 Report a problem | ||
| 9/1/2022 | Listed for sale | $189,900+578.2% |
Source: Bright MLS #MDBA2059056 Report a problem | ||
| 7/9/2007 | Sold | $28,000+93.1% |
Source: Public Record Report a problem | ||
| 3/6/2007 | Sold | $14,500+330.8% |
Source: Public Record Report a problem | ||
| 5/5/2006 | Sold | $3,366-93.3% |
Source: Public Record Report a problem | ||
| 9/16/1999 | Sold | $50,000 |
Source: Public Record Report a problem | ||
Public tax history
| Year | Property taxes | Tax assessment |
|---|---|---|
| 2025 | $3,894 +13.6% | $165,000 +13.6% |
| 2024 | $3,428 +15.8% | $145,233 +15.8% |
| 2023 | $2,961 +945.6% | $125,467 +945.6% |
| 2022 | $283 +5.3% | $12,000 +5.3% |
| 2021 | $269 +5.6% | $11,400 +5.6% |
| 2020 | $255 +5.9% | $10,800 +5.9% |
| 2019 | $241 | $10,200 |
| 2018 | $241 | $10,200 |
| 2017 | $241 -59.3% | $10,200 |
| 2016 | $592 | $10,200 |
| 2015 | $592 | $10,200 |
| 2014 | $592 | $10,200 -59.2% |
| 2013 | -- | $25,000 |
| 2012 | -- | $25,000 |
| 2011 | -- | $25,000 -10.7% |
| 2010 | -- | $28,000 +42.4% |
| 2009 | -- | $19,666 +5.2% |
| 2008 | -- | $18,700 +523.3% |
| 2007 | -- | $3,000 |
| 2006 | -- | $3,000 |
| 2005 | -- | $3,000 -75% |
| 2004 | -- | $12,000 +5.3% |
| 2003 | -- | $11,400 +5.6% |
| 2002 | -- | $10,800 +5.9% |
| 2001 | -- | $10,200 |
Find assessor info on the county website
Monthly payment
Est. payment
Payment breakdown
Explore the cost of this home by adjusting the details. Changes won't be saved.Climate risks
Neighborhood: Milton - Montford
Nearby schools
Schools provided by the listing agent
- District: Baltimore City Public Schools
Source: Bright MLS. This data may not be complete. We recommend contacting the local school district to confirm school assignments for this home.


Similar homes
- $150,0004 bd2 ba1.2k sqft2815 E Madison St, Baltimore, MD 21205For Sale
 MLS ID #MDBA2230508, Deonte Austin, The Washington Team Realty. Bright MLS
 - $185,0003 bd4 ba-- sqft816 N Belnord Ave, Baltimore, MD 21205For Sale
 MLS ID #MDBA2225734, Lina Osman Camacho, Impact Real Estate, LLC. Bright MLS
 - $150,0003 bd4 ba2.8k sqft1032 N Fulton Ave, Baltimore, MD 21217For Sale
 MLS ID #MDBA2231500, Andranik Drummond-Reid, Keller Williams Capital Properties. Bright MLS
 - $160,0003 bd3 ba1.9k sqft818 Cator Ave, Baltimore, MD 21218For Sale
 MLS ID #MDBA2233366, Jen Mendenhall, Cummings & Co. Realtors. Bright MLS
 - $149,9993 bd2 ba1.5k sqft1100 Ashburton St, Baltimore, MD 21216For SaleMLS ID #MDBA2226960, Andrew Undem, Berkshire Hathaway HomeServices Homesale Realty. Bright MLS
- $159,9003 bd2 ba-- sqft1733 Rutland Ave, Baltimore, MD 21213For SaleMLS ID #MDBA2216574, Mark Feen, Coldwell Banker Realty. Bright MLS
- $145,0004 bd2 ba1k sqft480 S Bentalou St, Baltimore, MD 21223For SaleMLS ID #MDBA2230690, Luz Reyes Lasso, Samson Properties. Bright MLS
- $194,9003 bd1 ba1.2k sqft3009 McElderry St, Baltimore, MD 21205For SaleMLS ID #MDBA2220598, Nick Jungmarker, Long & Foster Real Estate, Inc.. Bright MLS
- $150,0003 bd2 ba-- sqft1510 N Smallwood St, Baltimore, MD 21216For SaleMLS ID #MDBA2225974, Kendall Gray, Cummings & Co. Realtors. Bright MLS
- $125,0003 bd2 ba1.2k sqft904 N Franklintown Rd, Baltimore, MD 21216For SaleMLS ID #MDBA2233962, Dimitrios Lynch, ExecuHome Realty. Bright MLS
- $159,9003 bd2 ba1.1k sqft2850 Mayfield Ave, Baltimore, MD 21213For SaleMLS ID #MDBA2212654, Peter Klebenow, RE/MAX Advantage Realty. Bright MLS
- $160,0003 bd2 ba1.5k sqft2039 Sinclair Ln, Baltimore, MD 21213For SaleMLS ID #MDBA2179110, Cory Miller, Keller Williams Gateway LLC. Bright MLS
- $129,3083 bd1 ba1.1k sqft235 N Luzerne Ave, Baltimore, MD 21224For SaleMLS ID #MDBA2222348, Yaakov Kanevsky, Midfield Realty. Bright MLS
- $174,9004 bd3 ba1k sqft401 N Glover St, Baltimore, MD 21224For SaleMLS ID #MDBA2220276, Daniel Cohen, EXP Realty, LLC. Bright MLS
- $129,9003 bd2 ba1k sqft1152 Gorsuch Ave, Baltimore, MD 21218For SaleMLS ID #MDBA2229580, STEPHEN PIPICH, LPT Realty, LLC. Bright MLS
- $169,9003 bd2 ba1.2k sqft2726 E Preston St, Baltimore, MD 21213For SaleMLS ID #MDBA2169002, Sitota Bakalo, Fairfax Realty Select. Bright MLS
- $144,9002 bd2 ba1.5k sqft2127 W Mulberry St, Baltimore, MD 21223For SaleMLS ID #MDBA2222256, William M Savage, Keller Williams Legacy. Bright MLS
- $150,0002 bd2 ba1.1k sqft2020 Wilkens Ave, Baltimore, MD 21223For SaleMLS ID #MDBA2218784, Blanca Estela Solis-Osorio, Hyatt & Company Real Estate, LLC. Bright MLS
- $169,0002 bd1 ba1.2k sqft2236 Orleans St, Baltimore, MD 21231For SaleMLS ID #MDBA2225070, Lauren DiMartino, EXP Realty, LLC. Bright MLS
