Skip main navigation
Off market
  • Price Unknown

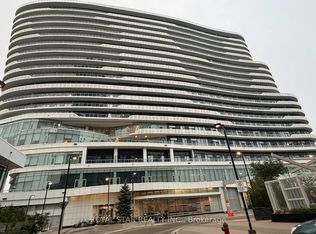
    2520 Eglinton Ave W #1422, Mississauga, ON L5M 0Y4

    2beds
    996sqft
    Apartment
    Built in ----
    -- sqft lot
    $-- Zestimate®
    C$--/sqft
    C$2,761 Estimated rent

    Home value

    Not available

    Estimated sales range

    Not available

    Not available

    Loading
    Loading...

    Owner options

    List your home for rent

    C$2,761/mo

    Rent Zestimate®

    Find your next renter with Zillow Rental Manager. Plus, with online applications, you can quickly screen prospective tenants – for free.

    Learn more

    C$2,761/mo

    Rent Zestimate®

    Refinance and save

    Refinancing to a lower rate could help reduce your monthly payments and save thousands over the life of the loan.

    See today's rates

    Explore your selling options

    Work with a Zillow partner agent

    Leverage their expertise and Zillow's premium Showcase listings to get your home seen by more buyers.

    Get started

    List with your own agent

    Get your home in front of millions of buyers by listing it on Zillow.

    Learn how to do it

    Sell it yourself

    Take full control of how buyers see your home on Zillow by listing For Sale by Owner (FSBO).

    List your home

    What's special

    Gardening plotsNature trailsOpen spacesModern finishesHardwood laminate flooringWindow coveringsOutdoor terrace

    Mississauga LUXURY CONDO (2 Bed + 1 Den + 2 Bath) ARC CONDOMINIUMS is a dramatically curved 19-storey tower completed in 2019. Situated in the bustling Erin Mills community, this iconic building comes with some unique amenities, including a community courtyard with a running track, a farmer's market, gardening plots, nature trails, open spaces, and much more.We are leasing a 2 BED + 1 DEN (& 2 FULL BATH) LUXURY CONDO in this building. The current tenant will leave at the end of July, so the place will be ready for an AUG 1ST, 2026 MOVE-IN DATE.Rental price (per month) is $2,850 + HYDRO. Water, heating, and cooling are included. MINIMUM 12-MONTH LEASE REQUIRED. NO PETS ALLOWED.LOCATION: The Arc Condominium Erin Mills building (developer: Daniels Corporation) is 19 storeys high and located at the southwest corner of the Eglinton Ave. W & Erin Mills Pkwy intersection, opposite to Credit Valley Hospital in Mississauga, ON.CONDO FEATURES:Suite is 844 sq. ft. + spacious private balcony is 152 sq. ft. (total of 996 sq. ft.)2 Bedrooms (with ample closet space) + Den2 full (4-Piece) washrooms with ceramic tilingFull eat-in kitchen with granite countertops and an island and breakfast barStainless steel appliances (fridge, stove, dishwasher, and microwave)In-unit compact stackable washer/dryer combination in whiteSpacious living and dining spaceModern finishes, hardwood laminate flooring and 9 ft. ceiling throughoutWindow coverings1 underground parking space + 1 locker included (an additional parking spot may be rented)BUILDING AMENITIES:Concierge + 24 hr securityElevatorsIndoor swimming pool, whirlpool, and steam roomFitness centre (with specialty classes such as Yoga, Zumba and Tai-chi) and full-court gymnasium (i.e., basketball court)Theater with large screen TV and movie theater seatingInternet Lounge with free Wi-FiBilliard roomParty room with wet bar and kitchenMeeting room2 fully furnished guest suitesOutdoor terraceBBQ and gardening plotsBicycle storageNEIGHBOURHOOD AMENITIES:Close to all major landmarks such as the Erin Mills Town Centre, University of Toronto Mississauga campus, Credit Valley Hospital, schools (elementary, secondary and post-secondary), restaurants, and major highways (401, 403, 407 and QEW). Very walkable, many nearby public transit options and bikeable.

    This property is not currently displayed as for sale or rent on Zillow. This may be different from what's on other websites or public sources.

    Zillow last checked:

    Listing updated:

    Source: Zillow Rentals

    Facts & features

    Interior

    Bedrooms & bathrooms
    • Bedrooms: 2
    • Bathrooms: 2
    • Full bathrooms: 2
    Cooling
    • Air Conditioner
    Features
    • Elevator
    Interior area
    • Total interior livable area: 996 sqft

    Property

    Parking
    • Details: Contact manager
    Accessibility
    • Accessibility features: Disabled access
    Features
    • Exterior features: Balcony, Heating included in rent, Hot water included in rent, Water included in rent
    • Pool features: Pool

    Construction

    Type & style
    • Home type: Apartment
    • Property subtype: Apartment

    Utilities & green energy

    • Utilities for property: Water

    Community & HOA

    Community
    • Features: Pool
    • Security: Security System
    • Deposit fee: C$2,850
    HOA
    • Amenities included: Pool
    Location
    • Region: Mississauga

    Financial & listing details

    • Date on market: 6/24/2026
    • Date available: 06/24/2026
    • Lease term: Contact For Details

    Price history

    DateEventPrice
    7/22/2026Listing removedC$2,850C$3/sqft
    Source: Zillow Rentals Report a problem
    7/3/2026Price changeC$2,850-1.7%C$3/sqft
    Source: Zillow Rentals Report a problem
    6/24/2026Listed for rentC$2,900-4.9%C$3/sqft
    Source: Zillow Rentals Report a problem
    5/30/2024Listing removed--
    Source: Zillow Rentals Report a problem
    5/18/2024Listed for rentC$3,050+7%C$3/sqft
    Source: Zillow Rentals Report a problem
    3/28/2023Listing removed--
    Source: Zillow Rentals Report a problem
    3/19/2023Listed for rentC$2,850C$3/sqft
    Source: Zillow Rentals Report a problem

    Public tax history

    Tax history is unavailable.

    Neighborhood: L5M

    Nearby schools

    GreatSchools rating

    No schools nearby

    We couldn't find any schools near this home.