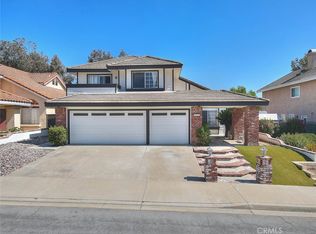
VIEW! VIEW! VIEW! Breathtaking, unobstructed panoramic views of the mountains, valley, and sparkling city lights! Nestled in the peaceful and desirable Summit Ranch community of Chino Hills, this beautiful two-story home sits on a spacious 8,250 sq. ft. lot and features 4 bedrooms, 3 bathrooms, and an attached 3-car garage. The inviting floor plan offers soaring vaulted ceilings, abundant natural light, and a convenient downstairs bedroom with a full bathroom, ideal for guests or multigenerational living. Upstairs, the spacious primary suite features vaulted ceilings, a cozy fireplace, and direct access to a large private balcony overlooking spectacular panoramic views. The upstairs guest bathroom has been beautifully remodeled. Step outside to an expansive backyard, perfect for relaxing, entertaining, and enjoying the breathtaking scenery and peaceful surroundings. Additional highlights include 20 fully paid-off solar panels installed in 2020. Residents enjoy wonderful community amenities, including a swimming pool, spa, tennis courts, parks, and equestrian facilities. Conveniently located near shopping, dining, and major commuter routes, and served by the highly regarded Ruben S. Ayala High School. A rare opportunity to own a stunning view home with a generous lot in one of Chino Hills’ most desirable communities!
For sale
Listed by: Pinnacle Real Estate Group • JIA LIU • 626.377.5552
$1,298,000
2520 Turquoise Cir, Chino Hills, CA 91709
4beds
2,476sqft
Single Family Residence
Built in 1981
8,250 Square Feet Lot
$1,272,400 Zestimate®
$524/sqft
$165/mo HOA
What's special
- 24 days
- 1,009
- 78
Likely to sell faster than
Zillow last checked:
Listing updated:
Listed by:
JIA LIU DRE #01947482 626.377.5552,
Pinnacle Real Estate Group
Source: CRMLS,MLS#: WS26224591 Originating MLS: California Regional MLS
Facts & features
Interior
Bedrooms & bathrooms
- Bedrooms: 4
- Bathrooms: 3
- Full bathrooms: 3
- Main level bathrooms: 1
- Main level bedrooms: 1
Rooms
- Room types: Bedroom, Family Room, Great Room, Kitchen, Laundry, Living Room, Primary Bedroom
Primary bedroom
- Features: Primary Suite
Bedroom
- Features: Bedroom on Main Level
Heating
- Central
Cooling
- Central Air
Appliances
- Laundry: Laundry Room
Features
- Bedroom on Main Level, Primary Suite
- Has fireplace: Yes
- Fireplace features: Family Room, Living Room
- Common walls with other units/homes: No Common Walls
Interior area
- Total interior livable area: 2,476 sqft
Property
Parking
- Total spaces: 3
- Parking features: Garage - Attached
- Attached garage spaces: 3
Features
- Levels: Two
- Stories: 2
- Entry location: Front Door
- Pool features: Community, Association
- Has view: Yes
- View description: Mountain(s), Neighborhood, Panoramic, Valley
Lot
- Size: 8,250 Square Feet
- Features: Back Yard, Landscaped, Sprinkler System
Details
- Parcel number: 1031171180000
- Special conditions: Standard
- Horse amenities: Riding Trail
Construction
Type & style
- Home type: SingleFamily
- Property subtype: Single Family Residence
Condition
- New construction: No
- Year built: 1981
Utilities & green energy
- Sewer: Public Sewer
- Water: Public
Green energy
- Energy generation: Solar
Community & HOA
Community
- Features: Foothills, Horse Trails, Mountainous, Park, Street Lights, Sidewalks, Pool
HOA
- Has HOA: Yes
- Amenities included: Dog Park, Horse Trail(s), Outdoor Cooking Area, Playground, Pool, Spa/Hot Tub, Tennis Court(s), Trail(s)
- HOA fee: $165 monthly
- HOA name: Carbon Canyon
- HOA phone: 909-302-0858
Location
- Region: Chino Hills
Financial & listing details
- Price per square foot: $524/sqft
- Date on market: 10/16/2026
- Cumulative days on market: 24 days
- Listing terms: Submit
Estimated market value
$1,272,400
$1.21M - $1.34M
$4,255/mo
Price history
| Date | Event | Price |
|---|---|---|
| 10/16/2026 | Listed for sale | $1,298,000+18.5%$524/sqft |
Source:  CRMLS #WS26224591 Report a problem | ||
| 8/6/2024 | Listing removed | -- |
Source: CRMLS #WS24151953 Report a problem | ||
| 7/24/2024 | Listed for rent | $4,800$2/sqft |
Source: CRMLS #WS24151953 Report a problem | ||
| 8/28/2023 | Pending sale | $1,095,000$442/sqft |
Source: CRMLS #CV23134515 Report a problem | ||
Public tax history
Tax history is unavailable.
Monthly payment
Est. payment
Payment breakdown
Explore the cost of this home by adjusting the details. Changes won't be saved.Climate risks
Neighborhood: 91709
- $1,309,2004 bd3 ba2.4k sqft2520 N Turquoise Cir, Chino Hills, CA 91709Off Market

- $931,4003 bd2 ba1.7k sqft2516 N Turquoise Cir, Chino Hills, CA 91709Off Market

- $833,5003 bd2 ba1.7k sqft2524 Turquoise Cir, Chino Hills, CA 91709Off Market

- $1,062,0004 bd2 ba2.2k sqft2512 Turquoise Cir, Chino Hills, CA 91709Off Market

Similar homes
- $1,240,0004 bd3 ba2.4k sqft2486 Limestone Ct, Chino Hills, CA 91709For Sale
 MLS ID #IG26231782, Jennifer Faris, Elevate Real Estate Agency. CRMLS
- $--4 bd3 ba2.1k sqft1981 Vista Del Sol, Chino Hills, CA 91709Auction
 Auction.com 2
- $1,250,0004 bd3 ba2.7k sqft15967 Ranch House Rd, Chino Hills, CA 91709For Sale
 MLS ID #CV26153798, Alex Zhao, RE/MAX MASTERS REALTY. CRMLS
- $1,199,9994 bd3 ba2.6k sqft15755 Pistachio St, Chino Hills, CA 91709For Sale
 MLS ID #TR26206937, John Balsz, King Realty Group Inc. CRMLS
