AMAZING new home on 1 acre in Canyon's prime development, Eagles Landing. This home features: open floor plan, large living area with fireplace and builtins, 4 bedrooms, 2 1/2 bathrooms, fireplace, and wood look tile in all main areas. Bedrooms have large closets. Kitchen has a large island, stainless steel appliances, 36'' cook-top, huge pantry, QUARTZ counter tops in kitchen, . The huge isolated primary retreat will not disappoint. Primary bathroom has a large double vanities, walk-in shower, freestanding tub, lrg walk in closet. Access to the utility room from the primary closet. An over-sized 3 car garage that will accommodate any full sized pickup. Don't miss out on this one!!! Estimated completion date mid-October 2026
New construction
$588,900
25200 High Plains Rd, Canyon, TX 79015
4beds
--sqft
Single Family Residence
Built in 2026
1 Acres Lot
$-- Zestimate®
$--/sqft
$-- HOA
What's special
Open floor planStainless steel appliancesFreestanding tubBedrooms have large closetsHuge isolated primary retreatWalk-in showerHuge pantry
- 1 day
- 65
- 7
Zillow last checked:
Listing updated:
Listed by:
Charles Mitchell 806-290-8494,
Distinct Real Estate Group
Source: AMMLS,MLS#: 26-7580
Facts & features
Interior
Bedrooms & bathrooms
- Bedrooms: 4
- Bathrooms: 3
- Full bathrooms: 2
- 1/2 bathrooms: 1
Rooms
- Room types: Dining Room - Kit Cm, Utility Room
Bedroom 2
- Area: 125.4
- Dimensions: 11.4 x 11
Bedroom 3
- Area: 136.8
- Dimensions: 11.4 x 12
Bedroom 4
- Area: 136.8
- Dimensions: 11.4 x 12
Dining room
- Area: 205.7
- Dimensions: 17 x 12.1
Other
- Area: 248.2
- Dimensions: 17 x 14.6
Kitchen
- Area: 303.4
- Dimensions: 16.4 x 18.5
Living room
- Area: 376
- Dimensions: 20 x 18.8
Heating
- Central
Cooling
- Central Air
Appliances
- Included: Disposal, Microwave, Double Oven, Dishwasher, Cooktop
- Laundry: Laundry Room
Features
- Pantry
- Number of fireplaces: 1
Interior area
- Total structure area: 0
Property
Parking
- Total spaces: 3
- Parking features: Garage Faces Side, Garage Door Opener
- Attached garage spaces: 3
Features
- Levels: One
- Fencing: Wood
Lot
- Size: 1 Acres
Details
- Parcel number: 314020
- Zoning description: 2000 - SW of Amarillo City Limits
Construction
Type & style
- Home type: SingleFamily
- Property subtype: Single Family Residence
Materials
- Wood Frame, Stone, Synthetic Stucco, Brick
- Foundation: Slab
- Roof: Composition
Condition
- New construction: Yes
- Year built: 2026
Details
- Builder name: JDeal Builders LLC
Utilities & green energy
- Sewer: Septic Tank
- Water: Well
Community & HOA
HOA
- Has HOA: No
Location
- Region: Canyon
Financial & listing details
- Date on market: 9/22/2026
Estimated market value
Not available
Estimated sales range
Not available
Not available
Price history
| Date | Event | Price |
|---|---|---|
| 9/22/2026 | Listed for sale | $588,900 |
Source:  AMMLS #26-7580 Report a problem AMMLS #26-7580 Report a problem | ||
Public tax history
Tax history is unavailable.
Monthly payment
Est. payment
Payment breakdown
Explore the cost of this home by adjusting the details. Changes won't be saved.Climate risks
Neighborhood: 79015
Nearby schools
Schools provided by the listing agent
- Elementary: Reeves-Hinger
- Middle: Canyon Intermed./Jr High
- High: Canyon
Source: AMMLS. This data may not be complete. We recommend contacting the local school district to confirm school assignments for this home.
Similar homes
- $595,0005 bd5 ba4.9k sqft19 Southridge Dr, Canyon, TX 79015For Sale
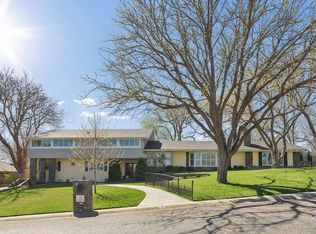
 MLS ID #26-7497, The Connie Taylor Group, Keller Williams Realty Amarillo. AMMLS
 - $500,0004 bd4 ba3.6k sqft1113 Creekmere Dr, Canyon, TX 79015For Sale
 MLS ID #202613162, Shawn Anglin, Steadfast Realty, LLC. LBMLS
 - $625,0004 bd3 ba3.2k sqft2011 9th Ave, Canyon, TX 79015For Sale
 MLS ID #26-5619, Taylor Spicely, Lyons Realty. AMMLS
 - from $614,9004 bd3 ba2.6k sqftThe Kelly Plan, Spring Canyon, Canyon, TX 79015New Construction
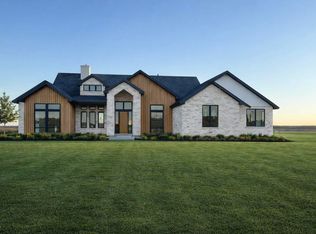 Breck Homes
 - $480,0004 bd3 ba2.5k sqft8401 Shady Lake Dr, Canyon, TX 79015For SaleMLS ID #26-7413, Shane Hanes, Realty ONE Group Oculus. AMMLS
- $639,9004 bd2 ba2.7k sqft20200 Quail Hollow Dr, Canyon, TX 79015For SaleMLS ID #26-6348, Chelsie Kinsey, Lyons Realty. AMMLS
- $626,0004 bd3 ba3.3k sqft6 Crestway Ct, Canyon, TX 79015For SaleMLS ID #26-2565, Mary Lou Lyons, Lyons Realty. AMMLS
- $534,0004 bd3 ba2.6k sqft350 Snow Quail Rd, Canyon, TX 79015For SaleMLS ID #26-5211, Amarillo Team, RockOne Realty, LLC. AMMLS
- $455,0004 bd3 ba3.2k sqft1404 Creekmere Dr, Canyon, TX 79015For SaleMLS ID #26-6285, Shae Griminger, RockOne Realty, LLC. AMMLS
- $525,0003 bd2 ba1.9k sqft5621 White Fence Rd, Canyon, TX 79015For SaleMLS ID #26-5462, Marka D'Lea Stephens, Keller Williams Realty Amarillo. AMMLS
- $339,9993 bd2 ba1.9k sqft10100 Braden Dr, Canyon, TX 79015For SaleMLS ID #26-7648, Lisa R Harris, Keller Williams Realty Amarillo. AMMLS
- $469,0004 bd3 ba2.8k sqft1 Village Dr, Canyon, TX 79015For SaleMLS ID #26-6772, Carrie Ives, Heartland Realty. AMMLS
- $470,0004 bd2 ba2.1k sqft11 Yuel Ct, Canyon, TX 79015New ConstructionMLS ID #26-7556, Lizbeth Estrella, Keller Williams Realty Amarillo. AMMLS
- $775,0004 bd3 ba2.7k sqft26150 Newton Rd, Canyon, TX 79015For SaleMLS ID #26-3754, JT Haynes, Triangle Realty, LLC. AMMLS
- $525,0004 bd3 ba2.8k sqft15 Jynteewood Cir, Canyon, TX 79015For SaleMLS ID #26-6823, Randie Baumann, Lyons Realty. AMMLS
- $840,0004 bd3 ba2.5k sqft12070 Hale Rd, Canyon, TX 79015For SaleMLS ID #26-7495, Erin Wilson, Keller Williams Realty Amarillo. AMMLS
- $637,0004 bd3 ba2.6k sqft20601 Creek Rdg, Canyon, TX 79015New ConstructionMLS ID #26-4583, Jon Mark Roberson, Keller Williams Realty Amarillo. AMMLS
- $565,0005 bd5 ba3.2k sqft33 Canyon Rim Dr, Canyon, TX 79015For SaleMLS ID #26-6783, Caprice Baker, Llano Realty, LLC. AMMLS
- $359,9003 bd2 ba1.8k sqft7 Macy Ln, Canyon, TX 79015For SaleMLS ID #26-7544, Lori Horner Realty Group, Lori Horner Realty Group. AMMLS
- $419,9004 bd3 ba2.6k sqft1409 Hillcrest Dr, Canyon, TX 79015For SaleMLS ID #26-6575, Melissa Atchley, Myatt Realty Group. AMMLS
