Beautifully Renovated Canyon Home!
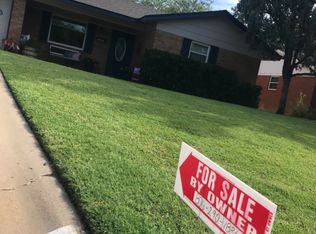
Step into this thoughtfully updated 4-bedroom, 3-bathroom home, offering a spacious layout with formal dining, two living areas, and a private, isolated primary suite. The open-concept kitchen flows seamlessly into the living area and features new double ovens and ample storage-a dream for everyday living and entertaining alike.
Every bathroom has been renovated with coordinated neutral tile and granite, while new oak flooring flows through the main living spaces. Neutral paint tones, bronze fixtures, and abundant natural light come together for clean lines and timeless style throughout.
Outside, unwind by the fire pit or enjoy the spacious fenced backyard-perfect for relaxing or entertaining. This one won't last long! Schedule your showing today!
For sale
$425,000
1409 Hillcrest Dr, Canyon, TX 79015
4beds
2,659sqft
Single Family Residence
Built in 1964
0.25 Acres Lot
$414,800 Zestimate®
$160/sqft
$-- HOA
What's special
Abundant natural lightFormal diningOpen-concept kitchenNeutral paint tonesAmple storageNew double ovensFire pit
- 8 hours |
- 94 |
- 3 |
Zillow last checked:
Listing updated:
Listed by:
Melissa Atchley 806-236-0950,
Myatt Realty Group
Source: AMMLS,MLS#: 26-6575
Facts & features
Interior
Bedrooms & bathrooms
- Bedrooms: 4
- Bathrooms: 3
- Full bathrooms: 2
- 3/4 bathrooms: 1
Rooms
- Room types: Living Areas, Dining Room - Kit Cm, Dining Room - Formal, Utility Room
Bedroom 2
- Area: 114.3
- Dimensions: 12.7 x 9
Bedroom 3
- Area: 1378
- Dimensions: 106 x 13
Bedroom 4
- Description: Ensuite 3/4 Bath
- Area: 175.2
- Dimensions: 12 x 14.6
Breakfast room
- Area: 80.88
- Dimensions: 8 x 10.11
Den
- Description: Built-Ins
- Area: 499.26
- Dimensions: 15.7 x 31.8
Dining room
- Description: Formal Dining/Office
- Area: 208.8
- Dimensions: 17.4 x 12
Entry
- Description: 2 Closets
- Area: 61.2
- Dimensions: 5.1 x 12
Other
- Description: Full Ensuite with Walk-in Closet
- Area: 237.36
- Dimensions: 19.6 x 12.11
Kitchen
- Description: Double Oven, Dish, Cooktop
- Area: 90.99
- Dimensions: 9 x 10.11
Living room
- Description: Gas Log Fireplace
- Area: 290.7
- Dimensions: 17 x 17.1
Utility room
- Area: 45.99
- Dimensions: 9 x 5.11
Heating
- Natural Gas, Central
Cooling
- Central Air, Electric
Appliances
- Included: Microwave, Double Oven, Dishwasher, Cooktop
- Laundry: Laundry Room
Features
- Number of fireplaces: 1
- Fireplace features: Gas Log
Interior area
- Total structure area: 2,659
- Total interior livable area: 2,659 sqft
Property
Parking
- Total spaces: 2
- Parking features: Garage Faces Front
- Attached garage spaces: 2
Features
- Levels: One
- Fencing: Wood
Lot
- Size: 0.25 Acres
Details
- Parcel number: 137534
- Zoning description: 0900 - All of Canyon in City Limits
Construction
Type & style
- Home type: SingleFamily
- Property subtype: Single Family Residence
Materials
- Brick
- Foundation: Slab
- Roof: Class 4
Condition
- New construction: No
- Year built: 1964
Utilities & green energy
- Sewer: Public Sewer
- Water: City
Community & HOA
HOA
- Has HOA: No
Location
- Region: Canyon
Financial & listing details
- Price per square foot: $160/sqft
- Tax assessed value: $365,782
- Annual tax amount: $6,854
- Date on market: 8/15/2026
- Listing terms: VA Loan,FHA,Conventional
Estimated market value
$414,800
$394,000 - $436,000
$2,182/mo
Price history
| Date | Event | Price |
|---|---|---|
| 8/15/2026 | Listed for sale | $425,000+77.1%$160/sqft |
Source:  AMMLS #26-6575 Report a problem AMMLS #26-6575 Report a problem | ||
| 12/31/2025 | Listing removed | $240,000$90/sqft |
Source: AMMLS #25-9582 Report a problem | ||
| 12/10/2025 | Pending sale | $240,000$90/sqft |
Source: AMMLS #25-9582 Report a problem | ||
| 12/1/2025 | Contingent | $240,000$90/sqft |
Source: AMMLS #25-9582 Report a problem | ||
| 11/18/2025 | Listed for sale | $240,000-4%$90/sqft |
Source: AMMLS #25-9582 Report a problem | ||
| 11/17/2025 | Listing removed | $249,900$94/sqft |
Source: AMMLS #25-8475 Report a problem | ||
| 10/21/2025 | Price change | $249,900-3.9%$94/sqft |
Source: AMMLS #25-8475 Report a problem | ||
| 10/3/2025 | Listed for sale | $260,000+30.1%$98/sqft |
Source: AMMLS #25-8475 Report a problem | ||
| 2/15/2025 | Listing removed | $199,900$75/sqft |
Source: AMMLS #24-9947 Report a problem | ||
| 12/14/2024 | Listed for sale | $199,900$75/sqft |
Source: AMMLS #24-9947 Report a problem | ||
| 12/9/2024 | Contingent | $199,900$75/sqft |
Source: AMMLS #24-9947 Report a problem | ||
| 12/6/2024 | Listed for sale | $199,900$75/sqft |
Source: AMMLS #24-9947 Report a problem | ||
Public tax history
| Year | Property taxes | Tax assessment |
|---|---|---|
| 2025 | $6,854 +18.1% | $365,782 +11.8% |
| 2024 | $5,804 -2.4% | $327,157 -3.1% |
| 2023 | $5,947 +1.9% | $337,501 +15.6% |
| 2022 | $5,837 +108% | $291,945 +26.1% |
| 2021 | $2,807 | $231,610 +3.8% |
| 2020 | -- | $223,235 |
| 2019 | $2,811 -1.2% | $223,235 +3.2% |
| 2018 | $2,846 +0% | $216,306 +0.1% |
| 2017 | $2,846 -0.5% | $216,024 -1% |
| 2016 | $2,860 -4.1% | $218,178 |
| 2015 | $2,981 | $218,178 +7.4% |
| 2014 | $2,981 | $203,062 +6.1% |
| 2013 | -- | $191,414 |
| 2012 | -- | $191,414 |
| 2011 | -- | $191,414 |
| 2010 | -- | $191,414 |
| 2009 | -- | $191,414 |
| 2008 | -- | -- |
| 2007 | -- | -- |
| 2006 | -- | -- |
| 2005 | -- | -- |
| 2004 | -- | -- |
| 2003 | -- | -- |
| 2002 | -- | $150,997 +2.2% |
| 2001 | -- | $147,777 |
Find assessor info on the county website
Monthly payment
Est. payment
Payment breakdown
Explore the cost of this home by adjusting the details. Changes won't be saved.Climate risks
Neighborhood: 79015
Nearby schools
GreatSchools rating
- 9/10Reeves-Hinger Elementary SchoolGrades: PK-4Distance: 0.4 mi
- 7/10Canyon Junior High SchoolGrades: 7-8Distance: 0.4 mi
- 6/10Canyon High SchoolGrades: 9-12Distance: 0.9 mi
Schools provided by the listing agent
- Elementary: Reeves-Hinger
- Middle: Canyon Intermed./Jr High
- High: Canyon
Source: AMMLS. This data may not be complete. We recommend contacting the local school district to confirm school assignments for this home.
- $230,3003 bd2 ba1.3k sqft1407 Hillcrest Dr, Canyon, TX 79015Off Market
- $359,5004 bd2 ba2.8k sqft1411 Hillcrest Dr, Canyon, TX 79015Off Market
- $233,4003 bd2 ba1.7k sqft1405 Hillcrest Dr, Canyon, TX 79015Off Market

- $26,0003 bd3 ba1.6k sqft1410 9th Ave, Canyon, TX 79015Off Market

- $280,0003 bd3 ba1.5k sqft1410 9th Ave, Canyon, TX 79015Off Market
- $--3 bd2 ba1.6k sqft1412 9th Ave, Canyon, TX 79015Sold
- $265,2003 bd3 ba1.8k sqft1415 Hillcrest Dr, Canyon, TX 79015Off Market
- $276,5003 bd3 ba1.5k sqft1408 9th Ave, Canyon, TX 79015Off Market
A local agent can set up tours, give advice and negotiate with sellers.
Similar homes
- $455,0004 bd3 ba3.2k sqft1404 Creekmere Dr, Canyon, TX 79015For Sale

 MLS ID #26-6285, Shae Griminger, RockOne Realty, LLC. AMMLS
 - $399,0004 bd3 ba2.7k sqft7682 Back Acres Rd, Amarillo, TX 79119For Sale
 MLS ID #26-6480, Emmy Mitchell, Keller Williams Realty Amarillo. AMMLS
 - $369,9003 bd2 ba2.1k sqft19 Canyon Rim Dr, Canyon, TX 79015For Sale
 MLS ID #26-5162, Annie Miller, Palo Duro Real Estate. AMMLS
 - $399,0004 bd3 ba2.5k sqft101 Jynteewood Dr, Canyon, TX 79015For Sale
 MLS ID #26-4465, Holly Bryant, Palo Duro Real Estate. AMMLS
 - $427,9003 bd3 ba2.1k sqft16700 Old Ranch Rd, Canyon, TX 79015For SaleMLS ID #26-5988, Sabre L. Cofer, EXP Realty, LLC. AMMLS
- $310,0004 bd2 ba2.2k sqft3203 Linda Ln, Canyon, TX 79015For SaleMLS ID #26-6383, Jordan Maxwell, Myatt Realty Group. AMMLS
- $260,0003 bd2 ba1.4k sqft26 Summit Dr, Canyon, TX 79015For SaleMLS ID #26-6433, Sabre L. Cofer, EXP Realty, LLC. AMMLS
- $389,9005 bd3 ba3.8k sqft1000 5th Ave, Canyon, TX 79015For SaleMLS ID #26-2162, Lisa R Harris, Keller Williams Realty Amarillo. AMMLS
- $349,9003 bd2 ba2.4k sqft2407 8th Ave, Canyon, TX 79015For SaleMLS ID #26-5523, Wendy Carnero, Fathom Realty, LLC. AMMLS
- $500,0003 bd3 ba2.4k sqft14480 Fm 1062, Canyon, TX 79015For SaleMLS ID #26-5933, Terry Phetluangsy, Moreland Real Estate Group. AMMLS
- $240,0004 bd2 ba1.6k sqft2517 9th Ave, Canyon, TX 79015For SaleMLS ID #26-6119, Julie Sauls, Landmark Realty Amarillo. AMMLS
- $525,0003 bd2 ba1.9k sqft5621 White Fence Rd, Canyon, TX 79015For SaleMLS ID #26-5462, Marka D'Lea Stephens, Keller Williams Realty Amarillo. AMMLS
- $324,5003 bd3 ba2.5k sqft9 Windwood Pl, Canyon, TX 79015For SaleMLS ID #26-2802, Annie Miller, Palo Duro Real Estate. AMMLS
- $510,0005 bd3 ba2.9k sqft16400 Fm 2186, Amarillo, TX 79119For SaleMLS ID #26-6580, Patrick Lee, EXP Realty, LLC. AMMLS
- $420,0004 bd3 ba2.9k sqft1906 Crestview Ave, Amarillo, TX 79124For SaleMLS ID #26-6108, Greg Pickens, RockOne Realty, LLC. AMMLS
- $585,0004 bd2 ba2.3k sqft16700 Dove Meadow Rd, Canyon, TX 79015For SaleMLS ID #26-3915, Philip Lyons, Lyons Realty. AMMLS
- $244,9003 bd2 ba1.6k sqft1021 Cimarron Trl, Canyon, TX 79015For SaleMLS ID #26-4501, Andrew Forman, ERA Courtyard Real Estate. AMMLS
- $420,0004 bd2 ba3.2k sqft1523 Crockett St, Amarillo, TX 79102For SaleMLS ID #26-6342, Courtney Ramos, Berkshire Hathaway HomeServices Premier Properties. AMMLS
- $345,5003 bd2 ba2.1k sqft6527 Garwood Rd, Amarillo, TX 79109For SaleMLS ID #26-6473, Lisa Orosco, Moreland Real Estate Group. AMMLS
- $374,0004 bd3 ba2.7k sqft3711 Kileen Dr, Amarillo, TX 79109For SaleMLS ID #26-6106, Rod Saylor, Coldwell Banker First Equity. AMMLS
