All brick home on .75 acre lot is located just outside the city limits. Beautiful hardwood floors throughout main level. Living room w/wall of windows. Main level family room could be formal dining. Family room down w/kitchenette & gigantic storage closet. Fenced backyard. Private setting. Lots of new: 2020 - Roof, soffits & gutters replaced; new septic tank connected to county sewer; all electrical outlets; high-end insulated garage door; new water heater, soaker tub & shower enclosure. 2021 - Hardwood flooring installed upstairs. 2022 - New bathroom flooring. 2024-2025 - New appliances, countertops. 2026 - Deck upgraded, new basement flooring installed, professionally painted inside & out. New front screen door & side exterior door. Won't last long!
Pending
$269,900
2521 Bald Hill Rd, Jefferson City, MO 65101
3beds
2,669sqft
Single Family Residence
Built in 1960
0.75 Acres Lot
$262,700 Zestimate®
$101/sqft
$-- HOA
What's special
- 6 days
- 959
- 66
Zillow last checked:
Listing updated:
Listed by:
Lois Hogan 573-230-9654,
Keller Williams Realty
Source: JCMLS,MLS#: 10074248
Facts & features
Interior
Bedrooms & bathrooms
- Bedrooms: 3
- Bathrooms: 3
- Full bathrooms: 2
- 1/2 bathrooms: 1
Primary bedroom
- Level: Main
- Area: 132 Square Feet
- Dimensions: 12 x 11
Bedroom 2
- Level: Main
- Area: 132 Square Feet
- Dimensions: 12 x 11
Bedroom 3
- Level: Main
- Area: 80.89 Square Feet
- Dimensions: 9.33 x 8.67
Bonus room
- Description: Closet in family room
- Level: Lower
- Area: 107.38 Square Feet
- Dimensions: 14 x 7.67
Dining room
- Level: Main
- Area: 103.5 Square Feet
- Dimensions: 11.5 x 9
Family room
- Level: Main
- Area: 231.37 Square Feet
- Dimensions: 22.75 x 10.17
Family room
- Level: Lower
- Area: 265.23 Square Feet
- Dimensions: 22.42 x 11.83
Kitchen
- Level: Main
- Area: 81.36 Square Feet
- Dimensions: 10.17 x 8
Living room
- Level: Main
- Area: 189.08 Square Feet
- Dimensions: 14.83 x 12.75
Other
- Level: Lower
- Area: 136.63 Square Feet
- Dimensions: 13.33 x 10.25
Heating
- Natural Gas, Forced Air
Cooling
- Central Air
Appliances
- Included: Range, Dishwasher, Dryer, Microwave, Refrigerator, Washer
Features
- Walk-In Closet(s)
- Flooring: Wood
- Basement: Walk-Out Access,Full
- Has fireplace: No
- Fireplace features: None
Interior area
- Total structure area: 2,669
- Total interior livable area: 2,669 sqft
- Finished area above ground: 1,469
- Finished area below ground: 1,200
Property
Parking
- Total spaces: 1
- Parking features: Additional Parking
- Garage spaces: 1
- Details: Basement
Features
- Fencing: Fenced
Lot
- Size: 0.75 Acres
- Dimensions: 157 x 180 IRR
Details
- Parcel number: 1108280002002003
Construction
Type & style
- Home type: SingleFamily
- Architectural style: Ranch
- Property subtype: Single Family Residence
Materials
- Brick
Condition
- Updated/Remodeled
- New construction: No
- Year built: 1960
Utilities & green energy
- Sewer: Septic Tank
- Water: Public
Community & HOA
Location
- Region: Jefferson City
Financial & listing details
- Price per square foot: $101/sqft
- Tax assessed value: $114,800
- Annual tax amount: $1,304
- Date on market: 9/30/2026
- Listing terms: FHA,Government,Cash,Conventional,VA Loan
Estimated market value
$262,700
$250,000 - $276,000
$2,191/mo
Price history
| Date | Event | Price |
|---|---|---|
| 10/3/2026 | Pending sale | $269,900$101/sqft |
Source:  JCMLS #10074248 Report a problem JCMLS #10074248 Report a problem | ||
| 9/30/2026 | Listed for sale | $269,900+92.9%$101/sqft |
Source: JCMLS #10074248 Report a problem | ||
| 8/28/2020 | Listing removed | $139,900$52/sqft |
Source: RE/MAX Jefferson City #10058501 Report a problem | ||
| 7/1/2020 | Listed for sale | $139,900$52/sqft |
Source: RE/MAX Jefferson City #10058501 Report a problem | ||
Public tax history
| Year | Property taxes | Tax assessment |
|---|---|---|
| 2025 | $1,304 +5.1% | $21,800 +5% |
| 2024 | $1,241 0% | $20,760 |
| 2023 | $1,241 +4.7% | $20,760 +5.1% |
| 2022 | $1,185 | $19,760 |
| 2021 | -- | $19,760 |
| 2020 | $1,208 +2.8% | $19,760 |
| 2019 | $1,175 +7.7% | $19,760 -14.8% |
| 2018 | $1,090 +17.9% | $23,199 +17.4% |
| 2017 | $925 | $19,760 |
| 2016 | $925 | $19,760 |
| 2015 | $925 | -- |
| 2014 | $925 | $19,760 |
| 2013 | -- | -- |
| 2012 | -- | -- |
| 2011 | -- | -- |
| 2010 | -- | -- |
Find assessor info on the county website
Monthly payment
Est. payment
Payment breakdown
Explore the cost of this home by adjusting the details. Changes won't be saved.Climate risks
Neighborhood: 65101
- $196,2003 bd1 ba1.6k sqft2515 Bald Hill Rd, Jefferson City, MO 65101Off Market
- $236,0003 bd2 ba1.3k sqft2523 Bald Hill Rd, Jefferson City, MO 65101Off Market
- $6,000-- bd-- ba-- sqft2522 Rackers Ford Rd, Jefferson City, MO 65101Off Market
- $6,000-- bd-- ba-- sqft2602 Rackers Ford Rd, Jefferson City, MO 65101Off Market
Similar homes
- $269,0004 bd3 ba2.4k sqft912 Broadway St, Jefferson City, MO 65101For Sale
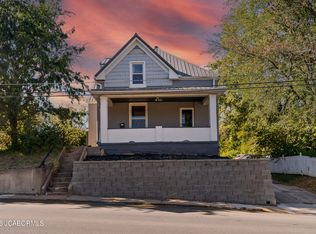 MLS ID #10074281, Annamarie Hopkins. JCMLS
 - $275,0003 bd2 ba1.8k sqft5222 Buffalo Rd, Jefferson City, MO 65101For Sale By Owner

- $289,9003 bd2 ba1.7k sqft1618 Tanner Bridge Rd, Jefferson City, MO 65101For Sale
 MLS ID #10074207, Trickey Cotten Team. JCMLS
 - $275,0003 bd2 ba1.7k sqft1605 Payne Dr, Jefferson City, MO 65101For Sale
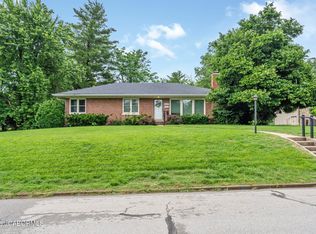 MLS ID #10073765, Natasha Lamonda. JCMLS
