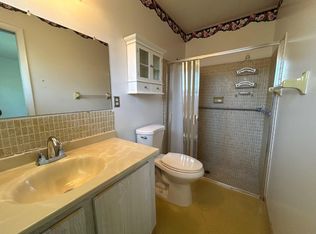
Welcome to this beautifully maintained villa in the desirable 55+ Emory Community of Cresthaven. This move-in ready home features tile flooring throughout, fresh interior paint in light, neutral tones, and abundant natural light thanks to two windows in each bedroom. The updated kitchen is equipped with stainless steel appliances, including a range, dishwasher, and refrigerator. Enjoy relaxing in the enclosed patio with a ceiling fan, overlooking the canal for added privacy and peaceful views. Accordion shutters throughout provide convenience and storm protection. Both bathrooms feature walk-in showers, including the primary ensuite. Additional updates include an updated electrical panel, A/C replaced in 2017, and water heater installed in 2011. Multiple storage closets offer plenty of space for organization. Residents of Emory at Cresthaven enjoy an active lifestyle with outstanding amenities, including a heated pool, auditorium, fitness center, library and computer room, billiards and card rooms, shuffleboard, and bocce ball courts. Emory is a 55+ community where at least one occupant must be 55 years of age or older. No permanent residents under 21 are permitted. The community is pet-free, does not allow leasing during the first 2 years, and each villa includes one assigned parking space. The association also requires a one-time $1,500 capital contribution fee from each new buyer at closing. Conveniently located near shopping, dining, medical facilities, and major roadways, this home offers comfort, convenience, and low-maintenance living.
Accepting backups
$124,900
2521 Emory Drive W #H, West Palm Beach, FL 33415
2beds
895sqft
Villa
Built in 1974
-- sqft lot
$-- Zestimate®
$140/sqft
$426/mo HOA
What's special
Abundant natural lightMultiple storage closetsTile flooring throughoutAccordion shutters throughoutUpdated kitchenStainless steel appliances
- 25 days |
- 607 |
- 23 |
Likely to sell faster than
Zillow last checked:
Listing updated:
Listed by:
Robert Ferrer Jr. 561-758-9787,
LAER Realty Partners Bowen/Wellington
Source: BeachesMLS,MLS#: B26055178 Originating MLS: BeachesMLS
Originating MLS: BeachesMLSFacts & features
Interior
Bedrooms & bathrooms
- Bedrooms: 2
- Bathrooms: 2
- Full bathrooms: 2
- Main level bathrooms: 1
- Main level bedrooms: 1
Primary bedroom
- Level: Main
- Area: 154
- Dimensions: 11 X 14
Kitchen
- Level: Main
- Area: 72
- Dimensions: 8 X 9
Living room
- Level: Main
- Area: 240
- Dimensions: 20 X 12
Heating
- Central
Cooling
- Central Air, Ceiling Fan(s)
Appliances
- Included: Dishwasher, Electric Range, Refrigerator
- Laundry: Common Area
Features
- Living/Dining Room, Separate Shower, Stacked Bedrooms
- Flooring: Tile
- Has fireplace: No
Interior area
- Total structure area: 895
- Total interior livable area: 895 sqft
Video & virtual tour
Property
Parking
- Total spaces: 1
- Parking features: Assigned, Guest
Accessibility
- Accessibility features: None
Features
- Levels: One
- Stories: 1
- Entry location: Entry Level Living Area Y
- Patio & porch: Covered, Patio, Porch, Screened
- Exterior features: None, Outdoor Living Area
- Pool features: Association
- Fencing: None
- Has view: Yes
- View description: Canal, Garden, Other
- Has water view: Yes
- Water view: Canal
- Waterfront features: Canal Access, Canal Front, None
Lot
- Features: None
Details
- Additional structures: None
- Parcel number: 00424414440020080
- Zoning: RH
- Special conditions: Standard,Listed As-Is
- Other equipment: None
Construction
Type & style
- Home type: Condo
- Property subtype: Villa
Materials
- Block
- Foundation: Block
- Roof: Composition,Shingle
Condition
- Resale
- New construction: No
- Year built: 1974
Utilities & green energy
- Sewer: Public Sewer
- Water: Public
- Utilities for property: Cable Available, Electricity Available, Sewer Available, Water Available
Community & HOA
Community
- Features: Property Manager On-Site
- Security: None
- Senior community: Yes
- Subdivision: CRESTHAVEN VILLAS CONDO 33
HOA
- Has HOA: Yes
- Amenities included: Bocce Court, Billiard Room, Clubhouse, Fitness Center, Laundry, Management, Pool, Parking, Recreation Facilities, Shuffleboard Court, Sidewalks
- Services included: Common Areas, Cable TV, Insurance, Pool(s), Roof, Water
- HOA fee: $426 monthly
- HOA name: Emory Villas
- HOA phone: 561-968-0728
Location
- Region: West Palm Beach
Financial & listing details
- Price per square foot: $140/sqft
- Tax assessed value: $118,253
- Annual tax amount: $2,218
- Date on market: 7/22/2026
- Cumulative days on market: 13 days
- Listing terms: Cash,Conventional
- Electric utility on property: Yes
- Road surface type: Concrete
Estimated market value
Not available
Estimated sales range
Not available
Not available
Price history
| Date | Event | Price |
|---|---|---|
| 7/22/2026 | Listed for sale | $124,900+103.1%$140/sqft |
Source:  BeachesMLS #B26055178 Report a problem BeachesMLS #B26055178 Report a problem | ||
| 12/4/2017 | Sold | $61,500-8.1%$69/sqft |
Source: Public Record Report a problem | ||
| 10/3/2017 | Price change | $66,900-2.9%$75/sqft |
Source: Atlantic Florida Properties #RX-10344795 Report a problem | ||
| 6/22/2017 | Listed for sale | $68,900+129.7%$77/sqft |
Source: Atlantic Florida Properties #RX-10344795 Report a problem | ||
| 5/27/1997 | Sold | $30,000$34/sqft |
Source: Public Record Report a problem | ||
Public tax history
| Year | Property taxes | Tax assessment |
|---|---|---|
| 2025 | $2,218 +9.4% | $118,253 +26.5% |
| 2024 | $2,027 +11.3% | $93,476 +10% |
| 2023 | $1,821 +10.6% | $84,978 +10% |
| 2022 | $1,646 +11.6% | $77,253 +10% |
| 2021 | $1,475 +5.8% | $70,230 +7.7% |
| 2020 | $1,395 +5.1% | $65,233 +8.3% |
| 2019 | $1,327 | $60,232 +10% |
| 2018 | $1,327 +10.8% | $54,756 +10% |
| 2017 | $1,198 +12.8% | $49,756 +21.5% |
| 2016 | $1,062 +4.8% | $40,937 +10% |
| 2015 | $1,013 +12.9% | $37,215 +10% |
| 2014 | $897 +10.1% | $33,832 +10% |
| 2013 | $815 +3.6% | $30,756 +0.5% |
| 2012 | $787 -6.2% | $30,616 -6.1% |
| 2011 | $840 +1.1% | $32,616 +1.3% |
| 2010 | $831 -18.7% | $32,200 -27.1% |
| 2009 | $1,022 -17.8% | $44,200 -30.1% |
| 2008 | $1,243 -23.2% | $63,200 -26.9% |
| 2007 | $1,619 +5.4% | $86,450 +15% |
| 2006 | $1,536 | $75,200 +20.9% |
| 2005 | -- | $62,200 +21.5% |
| 2004 | $531 +266.3% | $51,200 +29% |
| 2003 | $145 -83% | $39,700 +11.2% |
| 2002 | $852 +4% | $35,700 +5.9% |
| 2001 | $820 +13.2% | $33,700 +14.6% |
| 2000 | $724 +27% | $29,400 +0.7% |
| 1999 | $570 | $29,200 |
Find assessor info on the county website
Monthly payment
Est. payment
Payment breakdown
Explore the cost of this home by adjusting the details. Changes won't be saved.Climate risks
Neighborhood: 33415
Nearby schools
GreatSchools rating
- 6/10Forest Hill Elementary SchoolGrades: PK-5Distance: 0.4 mi
- 6/10Okeeheelee Middle SchoolGrades: 6-8Distance: 1.6 mi
- 5/10Dr. Joaquin Garcia High SchoolGrades: 9-12Distance: 4.3 mi
Schools provided by the listing agent
- Elementary: Forest Hill
- Middle: Okeeheelee
- High: Dr. Joaquin Garcia
Source: BeachesMLS. This data may not be complete. We recommend contacting the local school district to confirm school assignments for this home.
- $140,0002 bd2 ba895 sqft2557 Emory Dr W APT D, West Palm Beach, FL 33415Sold
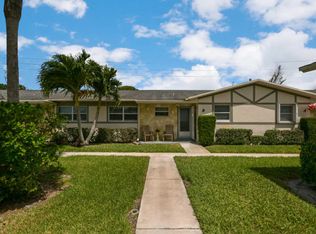
- $130,1002 bd2 ba895 sqft2521 Emory Dr W APT A, West Palm Beach, FL 33415Off Market
- $139,2002 bd2 ba895 sqft2521 Emory Dr W APT B, West Palm Beach, FL 33415Off Market
- $104,6002 bd2 ba895 sqft2521 Emory Dr W APT C, West Palm Beach, FL 33415Off Market
- $145,0002 bd2 ba1k sqft2521 Emory Dr W APT D, West Palm Beach, FL 33415Sold
- $186,6002 bd2 ba1k sqft2521 Emory Dr W APT E, West Palm Beach, FL 33415Off Market
- $149,8002 bd2 ba895 sqft2521 Emory Dr W APT F, West Palm Beach, FL 33415Off Market
- $126,7002 bd2 ba1k sqft2521 Emory Dr W APT G, West Palm Beach, FL 33415Off Market
A local agent can set up tours, give advice and negotiate with sellers.
Similar homes
- $130,0002 bd2 ba920 sqft108, Greenacres, FL 33463For Sale

 MLS ID #B26059524, Robert Ferrer Jr., LAER Realty Partners Bowen/Wellington. BeachesMLS
 - $110,0002 bd1 ba829 sqft2833, West Palm Beach, FL 33415For Sale
 MLS ID #R11148470, Robert Ferrer Jr., LAER Realty Partners Bowen/Wellington. BeachesMLS
 - $133,0002 bd1 ba829 sqft2667 Dudley Drive #B, West Palm Beach, FL 33415For Sale
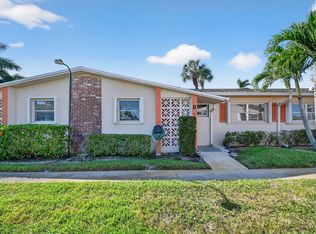 MLS ID #R11145934, William Martin, The Keyes Company (Tequesta). BeachesMLS
 - $119,5002 bd2 ba798 sqft100 SHEFFIELD E, West Palm Beach, FL 33417For Sale
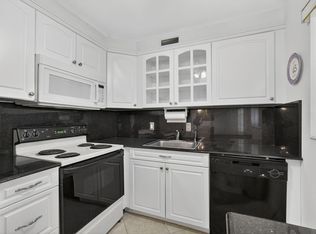 MLS ID #B26061321, Susan Richmond, RE/MAX Direct. BeachesMLS
 - $135,0002 bd2 ba798 sqft64 COVENTRY C, West Palm Beach, FL 33417For SaleMLS ID #B26060814, Susan Richmond, RE/MAX Direct. BeachesMLS
- $139,9002 bd1 ba935 sqft337, Greenacres, FL 33463For SaleMLS ID #B26044534, Tina B Lovalvo, One Sotheby's International Re. BeachesMLS
- $125,0002 bd2 ba798 sqft380 Sheffield P, West Palm Beach, FL 33417For SaleMLS ID #R11143610, Doreen Grayson, RH Realty. BeachesMLS
- $119,0002 bd2 ba819 sqft317 N Windsor N N, West Palm Beach, FL 33417For SaleMLS ID #B26027713, Susan Richmond, RE/MAX Direct. BeachesMLS
- $120,0001 bd2 ba720 sqft#6, Lake Worth Beach, FL 33461For SaleMLS ID #B26058628, Gary Andrews, Watson Realty Corp. BeachesMLS
- $125,5001 bd2 ba842 sqft307 Wellington C, West Palm Beach, FL 33417For SaleMLS ID #B26047780, Susan Richmond, RE/MAX Direct. BeachesMLS
- $139,9001 bd2 ba1k sqft676 Laconia Circle #B, Lake Worth, FL 33467For SaleMLS ID #B26052712, Andrea Lynn Ulrich, LoKation. BeachesMLS
- $127,0002 bd2 ba1.1k sqftPembridge G, Delray Beach, FL 33484For SaleMLS ID #B26062475, Charlotte Ann Belanger, Coldwell Banker Realty. BeachesMLS
- $128,0002 bd2 ba1k sqft3 Greenway Vlg N #210, Royal Palm Beach, FL 33411For SaleMLS ID #B26020100, Nadereh Rezaie PA, Keller Williams Realty - Welli. BeachesMLS
- $145,9002 bd2 ba888 sqft1 Golfs Edge #F, West Palm Beach, FL 33417For SaleMLS ID #B26040328, Susan Richmond, RE/MAX Direct. BeachesMLS
- $145,0002 bd2 ba924 sqft201 Oxford 600, West Palm Beach, FL 33417For SaleMLS ID #B26033751, Susan Richmond, RE/MAX Direct. BeachesMLS
- $110,0001 bd1 ba600 sqft355 Lake Frances Drive, West Palm Beach, FL 33411For SaleMLS ID #B26058126, Ilona S. Chkliarouk LLC, Donohue Real Estate Palm Beach. BeachesMLS
- $129,9992 bd2 ba910 sqft352 PIEDMONT H, Delray Beach, FL 33484For SaleMLS ID #B26057063, Tevel Herbstman, United Estates Realty. BeachesMLS
- $154,9002 bd2 ba1k sqft3146 Via Poinciana #307, Lake Worth, FL 33467For SaleMLS ID #B26038386, Noah Rosenthal, One Sotheby's International Realty. BeachesMLS
- $155,0002 bd2 ba922 sqft421 Pine Glen Lane #A2, Greenacres, FL 33463For SaleMLS ID #B26041586, Peter A Marcucilli, VantaSure Realty LLC. BeachesMLS
- $138,0001 bd2 ba1k sqft14B, Delray Beach, FL 33484For SaleMLS ID #B26063184, Raquel Martin, United Realty Group, Inc. BeachesMLS
