Welcome to this beautifully updated 3-bedroom brick home, offering the perfect blend of comfort and convenience! This move-in-ready property features a remodeled kitchen with new countertops, fresh interior colors, new flooring, and a brand-new roof for added peace of mind. Enjoy the spacious, beautifully maintained backyard—perfect for relaxing, entertaining, or outdoor activities. Nestled in a quiet neighborhood, this home is just minutes from shopping, restaurants, and everyday conveniences, with easy highway access for a quick commute. Don't miss this opportunity to own a stylish, updated home in a prime location!
For sale
Price cut: $5K (8/4)
$244,999
2522 Adrienne Way, Louisville, KY 40216
3beds
1,794sqft
Single Family Residence
Built in 1962
8,712 Square Feet Lot
$243,700 Zestimate®
$137/sqft
$-- HOA
What's special
New countertopsSpacious beautifully maintained backyardFresh interior colorsNew flooringBrand-new roofRemodeled kitchen
- 101 days
- 163
- 7
Zillow last checked:
Listing updated:
Listed by:
Chhabi Kharel 502-356-9747,
United Real Estate Louisville
Source: Metro Search Inc. LLC DBA Apex MLS,MLS#: 1723650
Facts & features
Interior
Bedrooms & bathrooms
- Bedrooms: 3
- Bathrooms: 2
- Full bathrooms: 2
Bedroom
- Level: First
Bedroom
- Level: First
Bedroom
- Level: First
Full bathroom
- Level: First
Full bathroom
- Level: Basement
Exercise room
- Level: Basement
Family room
- Level: Basement
Kitchen
- Level: First
Living room
- Level: First
Heating
- Forced Air, Natural Gas
Cooling
- Central Air
Features
- Basement: Finished
- Has fireplace: No
Interior area
- Total structure area: 897
- Total interior livable area: 1,794 sqft
- Finished area above ground: 897
- Finished area below ground: 897
Property
Parking
- Total spaces: 2
- Parking features: Detached, Entry Front, Driveway
- Garage spaces: 2
- Has uncovered spaces: Yes
Features
- Stories: 1
- Patio & porch: Porch
- Fencing: Privacy,Full,Chain Link
Lot
- Size: 8,712 Square Feet
- Features: Cleared, Level
Details
- Parcel number: 25119500950050
Construction
Type & style
- Home type: SingleFamily
- Architectural style: Ranch
- Property subtype: Single Family Residence
Materials
- Wood Frame, Brick Veneer
- Roof: Shingle
Condition
- Year built: 1962
Utilities & green energy
- Sewer: Public Sewer
- Water: Public
- Utilities for property: Electricity Connected
Community & HOA
Community
- Subdivision: Coronet Village
HOA
- Has HOA: No
Location
- Region: Louisville
Financial & listing details
- Price per square foot: $137/sqft
- Tax assessed value: $175,000
- Annual tax amount: $1,997
- Date on market: 7/17/2026
- Electric utility on property: Yes
Estimated market value
$243,700
$232,000 - $256,000
$1,912/mo
Price history
| Date | Event | Price |
|---|---|---|
| 8/4/2026 | Price change | $244,999-2%$137/sqft |
Source:  Metro Search Inc. LLC DBA Apex MLS #1723650 Report a problem Metro Search Inc. LLC DBA Apex MLS #1723650 Report a problem | ||
| 7/17/2026 | Listed for sale | $249,999+42.9%$139/sqft |
Source: Metro Search Inc. LLC DBA Apex MLS #1723650 Report a problem | ||
| 6/18/2021 | Sold | $175,000$98/sqft |
Source: Metro Search Inc. LLC DBA Apex MLS #1585102 Report a problem | ||
Public tax history
| Year | Property taxes | Tax assessment |
|---|---|---|
| 2025 | $1,997 -2.1% | $175,000 |
| 2024 | $2,039 -2.8% | $175,000 |
| 2023 | $2,097 -0.3% | $175,000 |
| 2022 | $2,104 +40.3% | $175,000 +49.2% |
| 2021 | $1,499 +66.1% | $117,320 |
| 2020 | $903 | $117,320 |
| 2019 | $903 +40.5% | $117,320 +23.6% |
| 2018 | $643 | $94,950 |
| 2017 | $643 -32.3% | $94,950 |
| 2013 | $950 | $94,950 |
| 2011 | $950 -4% | $94,950 -4% |
| 2010 | $989 | $98,890 |
| 2009 | $989 | $98,890 |
| 2007 | -- | $98,890 |
| 2006 | -- | $98,890 +24.9% |
| 2005 | -- | $79,190 |
| 2004 | -- | $79,190 |
Find assessor info on the county website
Monthly payment
Est. payment
Payment breakdown
Explore the cost of this home by adjusting the details. Changes won't be saved.Climate risks
Neighborhood: Shively
Similar homes
- $239,9003 bd2 ba1.7k sqft5702 Maldon Dr, Louisville, KY 40216For Sale
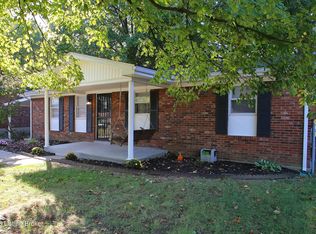
 MLS ID #1732817, Jack C May, May Team REALTORS. Metro Search Inc. LLC DBA Apex MLS
 - $235,0003 bd2 ba2k sqft6109 Mount Everest Dr, Louisville, KY 40216For Sale
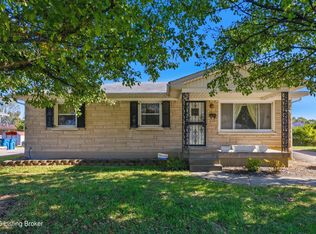 MLS ID #1732743, Corbin Hodge, Realty Advanced. Metro Search Inc. LLC DBA Apex MLS
 - $240,0004 bd1 ba1.3k sqft2209 Thomas Ave, Louisville, KY 40216For Sale
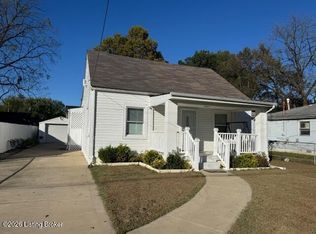 MLS ID #1732852, Cathy Henn, Genesis Realty LLC. Metro Search Inc. LLC DBA Apex MLS
 - $259,0003 bd2 ba2.5k sqft3224 Teakwood Cir, Louisville, KY 40216For Sale
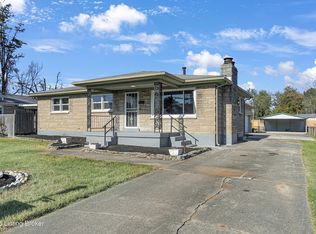 MLS ID #1732644, Derrick Stewart, DREAM J P Pirtle REALTORS. Metro Search Inc. LLC DBA Apex MLS
 - $239,9003 bd1 ba1.8k sqft5504 Nally Ct, Louisville, KY 40216For SaleMLS ID #1732433, Kimberly Sapp, GreenTree Real Estate Services. Metro Search Inc. LLC DBA Apex MLS
- $210,0003 bd1 ba1.1k sqft4816 Imperial Ter, Louisville, KY 40216For SaleMLS ID #1732560, Elaine Prince, Metts Group, LLC. Metro Search Inc. LLC DBA Apex MLS
- $248,9003 bd2 ba1.8k sqft3102 Flair Knoll Dr, Louisville, KY 40216For SaleMLS ID #1730081, Jeremy L Koonce, Front Runner Real Estate. Metro Search Inc. LLC DBA Apex MLS
- $250,0003 bd1 ba1k sqft2521 Adrienne Way, Louisville, KY 40216For SaleMLS ID #1731023, Laronzo Smiley, Schuler Bauer Real Estate Services ERA Powered. Metro Search Inc. LLC DBA Apex MLS
- $256,5004 bd2 ba1.8k sqft5101 Mount Marcy Rd, Louisville, KY 40216For SaleMLS ID #1726273, Rand S Mahmwd, Finish Line Realty LLC. Metro Search Inc. LLC DBA Apex MLS
- $230,0003 bd1 ba2.1k sqft6355 Doe Run Rd, Louisville, KY 40216For SaleMLS ID #1732010, Jill P Tabor, Keller Williams Collective. Metro Search Inc. LLC DBA Apex MLS
- $239,9003 bd2 ba1k sqft4444 Charlotte Ann Dr, Louisville, KY 40216For SaleMLS ID #1731168, Martin Stiff, Totally About Houses. Metro Search Inc. LLC DBA Apex MLS
- $239,9003 bd2 ba1.1k sqft2706 Triplett Ct, Louisville, KY 40216For SaleMLS ID #1732056, Jenney Martin Perez, Americus Realty Group. Metro Search Inc. LLC DBA Apex MLS
- $244,9003 bd2 ba2.2k sqft4400 Sunflower Ave, Louisville, KY 40216For SaleMLS ID #1726844, Keisha Ayers, The Collective Realty Co.. Metro Search Inc. LLC DBA Apex MLS
- $235,0002 bd3 ba1.1k sqft4822 Dover Rd, Louisville, KY 40216For SaleMLS ID #1730893, Kate R Wetherby, EXP Realty LLC. Metro Search Inc. LLC DBA Apex MLS
- $245,0002 bd2 ba1.5k sqft5604 Sterling Dr, Louisville, KY 40216For SaleMLS ID #1731184, Natacha N Olazagasti, Americus Realty Group. Metro Search Inc. LLC DBA Apex MLS
- $215,0003 bd1 ba1k sqft4308 Flintlock Dr, Louisville, KY 40216For SaleMLS ID #1732680, Sydney Kava, Keller Williams Collective. Metro Search Inc. LLC DBA Apex MLS
- $249,9793 bd3 ba1.9k sqft4415 Sunflower Ave, Louisville, KY 40216For SaleMLS ID #1726949, Derrick Stewart, DREAM J P Pirtle REALTORS. Metro Search Inc. LLC DBA Apex MLS
- $235,0003 bd2 ba1.7k sqft5410 Camino Way, Louisville, KY 40216For SaleMLS ID #1727928, Shannon Silver, G. Starks Realty Co.. Metro Search Inc. LLC DBA Apex MLS
- $230,0003 bd1 ba1.8k sqft2604 Alps Rd, Louisville, KY 40216For SaleMLS ID #1730753, Michele Greer, Homepage Realty. Metro Search Inc. LLC DBA Apex MLS
- $240,0003 bd2 ba2.3k sqft1858 Lynn Lea Rd, Shively, KY 40216For SaleMLS ID #1726448, Lori Reese, Summerfield Realty LLC. Metro Search Inc. LLC DBA Apex MLS
