Welcome to this spacious 3-bedroom, 3-bathroom brick ranch with a mostly finished basement, offering plenty of room for comfortable living and entertaining. From the moment you arrive, you'll appreciate the inviting curb appeal and see why this home could be the perfect fit for its next owner. Step inside to a spacious living room that provides a comfortable setting for entertaining guests or relaxing with family. The home has been freshly painted and features updated flooring throughout, creating a clean and move-in-ready feel. The kitchen is thoughtfully sized and comes fully equipped with appliances, making everyday living convenient. All three bedrooms are located on the main level and offer generous space, along with updated paint and flooring. The primary bedroom features a convenient half bathroom, while a full bathroom on the main level provides additional functionality. The mostly finished basement offers even more living and entertaining space. A large family room features updated flooring and paint, while the bar area provides a great spot for hosting friends and family. The basement also includes an additional full bathroom with a stand-up shower. Outside, you'll find a spacious backyard and a 2.5-car detached garage, all enclosed by a fence for added privacy and convenience. With its spacious layout, numerous updates, finished basement, ample garage space, and large back yard, this brick ranch offers a wonderful opportunity for its next owner. Come see all this home has to offer! Property sold AS IS with absolutely no warranties expressed written or implied. Buyer to verify any and all information or lack of information including but not limited to square footage, lot size, utilities, zoning, comparables, # of beds, # of bath, etc.
For sale
$249,999
4415 Sunflower Ave, Louisville, KY 40216
3beds
1,950sqft
Single Family Residence
Built in 1973
9,583 Square Feet Lot
$-- Zestimate®
$128/sqft
$-- HOA
What's special
Mostly finished basementUpdated flooring throughoutFreshly paintedInviting curb appealFully equipped with appliancesSpacious backyard
- 5 days |
- 256 |
- 17 |
Zillow last checked:
Listing updated:
Listed by:
Derrick Stewart 502-314-9868,
DREAM J P Pirtle REALTORS
Source: Metro Search Inc. LLC DBA Apex MLS,MLS#: 1726949
Facts & features
Interior
Bedrooms & bathrooms
- Bedrooms: 3
- Bathrooms: 3
- Full bathrooms: 2
- 1/2 bathrooms: 1
Primary bedroom
- Level: First
Bedroom
- Level: First
Bedroom
- Level: First
Primary bathroom
- Description: Half Bath
- Level: First
Full bathroom
- Level: First
Full bathroom
- Level: Basement
Family room
- Level: Basement
Kitchen
- Level: First
Living room
- Level: First
Heating
- Forced Air
Cooling
- Central Air
Features
- Basement: Partially Finished
- Has fireplace: No
Interior area
- Total structure area: 1,050
- Total interior livable area: 1,950 sqft
- Finished area above ground: 1,050
- Finished area below ground: 900
Property
Parking
- Total spaces: 2
- Parking features: Detached, Driveway
- Garage spaces: 2
- Has uncovered spaces: Yes
Features
- Stories: 1
- Fencing: Chain Link
Lot
- Size: 9,583 Square Feet
- Features: Sidewalk
Details
- Parcel number: 25144900180000
Construction
Type & style
- Home type: SingleFamily
- Architectural style: Ranch
- Property subtype: Single Family Residence
Materials
- Brick Veneer
- Foundation: Concrete Perimeter
- Roof: Shingle
Condition
- Year built: 1973
Utilities & green energy
- Sewer: Public Sewer
- Water: Public
- Utilities for property: Electricity Connected, Natural Gas Connected
Community & HOA
Community
- Subdivision: None
HOA
- Has HOA: No
Location
- Region: Louisville
Financial & listing details
- Price per square foot: $128/sqft
- Tax assessed value: $142,940
- Annual tax amount: $1,631
- Date on market: 8/21/2026
- Electric utility on property: Yes
Estimated market value
Not available
Estimated sales range
Not available
Not available
Price history
| Date | Event | Price |
|---|---|---|
| 8/21/2026 | Listed for sale | $249,999$128/sqft |
Source:  Metro Search Inc. LLC DBA Apex MLS #1726949 Report a problem Metro Search Inc. LLC DBA Apex MLS #1726949 Report a problem | ||
Public tax history
| Year | Property taxes | Tax assessment |
|---|---|---|
| 2025 | $1,631 -2.1% | $142,940 |
| 2024 | $1,665 -2.8% | $142,940 |
| 2023 | $1,712 +20.5% | $142,940 +20.9% |
| 2022 | $1,421 -7.2% | $118,200 |
| 2021 | $1,531 +11.9% | $118,200 |
| 2020 | $1,368 | $118,200 |
| 2019 | $1,368 +29.8% | $118,200 +20.1% |
| 2018 | $1,053 | $98,410 |
| 2017 | $1,053 +7.1% | $98,410 |
| 2013 | $984 | $98,410 |
| 2011 | $984 -4.1% | $98,410 -4.1% |
| 2010 | $1,026 | $102,590 |
| 2009 | $1,026 | $102,590 |
| 2007 | -- | $102,590 +8% |
| 2006 | -- | $94,990 |
| 2005 | -- | $94,990 |
| 2004 | -- | $94,990 |
Find assessor info on the county website
Monthly payment
Est. payment
Payment breakdown
Explore the cost of this home by adjusting the details. Changes won't be saved.Climate risks
Neighborhood: St. Dennis
Nearby schools
GreatSchools rating
- 1/10Crums Lane Elementary SchoolGrades: K-5Distance: 0.4 mi
- 3/10Frederick Law Olmsted Academy SouthGrades: 6-8Distance: 3.4 mi
- 1/10Western High SchoolGrades: 9-12Distance: 0.8 mi
- $216,200-- bd1 ba1.2k sqft4413 Sunflower Ave, Louisville, KY 40216Off Market
- $185,200-- bd1 ba1.1k sqft4501 Sunflower Ave, Louisville, KY 40216Off Market
- $4,800-- bd-- ba-- sqftWhalen Ave, Shively, KY 40216Off Market
- $900-- bd-- ba-- sqftWhalen Ave, Shively, KY 40216Off Market
- $2,430-- bd-- ba-- sqftO'Martin Ave, Louisville, KY 40216Off Market
- $15,830-- bd-- ba-- sqftLowr Hunters Trce, Louisville, KY 40216Off Market
- $5,310-- bd-- ba-- sqftLowr Hunters Trce, Louisville, KY 40216Off Market
- $2,280-- bd-- ba-- sqftStuecker Ave, Louisville, KY 40216Off Market
A local agent can set up tours, give advice and negotiate with sellers.
Similar homes
- $240,0003 bd1 ba1.5k sqft2506 Mercer Ave, Louisville, KY 40216For Sale
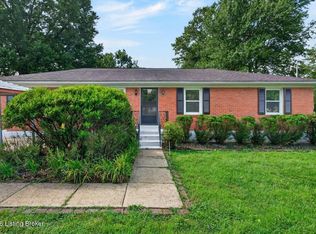
 MLS ID #1727197, Justin P Robbins, Keller Williams Collective. Metro Search Inc. LLC DBA Apex MLS
 - $234,9003 bd2 ba1.8k sqft4113 Sunflower Ave, Louisville, KY 40216For Sale
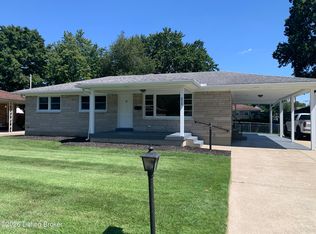 MLS ID #1727139, Darrell Defler, Southeast REALTORS Inc. Metro Search Inc. LLC DBA Apex MLS
 - $269,9003 bd2 ba2.2k sqft4400 Sunflower Ave, Louisville, KY 40216For Sale
 MLS ID #1726844, Keisha Ayers, The Collective Realty Co.. Metro Search Inc. LLC DBA Apex MLS
 - $280,0003 bd3 ba2.2k sqft3009 Teakwood Cir, Louisville, KY 40216For Sale
 MLS ID #1726926, Jessica Hernandez, ZHomes Real Estate. Metro Search Inc. LLC DBA Apex MLS
 - $255,0003 bd3 ba2.7k sqft2300 Quinn Dr, Shively, KY 40216For SaleMLS ID #1725808, Chadonia Smith, Ascend Real Estate Agency. Metro Search Inc. LLC DBA Apex MLS
- $--3 bd2 ba1.1k sqft3412 Sumac Rd, Louisville, KY 40216AuctionAuction.com 2
- $254,9003 bd2 ba2.3k sqft2237 Thurman Dr, Shively, KY 40216For SaleMLS ID #1726537, Sheila M Sheehan, Cornerstone Group REALTORS. Metro Search Inc. LLC DBA Apex MLS
- $235,0003 bd1 ba1k sqft2318 Mary Catherine Dr, Shively, KY 40216For SaleMLS ID #1727070, Laura Kampschaefer, 85W Real Estate. Metro Search Inc. LLC DBA Apex MLS
- $225,0003 bd2 ba1.2k sqft3136 Northland Dr, Louisville, KY 40216For SaleMLS ID #1726862, Jarrod Ball, 85W Real Estate. Metro Search Inc. LLC DBA Apex MLS
- $279,5003 bd2 ba2.3k sqft1858 Lynn Lea Rd, Shively, KY 40216For SaleMLS ID #1726448, Lori Reese, Summerfield Realty LLC. Metro Search Inc. LLC DBA Apex MLS
- $254,9503 bd2 ba1.9k sqft3503 Fernheather Dr, Shively, KY 40216For SaleMLS ID #1726094, Jim Russell, Jim Russell Realtors. Metro Search Inc. LLC DBA Apex MLS
- $--3 bd1 ba1k sqft4327 Charlotte Ann Dr, Louisville, KY 40216AuctionXome
- $269,9003 bd3 ba2.2k sqft3319 Farnsley Rd, Louisville, KY 40216For SaleMLS ID #1726263, Teresa Verdecia, Real Estate Go To. Metro Search Inc. LLC DBA Apex MLS
- $284,9003 bd2 ba1.5k sqft4223 Southern Farm Blvd, Louisville, KY 40216For SaleMLS ID #1726356, Meredeth Holliger, simpler.realestate. Metro Search Inc. LLC DBA Apex MLS
- $245,0003 bd2 ba2k sqft2419 Farnsley Rd, Shively, KY 40216For SaleMLS ID #1725417, Charlotte M James, BERKSHIRE HATHAWAY HomeServices, Parks & Weisberg Realtors. Metro Search Inc. LLC DBA Apex MLS
- $249,0003 bd1 ba1.5k sqft2323 Ecton Ln, Shively, KY 40216For SaleMLS ID #1726189, David M Vincent, Hasty REALTORS. Metro Search Inc. LLC DBA Apex MLS
- $258,0003 bd3 ba1.8k sqft3455 Heatherfield Dr, Shively, KY 40216For SaleMLS ID #1726027, Albin Machado Campo, New Era Real Estate. Metro Search Inc. LLC DBA Apex MLS
- $260,5004 bd2 ba1.8k sqft5101 Mount Marcy Rd, Louisville, KY 40216For SaleMLS ID #1726273, Rand S Mahmwd, Finish Line Realty LLC. Metro Search Inc. LLC DBA Apex MLS
- $235,0003 bd2 ba2.1k sqft4113 Burrell Dr, Shively, KY 40216For SaleMLS ID #1722640, Trish Ford, One Key Realty. Metro Search Inc. LLC DBA Apex MLS
- $248,9003 bd2 ba2.1k sqft3109 Rockford Ln, Louisville, KY 40216For SaleMLS ID #1722831, Annly Perez Manreza, Real Estate Go To. Metro Search Inc. LLC DBA Apex MLS
