Completely remodeled 3-bedroom, 2.5-bath home offering spacious living and exceptional versatility. The oversized primary suite features a large bathroom and spacious walk-in closet. Upstairs offers an additional living area and generous bedrooms. The basement includes a family room, perfect for movie nights or entertaining, plus a food-storage area. Outside, enjoy a private entertainment area with a half bath, countertop with sink. A detached guest house adds even more potential, featuring a bedroom, kitchenette, and full bath—ideal for guests, extended family, or a private office. Don't miss this opportunity!
For sale
Price cut: $10.4K (9/22)
$259,500
3319 Farnsley Rd, Louisville, KY 40216
3beds
2,259sqft
Single Family Residence
Built in 1940
0.28 Acres Lot
$258,800 Zestimate®
$115/sqft
$-- HOA
What's special
- 44 days
- 331
- 22
Zillow last checked:
Listing updated:
Listed by:
Teresa Verdecia 502-314-4344,
Real Estate Go To
Source: Metro Search Inc. LLC DBA Apex MLS,MLS#: 1726263
Facts & features
Interior
Bedrooms & bathrooms
- Bedrooms: 3
- Bathrooms: 4
- Full bathrooms: 3
- 1/2 bathrooms: 1
Primary bedroom
- Level: First
Bedroom
- Level: First
Bedroom
- Level: Second
Primary bathroom
- Level: First
Full bathroom
- Level: First
Family room
- Level: Basement
Kitchen
- Level: First
Laundry
- Level: Basement
Living room
- Level: First
Heating
- Electric
Cooling
- Central Air
Features
- Basement: Finished
- Number of fireplaces: 1
Interior area
- Total structure area: 1,451
- Total interior livable area: 2,259 sqft
- Finished area above ground: 1,451
- Finished area below ground: 808
Property
Parking
- Parking features: Entry Side, Driveway
- Has uncovered spaces: Yes
Features
- Stories: 2
- Patio & porch: Patio, Porch
- Has private pool: Yes
- Pool features: Above Ground
- Fencing: Wood,Chain Link
Lot
- Size: 0.28 Acres
Details
- Additional structures: Guest House
- Parcel number: 25108900720000
Construction
Type & style
- Home type: SingleFamily
- Architectural style: Cape Cod
- Property subtype: Single Family Residence
Materials
- Vinyl Siding, Wood Frame
- Foundation: Concrete Perimeter
- Roof: Shingle
Condition
- Year built: 1940
Utilities & green energy
- Sewer: Public Sewer
- Water: Public
- Utilities for property: Electricity Connected
Community & HOA
Community
- Subdivision: St Denis
HOA
- Has HOA: No
Location
- Region: Louisville
Financial & listing details
- Price per square foot: $115/sqft
- Tax assessed value: $124,090
- Annual tax amount: $1,416
- Date on market: 9/21/2026
- Electric utility on property: Yes
Estimated market value
$258,800
$246,000 - $272,000
$2,084/mo
Price history
| Date | Event | Price |
|---|---|---|
| 9/22/2026 | Price change | $259,500-3.9%$115/sqft |
Source:  Metro Search Inc. LLC DBA Apex MLS #1726263 Report a problem Metro Search Inc. LLC DBA Apex MLS #1726263 Report a problem | ||
| 9/21/2026 | Listed for sale | $269,900$119/sqft |
Source: Metro Search Inc. LLC DBA Apex MLS #1726263 Report a problem | ||
| 9/17/2026 | Contingent | $269,900$119/sqft |
Source: Metro Search Inc. LLC DBA Apex MLS #1726263 Report a problem | ||
| 8/15/2026 | Listed for sale | $269,900+799.7%$119/sqft |
Source: Metro Search Inc. LLC DBA Apex MLS #1726263 Report a problem | ||
| 4/12/2021 | Sold | $30,000$13/sqft |
Source: Metro Search Inc. LLC DBA Apex MLS #1581666 Report a problem | ||
| 3/24/2021 | Pending sale | $30,000$13/sqft |
Source: Metro Search Inc. LLC DBA Apex MLS #1581666 Report a problem | ||
| 3/24/2021 | Listed for sale | $30,000$13/sqft |
Source: Metro Search Inc. LLC DBA Apex MLS #1581666 Report a problem | ||
Public tax history
| Year | Property taxes | Tax assessment |
|---|---|---|
| 2025 | $1,416 -2.1% | $124,090 |
| 2024 | $1,446 -2.8% | $124,090 |
| 2023 | $1,487 +312.3% | $124,090 +313.6% |
| 2022 | $361 -51.7% | $30,000 -48% |
| 2021 | $747 +11.9% | $57,710 |
| 2020 | $668 | $57,710 |
| 2019 | $668 -11.2% | $57,710 -17.8% |
| 2018 | $752 | $70,240 |
| 2017 | $752 +7.1% | $70,240 |
| 2013 | $702 | $70,240 |
| 2011 | $702 | $70,240 |
| 2010 | $702 | $70,240 |
| 2009 | $702 | $70,240 |
| 2007 | -- | $70,240 |
| 2006 | -- | $70,240 |
| 2005 | -- | $70,240 |
| 2004 | -- | $70,240 |
Find assessor info on the county website
Monthly payment
Est. payment
Payment breakdown
Explore the cost of this home by adjusting the details. Changes won't be saved.Climate risks
Neighborhood: St. Dennis
Similar homes
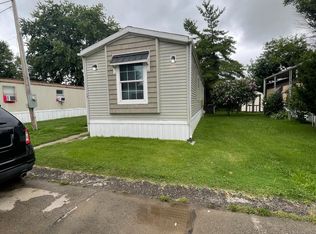
- $245,0003 bd2 ba2k sqft2419 Farnsley Rd, Shively, KY 40216For Sale
 MLS ID #1725417, Charlotte M James, BERKSHIRE HATHAWAY HomeServices, Parks & Weisberg Realtors. Metro Search Inc. LLC DBA Apex MLS
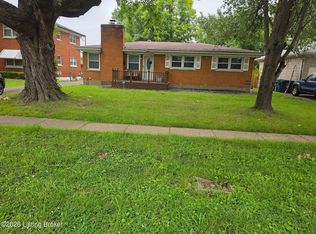
 - $239,9003 bd1 ba1.7k sqft2317 Mary Catherine Dr, Shively, KY 40216For Sale
 MLS ID #1729099, Bryan Gillespie, The Gillespie Realty Group. Metro Search Inc. LLC DBA Apex MLS
 - $242,9003 bd1 ba1.5k sqft2323 Ecton Ln, Shively, KY 40216For Sale
 MLS ID #1726189, David M Vincent, Hasty REALTORS. Metro Search Inc. LLC DBA Apex MLS
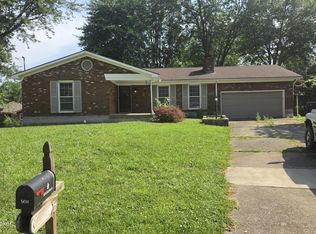
 - $270,0003 bd2 ba1.9k sqft5614 Tall Oaks Ct, Louisville, KY 40214For Sale
 MLS ID #1730126, Alex A Rayburn, The Breland Group. Metro Search Inc. LLC DBA Apex MLS
 - $250,0004 bd3 ba1.7k sqft4035 Blanton Ln, Louisville, KY 40216For SaleMLS ID #1721217, Milton Ali, Keller Williams Collective. Metro Search Inc. LLC DBA Apex MLS
- $163,5003 bd2 ba1.9k sqft3024 Hartlage Ct, Louisville, KY 40216For SaleMLS ID #1728911, George Green, Green Team Real Estate Services. Metro Search Inc. LLC DBA Apex MLS
- $213,0003 bd1 ba1.8k sqft4108 Clyde Dr, Shively, KY 40216For SaleMLS ID #1728141, Sherry L Bennett-Webb, Bennett-Webb Realty. Metro Search Inc. LLC DBA Apex MLS
- $224,9003 bd1 ba1.5k sqft4814 Imperial Ter, Louisville, KY 40216For SaleMLS ID #1729052, Christopher Boehnlein, Family Realty LLC. Metro Search Inc. LLC DBA Apex MLS
- $249,9003 bd1 ba2.1k sqft7520 Saint Andrews Church Rd, Louisville, KY 40214For SaleMLS ID #1723004, Lois Bratcher, Coldwell Banker McMahan. Metro Search Inc. LLC DBA Apex MLS
- $285,0003 bd2 ba2.2k sqft4906 Valley Station Rd, Louisville, KY 40272For SaleMLS ID #1729199, Kathryn O Haigler, Keller Williams Louisville. Metro Search Inc. LLC DBA Apex MLS
- $225,0002 bd1 ba1.7k sqft4929 Fielding Way, Louisville, KY 40216For SaleMLS ID #1721598, Darrell Defler, Southeast REALTORS Inc. Metro Search Inc. LLC DBA Apex MLS
- $259,0003 bd1 ba2k sqft10300 Grafton Hall Rd, Louisville, KY 40272For SaleMLS ID #1726254, Trish Brown, Real Estate Unlimited. Metro Search Inc. LLC DBA Apex MLS
- $284,9003 bd3 ba1.9k sqft7316 Windemere Dr, Louisville, KY 40214For SaleMLS ID #1728462, Jimmy Curry, Integrity Group REALTORS. Metro Search Inc. LLC DBA Apex MLS
- $260,0005 bd1 ba1.9k sqft802 W Ashland Ave, Louisville, KY 40215For SaleMLS ID #1724397, Ty'Shawn G Brooks, United Real Estate Louisville. Metro Search Inc. LLC DBA Apex MLS
- $170,0003 bd1 ba1.3k sqft2320 Donna Rd, Louisville, KY 40216For SaleMLS ID #1727865, Luke Castleman, BERKSHIRE HATHAWAY HomeServices, Parks & Weisberg Realtors. Metro Search Inc. LLC DBA Apex MLS
- $285,0003 bd2 ba1.7k sqft10005 Northridge Dr, Louisville, KY 40272For SaleMLS ID #1728914, Bette Thieneman, BERKSHIRE HATHAWAY HomeServices, Parks & Weisberg Realtors. Metro Search Inc. LLC DBA Apex MLS
- $265,0004 bd2 ba1.7k sqft5412 Westhall Ave, Louisville, KY 40214For SaleMLS ID #1723461, Darrell Defler, Southeast REALTORS Inc. Metro Search Inc. LLC DBA Apex MLS
- $214,9004 bd2 ba1.4k sqft1714 Colony Ct, Shively, KY 40216For SaleMLS ID #1718902, Kendy Darling, Metro Realty & Management Inc.. Metro Search Inc. LLC DBA Apex MLS
- $183,5003 bd1 ba1.1k sqft4015 Valley View Dr, Shively, KY 40216For SaleMLS ID #1729526, Martin L Shuck, MLSCO Realty. Metro Search Inc. LLC DBA Apex MLS
