Wow! Owner has made this one look like a showplace. Brick ranch with deck, finished basement and fully fenced flat back yard. Updated eat-in kitchen with pretty tile back splash. Owner to provide new stove and dishwasher. Updated baths include a fabulous jetted whirlpool tub. Every wall including ceilings and closets have a fresh coat of neutral paint (excluding bathrooms). All 3 bedrooms have new light fixtures. Nice 2nd family room in the basement. Landscaping in front and back yard has been cut, cleared and looking pretty. Storage shed for your lawn equipment and a bike or two. Show great!
Pre-foreclosure
Est. $254,400
5702 Maldon Dr, Louisville, KY 40216
3beds
2baths
1,750sqft
SingleFamily
Built in 1978
0.3 Acres Lot
$254,400 Zestimate®
$145/sqft
$-- HOA
Overview
- 58 days |
- 18 |
- 0 |
Facts & features
Interior
Bedrooms & bathrooms
- Bedrooms: 3
- Bathrooms: 2
Heating
- Forced air, Heat pump
Cooling
- Central
Features
- Flooring: Other
- Basement: Finished
Interior area
- Total interior livable area: 1,750 sqft
Property
Parking
- Total spaces: 1
- Parking features: Carport, Garage
Features
- Exterior features: Brick
Lot
- Size: 0.3 Acres
Details
- Parcel number: 25148700040000
Construction
Type & style
- Home type: SingleFamily
Materials
- Wood
- Roof: Other
Condition
- Year built: 1978
Community & HOA
Location
- Region: Louisville
Financial & listing details
- Price per square foot: $145/sqft
- Tax assessed value: $179,710
- Annual tax amount: $2,050
Foreclosure details
Estimated market value
$254,400
$242,000 - $267,000
$1,812/mo
Price history
| Date | Event | Price |
|---|---|---|
| 11/5/2014 | Sold | $111,000-1.7%$63/sqft |
Source:  Metro Search Inc. LLC DBA Apex MLS #1398032 Report a problem Metro Search Inc. LLC DBA Apex MLS #1398032 Report a problem | ||
| 8/8/2014 | Listed for sale | $112,900+3.6%$65/sqft |
Source: Kentucky Select Properties #1398032 Report a problem | ||
| 5/3/2014 | Listing removed | $109,000$62/sqft |
Source: Semonin Realtors #1373660 Report a problem | ||
| 2/25/2014 | Price change | $109,000-5.1%$62/sqft |
Source: Semonin Realtors #1373660 Report a problem | ||
| 12/19/2013 | Price change | $114,900-3.4%$66/sqft |
Source: Semonin Realtors #1373660 Report a problem | ||
| 10/11/2013 | Listed for sale | $119,000-1.2%$68/sqft |
Source: Semonin Realtors #1373660 Report a problem | ||
| 12/11/2007 | Sold | $120,500+23.6%$69/sqft |
Source: Public Record Report a problem | ||
| 1/3/2007 | Sold | $97,500-7.1%$56/sqft |
Source: Public Record Report a problem | ||
| 6/4/2002 | Sold | $105,000$60/sqft |
Source: Public Record Report a problem | ||
Public tax history
| Year | Property taxes | Tax assessment |
|---|---|---|
| 2025 | $2,050 -2.1% | $179,710 |
| 2024 | $2,094 -2.8% | $179,710 |
| 2023 | $2,153 +37.6% | $179,710 +38.1% |
| 2022 | $1,565 -7.2% | $130,160 |
| 2021 | $1,685 +11.9% | $130,160 |
| 2020 | $1,506 | $130,160 |
| 2019 | $1,506 +21.1% | $130,160 +17.3% |
| 2018 | $1,244 | $111,000 |
| 2017 | $1,244 +7.7% | $111,000 -3.9% |
| 2013 | $1,155 | $115,480 |
| 2011 | $1,155 -4.2% | $115,480 -4.2% |
| 2010 | $1,205 | $120,500 |
| 2009 | $1,205 | $120,500 +3.1% |
| 2007 | -- | $116,830 |
| 2006 | -- | $116,830 |
| 2005 | -- | $116,830 +11.3% |
| 2004 | -- | $105,000 |
Find assessor info on the county website
Monthly payment
Climate risks
Neighborhood: Pleasure Ridge Park
Nearby schools
GreatSchools rating
- 2/10Shacklette Elementary SchoolGrades: PK-5Distance: 0.9 mi
- 3/10Conway Middle SchoolGrades: 6-8Distance: 0.8 mi
- 1/10Western High SchoolGrades: 9-12Distance: 1.1 mi
Schools provided by the listing agent
- District: Jefferson
Source: The MLS. This data may not be complete. We recommend contacting the local school district to confirm school assignments for this home.

- $232,8003 bd1 ba1.1k sqft5704 Maldon Dr, Louisville, KY 40216Off Market

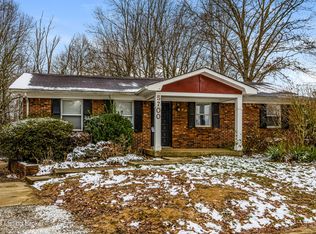
- $281,9993 bd3 ba1.6k sqft3214 Maldon Ct, Louisville, KY 40216Pending
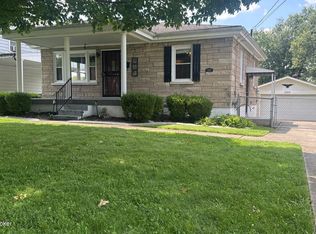
- $264,1003 bd14 ba2.2k sqft5700 Maldon Dr, Louisville, KY 40216Off Market
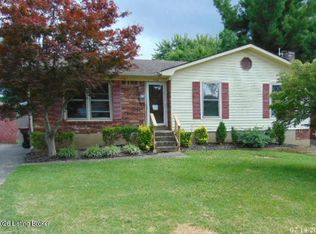
- $191,0003 bd2 ba1k sqft3107 Lemmah Dr, Louisville, KY 40216Sold

- $254,2003 bd2 ba1.8k sqft5706 Maldon Dr, Louisville, KY 40216Off Market
- $22,660-- bd-- ba-- sqft3105 Lemmah Dr, Louisville, KY 40216Off Market
- $226,400-- bd1 ba1k sqft3109 Lemmah Dr, Louisville, KY 40216Off Market
- $283,9004 bd2 ba2.1k sqft5621 Axbridge Rd, Louisville, KY 40216Off Market
Similar homes
- $--3 bd1 ba1k sqft4327 Charlotte Ann Dr, Louisville, KY 40216Auction
 Xome
Xome - $219,9983 bd1 ba1.2k sqft5324 Tahia Dr, Louisville, KY 40216For Sale
 MLS ID #1725603, Michael Blaszczyk, DREAM J P Pirtle REALTORS. Metro Search Inc. LLC DBA Apex MLS
 - $265,0004 bd3 ba1.9k sqft9711 Brooks Bend Rd, Louisville, KY 40258For Sale
 MLS ID #1726210, Jean Claude Niyonshima, Zion Homes Realty, LLC. Metro Search Inc. LLC DBA Apex MLS
 - $214,9003 bd2 ba2.1k sqft1524 Sanders Ln, Louisville, KY 40216For Sale
 MLS ID #1723873, Sherry L Bennett-Webb, Bennett-Webb Realty. Metro Search Inc. LLC DBA Apex MLS
 - $--4 bd2 ba1.7k sqft3627 Nichols Meadow Cir, Louisville, KY 40215AuctionXome
- $250,0002 bd2 ba2k sqft4906 Paramount Dr, Louisville, KY 40258For SaleMLS ID #1725330, Ron W Arnold, Semonin Realtors. Metro Search Inc. LLC DBA Apex MLS
- $275,0003 bd2 ba1.9k sqft5614 Tall Oaks Ct, Louisville, KY 40214For SaleMLS ID #1720456, Alex A Rayburn, The Breland Group. Metro Search Inc. LLC DBA Apex MLS
- $--3 bd2 ba1.2k sqft1130 Marci Ln, Georgetown, IN 47122AuctionServiceLink Auction
- $--3 bd2 ba1.2k sqft5707 Bunning Dr, Louisville, KY 40272AuctionAuction.com 1
- $--3 bd1 ba1.2k sqft7630 3rd Street Rd, Louisville, KY 40214AuctionAuction.com 1
- $--4 bd2 ba1.9k sqft4104 Garland Ave, Louisville, KY 40211AuctionAuction.com 2
- $--1 bd2 ba1.1k sqft3812 Garfield Ave, Louisville, KY 40212AuctionServiceLink Auction
- $249,9003 bd2 ba1.6k sqft1705 Graybrook Ln, New Albany, IN 47150For SaleMLS ID #202631483, Keri Hir, Keri Hir. IRMLS
- $309,9993 bd2 ba2.1k sqft8303 Smithton Rd, Louisville, KY 40219For SaleMLS ID #1726066, Yilian Labrada, ZHomes Real Estate. Metro Search Inc. LLC DBA Apex MLS
- $135,0004 bd1 ba1.1k sqft6517 Kenmore Ave, Louisville, KY 40216For SaleMLS ID #1724352, Ronald "Shane" Rojas, Lopp Real Estate. Metro Search Inc. LLC DBA Apex MLS
- $--3 bd1 ba1.2k sqft13607 Tennis Blvd, Louisville, KY 40272AuctionAuction.com 1
- $--3 bd2 ba1.4k sqft2221 W Kentucky St, Louisville, KY 40210AuctionAuction.com 1
- $295,0004 bd2 ba1.6k sqft7501 Garrison Rd, Louisville, KY 40214For SaleMLS ID #1725402, Luke Castleman, BERKSHIRE HATHAWAY HomeServices, Parks & Weisberg Realtors. Metro Search Inc. LLC DBA Apex MLS
- $280,0004 bd3 ba2.3k sqft2618 Windsor Forest Dr, Louisville, KY 40272For SaleMLS ID #1705790, Amy M Higdon, Epique Realty. Metro Search Inc. LLC DBA Apex MLS
- $269,9002 bd2 ba1.4k sqft476 E Brandeis Ave, Louisville, KY 40217For SaleMLS ID #1725730, Linda S Johnstone, Semonin Realtors. Metro Search Inc. LLC DBA Apex MLS
