Step into a home where everything is new, untouched, and ready for its very first story. The Alton plan at Alston Trace by Select Homes, located in the heart of 40216, offers a refreshing take on modern living with 3 generous bedrooms and 2.5 baths designed for comfort and flexibility. The main level creates an easy, connected flow for daily life, while upstairs laundry keeps routines simple and efficient. Clean lines, contemporary finishes, and zero wear mean no projects — just move in and enjoy. An attached garage adds practical storage and everyday peace of mind. With special builder incentives available, now is the moment to act. Come experience this home in person and discover why it stands out — schedule your showing today!
Pending
$281,999
3214 Maldon Ct, Louisville, KY 40216
3beds
1,635sqft
Single Family Residence
Built in 2025
6,534 Square Feet Lot
$281,700 Zestimate®
$172/sqft
$15/mo HOA
What's special
Contemporary finishesUpstairs laundryClean lines
- 213 days |
- 7 |
- 0 |
Zillow last checked:
Listing updated:
Listed by:
George Green 502-439-7596,
Green Team Real Estate Services
Source: Metro Search Inc. LLC DBA Apex MLS,MLS#: 1707080
Facts & features
Interior
Bedrooms & bathrooms
- Bedrooms: 3
- Bathrooms: 3
- Full bathrooms: 2
- 1/2 bathrooms: 1
Primary bedroom
- Level: Second
Bedroom
- Level: Second
Bedroom
- Level: Second
Primary bathroom
- Level: Second
Half bathroom
- Level: First
Full bathroom
- Level: Second
Great room
- Level: First
Kitchen
- Level: First
Laundry
- Level: Second
Heating
- Electric, Forced Air
Cooling
- Central Air
Features
- Basement: None
- Has fireplace: No
Interior area
- Total structure area: 1,635
- Total interior livable area: 1,635 sqft
- Finished area above ground: 1,635
- Finished area below ground: 0
Property
Parking
- Total spaces: 1
- Parking features: Attached, Entry Front, Driveway
- Attached garage spaces: 1
- Has uncovered spaces: Yes
Features
- Stories: 2
- Patio & porch: Porch
Lot
- Size: 6,534 Square Feet
- Features: Corner Lot, Covt/Restr, Level
Details
- Parcel number: 0
Construction
Type & style
- Home type: SingleFamily
- Architectural style: Traditional
- Property subtype: Single Family Residence
Materials
- Vinyl Siding, Stone Veneer
- Foundation: Concrete Blk
- Roof: Shingle
Condition
- Year built: 2025
Utilities & green energy
- Sewer: Public Sewer
- Water: Public
- Utilities for property: Electricity Connected
Community & HOA
Community
- Subdivision: None
HOA
- Has HOA: Yes
- HOA fee: $175 annually
Location
- Region: Louisville
Financial & listing details
- Price per square foot: $172/sqft
- Date on market: 1/14/2026
- Electric utility on property: Yes
Estimated market value
$281,700
$268,000 - $296,000
$2,347/mo
Price history
| Date | Event | Price |
|---|---|---|
| 5/11/2026 | Listing removed | $2,200$1/sqft |
Source: Metro Search Inc. LLC DBA Apex MLS #1714620 Report a problem | ||
| 5/11/2026 | Pending sale | $281,999$172/sqft |
Source:  Metro Search Inc. LLC DBA Apex MLS #1707080 Report a problem Metro Search Inc. LLC DBA Apex MLS #1707080 Report a problem | ||
| 4/16/2026 | Listed for rent | $2,200$1/sqft |
Source: Metro Search Inc. LLC DBA Apex MLS #1714620 Report a problem | ||
| 1/14/2026 | Listed for sale | $281,999$172/sqft |
Source: Metro Search Inc. LLC DBA Apex MLS #1707080 Report a problem | ||
| 1/3/2026 | Listing removed | $281,999$172/sqft |
Source: Metro Search Inc. LLC DBA Apex MLS #1677981 Report a problem | ||
| 12/11/2025 | Price change | $281,999-1.1%$172/sqft |
Source: Metro Search Inc. LLC DBA Apex MLS #1677981 Report a problem | ||
| 11/4/2025 | Price change | $284,999-1.7%$174/sqft |
Source: Metro Search Inc. LLC DBA Apex MLS #1677981 Report a problem | ||
| 9/4/2025 | Price change | $289,999-3.3%$177/sqft |
Source: Metro Search Inc. LLC DBA Apex MLS #1677981 Report a problem | ||
| 7/23/2025 | Price change | $299,999+0%$183/sqft |
Source: Metro Search Inc. LLC DBA Apex MLS #1693098 Report a problem | ||
| 7/21/2025 | Price change | $299,900+1.7%$183/sqft |
Source: Metro Search Inc. LLC DBA Apex MLS #1693098 Report a problem | ||
| 2/26/2025 | Price change | $294,999-3.3%$180/sqft |
Source: Metro Search Inc. LLC DBA Apex MLS #1677981 Report a problem | ||
| 1/14/2025 | Listed for sale | $304,999$187/sqft |
Source: Metro Search Inc. LLC DBA Apex MLS #1677981 Report a problem | ||
Public tax history
Tax history is unavailable.
Monthly payment
Est. payment
Payment breakdown
Explore the cost of this home by adjusting the details. Changes won't be saved.Climate risks
Neighborhood: Pleasure Ridge Park
Nearby schools
GreatSchools rating
- 2/10Shacklette Elementary SchoolGrades: PK-5Distance: 0.9 mi
- 3/10Conway Middle SchoolGrades: 6-8Distance: 0.9 mi
- 1/10Western High SchoolGrades: 9-12Distance: 1.1 mi
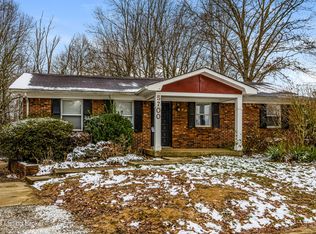
- $265,3003 bd14 ba2.2k sqft5700 Maldon Dr, Louisville, KY 40216Off Market
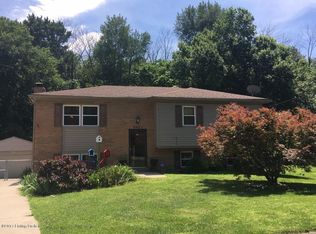
- $255,6003 bd2 ba1.7k sqft5702 Maldon Dr, Louisville, KY 40216Off Market

- $283,9004 bd2 ba2.1k sqft5621 Axbridge Rd, Louisville, KY 40216Off Market
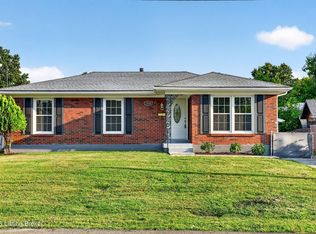
- $233,5003 bd1 ba1.1k sqft5704 Maldon Dr, Louisville, KY 40216Off Market

- $236,0002 bd1 ba2.1k sqft5619 Axbridge Rd, Louisville, KY 40216Off Market
- $277,8003 bd3 ba2.4k sqft5701 Maldon Dr, Louisville, KY 40216Off Market
- $22,660-- bd-- ba-- sqft3105 Lemmah Dr, Louisville, KY 40216Off Market
- $254,2003 bd2 ba1.8k sqft5706 Maldon Dr, Louisville, KY 40216Off Market
A local agent can set up tours, give advice and negotiate with sellers.
Similar homes
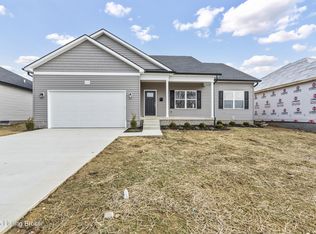
- $274,9003 bd3 ba2.1k sqft1520 Lou Gene Ave, Louisville, KY 40216For Sale
 MLS ID #1725693, Jenney Martin Perez, Americus Realty Group. Metro Search Inc. LLC DBA Apex MLS
 - $265,0003 bd2 ba2.2k sqft2600 Rockford Ln, Louisville, KY 40216For Sale
 MLS ID #1716756, Keren Benabou, RE/MAX Premier Properties. Metro Search Inc. LLC DBA Apex MLS
 - $330,0003 bd3 ba1.7k sqft213 Alreva Rd, Louisville, KY 40216For Sale
 MLS ID #1723545, Tirza Howard, The Howard Realty Co. Metro Search Inc. LLC DBA Apex MLS
 - $235,0003 bd3 ba1.3k sqft6519 Hunters Creek Blvd, Louisville, KY 40258For Sale
 MLS ID #1724291, Drew Perkins, Perkins Realty Group. Metro Search Inc. LLC DBA Apex MLS
 - $315,0003 bd3 ba1.8k sqft6590 Sylvania 6 Rd, Louisville, KY 40258For SaleMLS ID #1725458, Jake Guhy, Allodium Real Estate. Metro Search Inc. LLC DBA Apex MLS
- $293,0003 bd2 ba1.4k sqft7323 Browns Ln, Louisville, KY 40258For SaleMLS ID #1711853, Carmen P Cabral, 85W Real Estate. Metro Search Inc. LLC DBA Apex MLS
- $264,9004 bd2 ba1.8k sqft7537 Manslick Rd, Louisville, KY 40214For SaleMLS ID #1725410, Keisha Ayers, The Collective Realty Co.. Metro Search Inc. LLC DBA Apex MLS
- $259,7003 bd2 ba2k sqft6610 Sunny Vale Way, Louisville, KY 40272For SaleMLS ID #1725791, Daniel Pierce, EXP Realty LLC. Metro Search Inc. LLC DBA Apex MLS
- $249,5003 bd2 ba1.2k sqft6502 Kenmore Ave, Louisville, KY 40216For SaleMLS ID #1710313, Camicia Evans, RE/MAX Premier Properties. Metro Search Inc. LLC DBA Apex MLS
- $253,0003 bd2 ba1.2k sqft6511 Kenmore Ave, Louisville, KY 40216For SaleMLS ID #1710314, Camicia Evans, RE/MAX Premier Properties. Metro Search Inc. LLC DBA Apex MLS
- $263,9003 bd2 ba1.3k sqft7712 3rd Street Rd, Louisville, KY 40214For SaleMLS ID #1725038, Jose A Ortiz, 85W Real Estate. Metro Search Inc. LLC DBA Apex MLS
- $225,0004 bd2 ba1.6k sqft4214 Savage Dr, Shively, KY 40216For SaleMLS ID #1703539, Sharon Y Gazaway-Bell, BellMan Realty LLC. Metro Search Inc. LLC DBA Apex MLS
- $284,9003 bd2 ba2.1k sqft2522 Montpelier Ct, Louisville, KY 40272For SaleMLS ID #1725731, Jenney Martin Perez, Americus Realty Group. Metro Search Inc. LLC DBA Apex MLS
- $309,9993 bd2 ba2.1k sqft8303 Smithton Rd, Louisville, KY 40219For SaleMLS ID #1726066, Yilian Labrada, ZHomes Real Estate. Metro Search Inc. LLC DBA Apex MLS
- $255,0002 bd2 ba1.5k sqft6436 Clover Trace Cir, Louisville, KY 40216For SaleMLS ID #1723885, Dina Ahmicbektas, Key Point Realty. Metro Search Inc. LLC DBA Apex MLS
- $274,9003 bd2 ba1.5k sqft7613 Lesane Dr, Louisville, KY 40214For SaleMLS ID #1719082, Jenney Martin Perez, Americus Realty Group. Metro Search Inc. LLC DBA Apex MLS
- $310,0003 bd3 ba1.6k sqft4809 Grecian Ct, Louisville, KY 40272For SaleMLS ID #1707281, Andy M Wolf, EXP Realty LLC. Metro Search Inc. LLC DBA Apex MLS
- $174,0003 bd1 ba1.1k sqft3210 Elane Dr, Louisville, KY 40216For SaleMLS ID #1722985, Scott Radcliff, RE/MAX Premier Properties. Metro Search Inc. LLC DBA Apex MLS
- $329,0003 bd3 ba1.8k sqft7200 Oakburn Dr, Louisville, KY 40258For SaleMLS ID #1718406, Marien Rodriguez Reyes, New Era Real Estate. Metro Search Inc. LLC DBA Apex MLS
- $290,0003 bd2 ba1.4k sqft112 Gentry Crossings Blvd, Mount Washington, KY 40047For SaleMLS ID #1726065, Pamela Shewmaker Fick, Integrity Group REALTORS. Metro Search Inc. LLC DBA Apex MLS
