Must See in Cedar Glen Estates! Tucked into a quiet cul-de-sac in the heart of Welches, this well-kept 3-bedroom, 2-bath double-wide offers 1,170 sq. ft. of comfortable living with vaulted ceilings, a great layout, and a 2-cargarage. The backyard is a standout—beautifully landscaped, private, and ready for summer BBQs, morning coffee, or relaxing after a day of exploring Mt. Hood. Major recent updates include a roof, vinyl plank flooring, bathroom remodel, interior paint, stained decks and fencing, plus a ductless heat pump/mini split. The big-ticket items are done—just move in and enjoy! The location is hard to beat. You’re right in Welches with local restaurants nearby and easy access to Highway 26. The Salmon River is just minutes away, with hiking, skiing, fishing, mountain biking, camping, and golf all close by. RV parking and storage are also available through the co-op for an additional monthly fee. Cedar Glen Estates is a resident-owned community with 51 homes, established in 2022. Park rent is $715/month. Park approval required prior to closing. Buyer to verify all information with the park. Financing available for manufactured homes on leased land.
Pending
Price cut: $5K (9/21)
$155,000
25222 E Welches Rd Unit 2, Welches, OR 97067
3beds
1,170sqft
Residential, Manufactured Home
Built in 1991
-- sqft lot
$-- Zestimate®
$132/sqft
$-- HOA
What's special
Interior paintQuiet cul-de-sacBathroom remodelVinyl plank flooringVaulted ceilingsGreat layoutStained decks and fencing
- 35 days
- 1,706
- 146
Zillow last checked:
Listing updated:
Listed by:
Jonathan Schweitzer 503-819-1806,
Redfin
Source: RMLS (OR),MLS#: 744559344
Facts & features
Interior
Bedrooms & bathrooms
- Bedrooms: 3
- Bathrooms: 2
- Full bathrooms: 2
- Main level bathrooms: 2
Rooms
- Room types: Bedroom 2, Bedroom 3, Dining Room, Family Room, Kitchen, Living Room, Primary Bedroom
Primary bedroom
- Features: Closet, Ensuite, Vaulted Ceiling, Vinyl Floor
- Level: Main
Bedroom 2
- Features: Vaulted Ceiling, Vinyl Floor, Walkin Closet
- Level: Main
Bedroom 3
- Features: Vaulted Ceiling, Vinyl Floor, Walkin Closet
- Level: Main
Dining room
- Features: Kitchen Dining Room Combo, Living Room Dining Room Combo, Sliding Doors, Vinyl Floor
- Level: Main
Kitchen
- Features: Deck, Dishwasher, Disposal, Sliding Doors, E N E R G Y S T A R Qualified Appliances, Free Standing Range, Free Standing Refrigerator, Sink, Vaulted Ceiling, Vinyl Floor
- Level: Main
Living room
- Features: Fireplace, Living Room Dining Room Combo, Vaulted Ceiling, Vinyl Floor
- Level: Main
Heating
- Forced Air, Mini Split, Fireplace(s)
Cooling
- Has cooling: Yes
Appliances
- Included: Dishwasher, Disposal, Free-Standing Range, Free-Standing Refrigerator, Range Hood, ENERGY STAR Qualified Appliances, Electric Water Heater
Features
- Vaulted Ceiling(s), Walk-In Closet(s), Kitchen Dining Room Combo, Living Room Dining Room Combo, Sink, Closet
- Flooring: Luxury Vinyl Plank, Vinyl
- Doors: Sliding Doors
- Windows: Aluminum Frames
- Basement: Crawl Space
- Number of fireplaces: 1
- Fireplace features: Propane
Interior area
- Total structure area: 1,170
- Total interior livable area: 1,170 sqft
Property
Parking
- Total spaces: 2
- Parking features: Driveway, Parking Pad, Attached
- Attached garage spaces: 2
- Has uncovered spaces: Yes
Accessibility
- Accessibility features: Main Floor Bedroom Bath, Minimal Steps, One Level, Walkin Shower, Accessibility
Features
- Levels: One
- Stories: 1
- Patio & porch: Deck
- Exterior features: Garden, Yard
- Fencing: Fenced
- Has view: Yes
- View description: Trees/Woods
- Park: Cedar Glen Estates
Lot
- Features: Cul-De-Sac, Level, Trees, SqFt 0K to 2999
Details
- Parcel number: 01483914
- On leased land: Yes
- Lease amount: $715
- Land lease expiration date: 1798675200000
Construction
Type & style
- Home type: MobileManufactured
- Property subtype: Residential, Manufactured Home
Materials
- T111 Siding, Wood Composite
- Foundation: Block
- Roof: Composition
Condition
- Resale
- New construction: No
- Year built: 1991
Utilities & green energy
- Gas: Propane
- Sewer: Community
- Water: Community
Community & HOA
HOA
- Has HOA: No
Location
- Region: Welches
Financial & listing details
- Price per square foot: $132/sqft
- Tax assessed value: $125,000
- Annual tax amount: $952
- Date on market: 9/1/2026
- Cumulative days on market: 36 days
- Listing terms: Cash,Conventional
- Road surface type: Concrete
- Body type: Double Wide
Estimated market value
Not available
Estimated sales range
Not available
Not available
Price history
| Date | Event | Price |
|---|---|---|
| 10/5/2026 | Pending sale | $155,000$132/sqft |
Source:  RMLS (OR) #744559344 Report a problem RMLS (OR) #744559344 Report a problem | ||
| 9/21/2026 | Price change | $155,000-3.1%$132/sqft |
Source: RMLS (OR) #744559344 Report a problem | ||
| 9/1/2026 | Listed for sale | $160,000+451.7%$137/sqft |
Source: RMLS (OR) #744559344 Report a problem | ||
| 8/7/2013 | Sold | $29,000+93.3%$25/sqft |
Source: Agent Provided Report a problem | ||
| 6/22/2012 | Sold | $15,000-66.7%$13/sqft |
Source: Agent Provided Report a problem | ||
| 8/29/2005 | Sold | $45,000$38/sqft |
Source: Agent Provided Report a problem | ||
Public tax history
| Year | Property taxes | Tax assessment |
|---|---|---|
| 2025 | $982 +10.3% | $64,268 +3% |
| 2024 | $889 +2.6% | $62,397 +3% |
| 2023 | $867 +2.7% | $60,580 +3% |
| 2022 | $844 +3.6% | $58,816 +3% |
| 2021 | $814 +2.7% | $57,103 +3% |
| 2020 | $793 +0.6% | $55,440 +3% |
| 2019 | $788 +5% | $53,826 +3% |
| 2018 | $751 +8.4% | $52,258 +3% |
| 2017 | $693 +7.9% | $50,736 +10.2% |
| 2016 | $642 | $46,060 +10.8% |
| 2015 | $642 +11.3% | $41,560 +8% |
| 2014 | $577 +12.3% | $38,490 +4.7% |
| 2013 | $514 -2.7% | $36,770 -1.7% |
| 2012 | $528 +1.4% | $37,400 +0.8% |
| 2011 | $521 -2.3% | $37,110 -2.5% |
| 2010 | $533 -3.7% | $38,050 -3.6% |
| 2009 | $553 +17.4% | $39,460 -3.4% |
| 2008 | $471 +0.5% | $40,870 +0.1% |
| 2007 | $469 +5% | $40,820 +2.6% |
| 2006 | $446 | $39,780 |
Find assessor info on the county website
Monthly payment
Climate risks
Neighborhood: 97067
Nearby schools
Schools provided by the listing agent
- Elementary: Welches
- Middle: Welches
- High: Sandy
Source: RMLS (OR). This data may not be complete. We recommend contacting the local school district to confirm school assignments for this home.
- $159,2003 bd2 ba1.5k sqft25222 E Welches Rd UNIT 12D, Welches, OR 97067Sold
- $170,400-- bd2 ba1.7k sqft25222 E Welches Rd UNIT 45, Welches, OR 97067Off Market
- $185,200-- bd2 ba1.8k sqft25222 E Welches Rd UNIT 41, Welches, OR 97067Off Market
- $146,600-- bd2 ba1.3k sqft25222 E Welches Rd UNIT 7, Welches, OR 97067Off Market
Similar homes
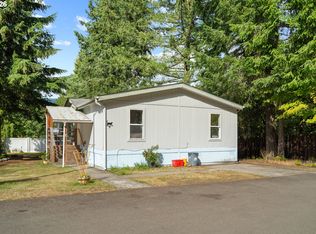
- $109,9003 bd2 ba1.5k sqft70100 E Highway 26 Unit 9, Welches, OR 97067Active
 MLS ID #525841200, Mark Charlesworth, Keller Williams PDX Central. RMLS (OR)
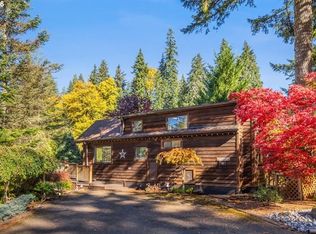
 - $179,0002 bd1 ba956 sqft65000 E Highway 26 #Rf32, Welches, OR 97067Active
 MLS ID #446921824, Leesa Wilder, Oregon Life Homes. RMLS (OR)
 - $115,0001 bd1 ba650 sqft65000 E Highway 26 #Wfb6, Welches, OR 97067Active
 MLS ID #596633073, Autumn Baldwin, John L. Scott Sandy. RMLS (OR)
 - $119,0001 bd1 ba714 sqft65000 E Highway 26 #Wfb8, Welches, OR 97067Active
 MLS ID #787161868, Taylor Torkelson, Premiere Property Group LLC. RMLS (OR)
 - $140,0003 bd2 ba1.4k sqft32700 SE Leewood Ln Unit 58, Boring, OR 97009ActiveMLS ID #608979623, Tim Sellers, Berkshire Hathaway HomeServices NW Real Estate. RMLS (OR)
- $115,0001 bd1 ba737 sqft65000 E Highway 26 #Wfb2, Welches, OR 97067ActiveMLS ID #424649324, Gina Shingler, Oregon Digs Real Estate. RMLS (OR)
- $98,0001 bd1 ba784 sqft65000 E Highway 26 Unit Fc291, Welches, OR 97067ActiveMLS ID #108485608, Debbie Penton-Clark, MORE Realty. RMLS (OR)
- $164,9433 bd2 ba1.3k sqft32700 SE Leewood Ln Unit 103, Boring, OR 97009ActiveMLS ID #343356772, Thomas Cardelli, Premiere Property Group, LLC. RMLS (OR)
- $157,0003 bd2 ba1.7k sqft32700 SE Leewood Ln Unit 78B, Boring, OR 97009ActiveMLS ID #492991150, Julie Ann Smith, MORE Realty. RMLS (OR)
- $137,0003 bd2 ba1.1k sqft37600 Sunset St, Sandy, OR 97055ActiveMLS ID #743138439, Bishop Dixon, MORE Realty. RMLS (OR)
- $114,9003 bd2 ba1.3k sqft32700 SE Leewood Ln Unit 29A, Boring, OR 97009ActiveMLS ID #189576084, Mary Hall, Oregon First. RMLS (OR)
- $225,0001 bd1 ba1.1k sqft(Undisclosed Address), Sandy, OR 97055ActiveMLS ID #144683985, Alice Woodworth, Capstone Real Estate Services. RMLS (OR)
- $82,0002 bd2 ba924 sqft32700 SE Leewood Ln Unit 115, Boring, OR 97009ActiveMLS ID #272162293, Bryan Jones, Jones Group Realtors, LLC. RMLS (OR)
- $94,0002 bd2 ba1.1k sqft26052 SE Eagle Creek Rd Unit 14, Eagle Creek, OR 97022ActiveMLS ID #361868781, Larry Bartolomei, MORE Realty. RMLS (OR)
- $79,0002 bd2 ba1.1k sqft37600 Sunset St Unit 26, Sandy, OR 97055ActiveMLS ID #669470385, Kristina Molina, Keller Williams Realty Portland Elite. RMLS (OR)
