Welcome to contemporary living in Lehigh Acres in this striking two-story home featuring clean architectural lines and an expansive concrete driveway. Inside, the open-concept layout showcases high-end porcelain tile flooring, recessed lighting, and a modern kitchen equipped with rich espresso cabinetry, stainless steel appliances, and a dramatic waterfall quartz island. Sliding glass doors lead from the bright main living area out to the yard, creating seamless indoor-outdoor flow for entertaining. Upstairs, step out onto an expansive rooftop terrace surfaced with turf and enclosed with wrought-iron railing, offering a private outdoor retreat with open sky views. Complete with spacious bedrooms, ceiling fans, and an attached garage, this property pairs modern design with functional everyday living.
Active
Price cut: $5K (10/5)
$467,500
2523 69th St W, Lehigh Acres, FL 33971
4beds
2,704sqft
Single Family Residence
Built in 2026
0.25 Acres Lot
$465,100 Zestimate®
$173/sqft
$-- HOA
What's special
Attached garageTwo-story homeSpacious bedroomsDramatic waterfall quartz islandWrought-iron railingCeiling fansOpen-concept layout
- 40 days
- 166
- 21
Zillow last checked:
Listing updated:
Listed by:
Jehad Bader 239-920-2160,
Mamba Realty LLC
Source: Florida Gulf Coast MLS,MLS#: 2026037718 Originating MLS: Florida Gulf Coast
Originating MLS: Florida Gulf CoastFacts & features
Interior
Bedrooms & bathrooms
- Bedrooms: 4
- Bathrooms: 3
- Full bathrooms: 3
Rooms
- Room types: Other, Great Room
Heating
- Central, Electric
Cooling
- Central Air, Ceiling Fan(s), Electric
Appliances
- Included: Electric Cooktop, Freezer, Microwave, Refrigerator
- Laundry: Washer Hookup, Dryer Hookup
Features
- Bathtub, Family/Dining Room, French Door(s)/Atrium Door(s), Living/Dining Room, Separate Shower, Split Bedrooms, Other, Great Room
- Flooring: Tile, Vinyl
- Doors: French Doors
- Windows: Impact Glass
Interior area
- Total structure area: 3,268
- Total interior livable area: 2,704 sqft
Video & virtual tour
Property
Parking
- Total spaces: 2
- Parking features: Attached, Garage, Garage Door Opener
- Attached garage spaces: 2
Features
- Levels: Two
- Stories: 2
- Patio & porch: Balcony, Deck
- Exterior features: Deck, Security/High Impact Doors
- Has view: Yes
- View description: Trees/Woods
- Waterfront features: None
Lot
- Size: 0.25 Acres
- Features: Cul-De-Sac, Rectangular Lot
Details
- Parcel number: 014426L210103.0030
- Lease amount: $0
- Zoning description: RS-1
Construction
Type & style
- Home type: SingleFamily
- Architectural style: Two Story
- Property subtype: Single Family Residence
Materials
- Block, Concrete, Stucco
- Roof: Built-Up,Flat
Condition
- New Construction
- New construction: Yes
- Year built: 2026
Utilities & green energy
- Sewer: Septic Tank
- Water: Well
- Utilities for property: Cable Not Available, High Speed Internet Available
Community & HOA
Community
- Features: None
- Security: Smoke Detector(s)
- Condo and coop fee: $0
- Membership fee: $0
- Subdivision: LEHIGH ACRES
HOA
- Has HOA: No
- Amenities included: None
- Services included: None
Location
- Region: Lehigh Acres
Financial & listing details
- Price per square foot: $173/sqft
- Tax assessed value: $16,150
- Annual tax amount: $454
- Date on market: 9/7/2026
- Cumulative days on market: 41 days
- Listing terms: All Financing Considered,Cash,FHA,VA Loan
- Ownership: Single Family
Estimated market value
$465,100
$442,000 - $488,000
$2,742/mo
Price history
| Date | Event | Price |
|---|---|---|
| 10/5/2026 | Price change | $467,500-1.1%$173/sqft |
Source:  Florida Gulf Coast MLS #2026037718 Report a problem Florida Gulf Coast MLS #2026037718 Report a problem | ||
| 9/7/2026 | Listed for sale | $472,500+2679.4%$175/sqft |
Source: Florida Gulf Coast MLS #2026037718 Report a problem | ||
| 11/25/2024 | Sold | $17,000-6.6%$6/sqft |
Source:  SWFLMLS #224087075 Report a problem SWFLMLS #224087075 Report a problem | ||
| 11/19/2024 | Pending sale | $18,200$7/sqft |
Source: SWFLMLS #224087075 Report a problem | ||
| 11/4/2024 | Price change | $18,200-10.3%$7/sqft |
Source: SWFLMLS #224087075 Report a problem | ||
| 10/31/2024 | Pending sale | $20,300$8/sqft |
Source: SWFLMLS #224087075 Report a problem | ||
| 10/29/2024 | Listed for sale | $20,300+6.8%$8/sqft |
Source: SWFLMLS #224087075 Report a problem | ||
| 3/28/2012 | Listing removed | $19,000$7/sqft |
Source: CENTURY 21 Birchwood Realty, Inc #200943879 Report a problem | ||
| 6/4/2011 | Listed for sale | $19,000$7/sqft |
Source: CENTURY 21 Birchwood Realty, Inc #200943879 Report a problem | ||
Public tax history
| Year | Property taxes | Tax assessment |
|---|---|---|
| 2025 | $455 +29.4% | $16,150 +244.7% |
| 2024 | $351 +11.1% | $4,685 +10% |
| 2023 | $316 +12.5% | $4,259 +10% |
| 2022 | $281 +10.4% | $3,872 +10% |
| 2021 | $255 +2.2% | $3,520 +10% |
| 2020 | $249 +125.1% | $3,200 -15.8% |
| 2019 | $111 | $3,800 -15.6% |
| 2018 | $111 +5.4% | $4,500 +46.6% |
| 2017 | $105 +14.5% | $3,069 -22.5% |
| 2016 | $92 -0.8% | $3,960 +55.3% |
| 2015 | $93 +13.8% | $2,550 +6% |
| 2014 | $81 +25.2% | $2,405 +26.6% |
| 2013 | $65 +4.2% | $1,900 -9.5% |
| 2012 | $62 -3.7% | $2,100 -4.5% |
| 2011 | $65 -10.7% | $2,200 -15.4% |
| 2010 | $72 -6.1% | $2,600 -13.3% |
| 2009 | $77 -53.3% | $3,000 -66.7% |
| 2008 | $165 -57.7% | $9,000 -60.9% |
| 2007 | $390 -34.4% | $23,000 -34.7% |
| 2006 | $596 +634.9% | $35,200 +1000% |
| 2004 | $81 +98.4% | $3,200 +236.8% |
| 2003 | $41 -1.9% | $950 |
| 2002 | $42 | $950 |
| 2000 | -- | $950 |
Find assessor info on the county website
Monthly payment
Est. payment
Payment breakdown
Explore the cost of this home by adjusting the details. Changes won't be saved.Climate risks
Neighborhood: 33971

Similar homes
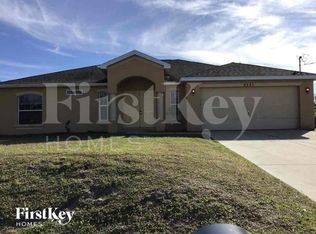
- $399,0004 bd2 ba2.1k sqft3201 35th St W, Lehigh Acres, FL 33971New Construction
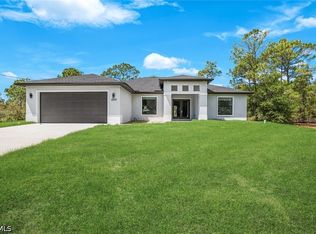
 MLS ID #2026018491, Julieta Bruni, Southern Luxury Realty, LLC. Florida Gulf Coast MLS
 - $379,0003 bd3 ba1.7k sqft3212 33rd St W, Lehigh Acres, FL 33971New Construction
 MLS ID #2026037208, Ermelinda Soto, Realty One Group MVP. Florida Gulf Coast MLS
 - $470,0006 bd4 ba2.3k sqft1400/1402 W 12th St, Lehigh Acres, FL 33972New Construction
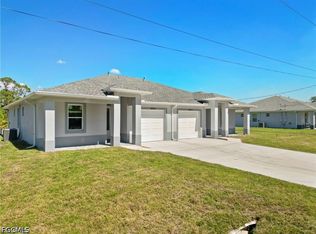 MLS ID #2026033099, Anabel Alvarez, Hamilton Franklin Realty LLC. Florida Gulf Coast MLS
 - $339,0003 bd3 ba1.5k sqft3002 58th St W, Lehigh Acres, FL 33971New Construction
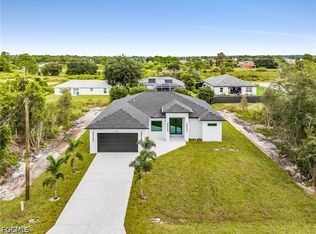 MLS ID #2026041673, Tara Brommer, Treasure Key Realty LLC. Florida Gulf Coast MLS
 - $319,9003 bd2 ba1.6k sqft2604 73rd St W, Lehigh Acres, FL 33971New ConstructionMLS ID #2026011465, Sonia Rios, Sonia Rios Realty. Florida Gulf Coast MLS
- $350,0003 bd2 ba2.5k sqft2800 Nora Ave N, Lehigh Acres, FL 33971New ConstructionMLS ID #2026028721, Phoenicia Wright, KW Florida Living. Florida Gulf Coast MLS
- $269,9003 bd2 ba1.4k sqft2810 73rd St W, Lehigh Acres, FL 33971New ConstructionMLS ID #2026034934, Melissa Orta, Marzucco Real Estate. Florida Gulf Coast MLS
- $309,9983 bd2 ba1.6k sqft2518 39th St W, Lehigh Acres, FL 33971New ConstructionMLS ID #2026039623, Fermin Alvarez, 305 International Realty, LLC.. Florida Gulf Coast MLS
- $309,9983 bd2 ba1.6k sqft3709 18th St W, Lehigh Acres, FL 33971New ConstructionMLS ID #2026039625, Fermin Alvarez, 305 International Realty, LLC.. Florida Gulf Coast MLS
- $379,0003 bd2 ba1.9k sqft647 Whitmore Loop, Lehigh Acres, FL 33972New ConstructionMLS ID #2026033916, Phoenicia Wright, KW Florida Living. Florida Gulf Coast MLS
- $379,0003 bd2 ba1.9k sqft645 Whitmore Loop, Lehigh Acres, FL 33972New ConstructionMLS ID #2026033912, Phoenicia Wright, KW Florida Living. Florida Gulf Coast MLS
- $345,0003 bd3 ba1.6k sqft3006 16th St W, Lehigh Acres, FL 33971New ConstructionMLS ID #2026037378, Mariony Chourio Roman, Mamba Realty LLC. Florida Gulf Coast MLS
- $450,0004 bd3 ba1.9k sqft102 Grant Ave, Lehigh Acres, FL 33936New ConstructionMLS ID #2025002755, Mirleys Suarez, Myland Realty Inc. Florida Gulf Coast MLS
- $369,0004 bd3 ba1.9k sqft810 Carlfield Ave, Lehigh Acres, FL 33971New ConstructionMLS ID #2026031497, Guglielmo Marcone, Homes Real Estate Group Inc.. Florida Gulf Coast MLS
- $340,0004 bd2 ba1.7k sqft2700 41st St W, Lehigh Acres, FL 33971New ConstructionMLS ID #2026019094, Lenka Doyle, John R. Wood Properties. Florida Gulf Coast MLS
- $389,9004 bd3 ba2.1k sqft3900 25th St SW, Lehigh Acres, FL 33976New ConstructionMLS ID #2026038699, Jannett Mosqueda, Hustle Bees Realty LLC. Florida Gulf Coast MLS
- $499,5006 bd4 ba2.4k sqft5209/5211 24th St SW, Lehigh Acres, FL 33973For SaleMLS ID #2026038299, Stephanie Barrett, LPT Realty, LLC. Florida Gulf Coast MLS
- $330,0004 bd2 ba1.7k sqft4631 Ida Ave N, Lehigh Acres, FL 33971New ConstructionMLS ID #2026021737, Lenka Doyle, John R. Wood Properties. Florida Gulf Coast MLS
- $330,0004 bd2 ba1.7k sqft2711 40th St W, Lehigh Acres, FL 33971New ConstructionMLS ID #2026019092, Lenka Doyle, John R. Wood Properties. Florida Gulf Coast MLS
- $365,0004 bd3 ba1.7k sqft3508 4th St SW, Lehigh Acres, FL 33976For SaleMLS ID #2026036345, Nathalie Tobar, KW Florida Living. Florida Gulf Coast MLS
