55+ North Phoenix, Open Concept Home with UPDATED KITCHEN, INCLUDED APPLIANCES, EXPANDED FULLY SHADED PORCH & AMPLE STORAGE. This 2-bedroom, 1-bath mobile home offers a light-filled living room, newer energy efficient windows throughout, custom shutters, newer flooring & appliances including a spacious refrigerator, newer A/C, gas hot water heater and more! The living room opens to the kitchen and features custom cabinetry & new countertops, breakfast-bar seating, farmhouse stainless sink, gas range, dishwasher, ample counter space, pantry storage & additional eat-in area for an open feel. The primary bedroom is located toward the back of the home and features bay style windows and built-in storage, while the second bedroom offers flexibility for guests, hobbies, or an office. Both bedrooms include newer carpet, large closets & share a full bath. Additional highlights include indoor laundry with an included washer & dryer, plus the A/C & water heater replaced in 2024. Outside, enjoy covered carport parking, a large covered front patio, additional built-in storage, a quaint backyard garden area with greenery and block fencing. Community amenities include a clubhouse/recreation room, spa & additional RV/trailer parking for rent. Conveniently located near bus stops, parks, shopping, dining, Desert Ridge Marketplace, Mayo Clinic Hospital & Lookout Mountain, with easy access to Loop 101 & SR 51!
For sale
$72,900
2523 E CONTENTION MINE Road #21, Phoenix, AZ 85032
2beds
896sqft
Manufactured Home
Built in 1981
900 Square Feet Lot
$-- Zestimate®
$81/sqft
$-- HOA
What's special
Updated kitchenCovered carport parkingLarge covered front patioBreakfast-bar seatingNew countertopsAmple counter spaceFarmhouse stainless sink
- 16 hours
- 31
- 4
Zillow last checked:
Listing updated:
Listed by:
Kim Panozzo 480-307-8326,
HomeSmart,
Natalie M Williams 480-452-4462,
HomeSmart
Source: ARMLS,MLS#: 7081517
Facts & features
Interior
Bedrooms & bathrooms
- Bedrooms: 2
- Bathrooms: 1
- Full bathrooms: 1
Heating
- Natural Gas
Cooling
- Central Air, Ceiling Fan(s), Programmable Thmstat
Appliances
- Included: Dryer, Washer, Reverse Osmosis, Refrigerator, Dishwasher, Disposal, Gas Range, Gas Oven
- Laundry: Inside
Features
- High Speed Internet, Eat-in Kitchen, Breakfast Bar, 9+ Flat Ceilings, No Interior Steps, Pantry, Full Bth Master Bdrm
- Flooring: Carpet, Laminate
- Has basement: No
- Has fireplace: No
Interior area
- Total structure area: 896
- Total interior livable area: 896 sqft
Property
Parking
- Total spaces: 3
- Parking features: Attached Carport
- Carport spaces: 2
- Uncovered spaces: 1
Features
- Stories: 1
- Patio & porch: Covered Deck
- Spa features: None
- Fencing: Block,None
Lot
- Size: 900 Square Feet
- Features: East/West Exposure, Borders Preserve/Public Land, Sprinklers In Rear, Sprinklers In Front, Desert Back, Desert Front, Gravel/Stone Front, Gravel/Stone Back, Auto Timer H2O Front, Auto Timer H2O Back
Details
- Additional structures: Gazebo
- Parcel number: 21404021J
- On leased land: Yes
- Lease amount: $490
- Special conditions: Age Restricted (See Remarks)
Construction
Type & style
- Home type: MobileManufactured
- Property subtype: Manufactured Home
Materials
- Steel Siding, Steel Frame, Painted
- Roof: Composition
Condition
- Year built: 1981
Details
- Builder name: Palm Harbor Homes
Community & HOA
Community
- Features: Community Spa Htd, Near Bus Stop
- Senior community: Yes
- Subdivision: El Camino Mobile Home Park
HOA
- Has HOA: No
- Services included: No Fees
Location
- Region: Phoenix
Financial & listing details
- Price per square foot: $81/sqft
- Annual tax amount: $72
- Date on market: 9/17/2026
- Listing terms: Cash
- Ownership: Fee Simple
Estimated market value
Not available
Estimated sales range
Not available
Not available
Price history
| Date | Event | Price |
|---|---|---|
| 9/17/2026 | Listed for sale | $72,900$81/sqft |
Source:  ARMLS #7081517 Report a problem ARMLS #7081517 Report a problem | ||
Public tax history
Tax history is unavailable.
Monthly payment
Climate risks
Neighborhood: Paradise Valley
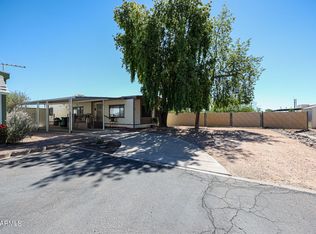
- $85,0002 bd2 ba1.3k sqft2523 E Contention Mine Rd LOT 20, Phoenix, AZ 85032Sold
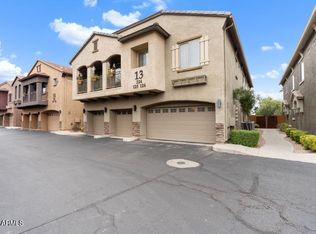
- $330,0003 bd3 ba1.4k sqft17365 N Cave Creek Rd UNIT 124, Phoenix, AZ 85032Sold
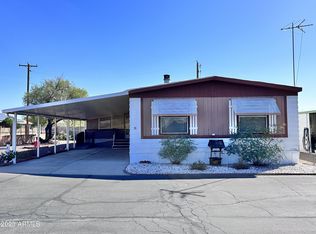
- $85,0003 bd2 ba1.5k sqft2523 E Contention Mine Rd LOT 25, Phoenix, AZ 85032Sold
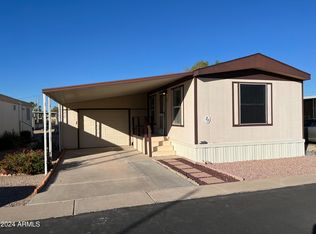
- $70,0001 bd1 ba704 sqft2523 E Contention Mine Rd LOT 29, Phoenix, AZ 85032Sold
Similar homes
- $55,0002 bd2 ba1k sqft2523 E CONTENTION MINE Road #41, Phoenix, AZ 85032For Sale
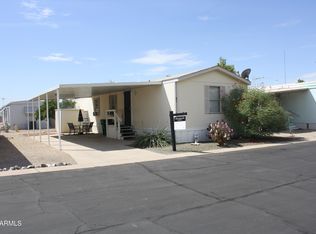 MLS ID #7078006, Alexandra Disney, Keller Williams Integrity First Realty. ARMLS
 - $68,0002 bd2 ba784 sqft1304 E Bell Rd Lot 23, Phoenix, AZ 85022For Sale
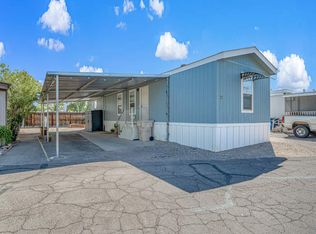 MLS ID #11977465, Marguarite Houle, Villa Sierra. My State MLS
 - $67,0002 bd2 ba840 sqft16225 N CAVE CREEK Road #31, Phoenix, AZ 85032For Sale
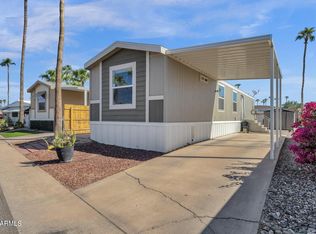 MLS ID #7002076, Jesse Kaur, West USA Realty. ARMLS
 - $64,9992 bd1 ba672 sqft16225 N Cave Creek Rd Lot 72, Phoenix, AZ 85032For Sale
 MLS ID #11926352, Marguarite Houle, Villa Sierra. My State MLS
