Welcome to this completely renovated, move-in-ready home nestled in the prestigious Windsor Way community, within the coveted Palm Beach Polo Club. This exquisite 3-bedroom, 3-bathroom home offers breathtaking, panoramic views of the tranquil lake and the lush Dunes Preserve, providing an ideal backdrop for serene living. Natural light all around. Step outside to enjoy the ultimate Florida lifestyle—spectacular sunsets over your private pool and expansive deck, renovated to the highest standards. The sleek, modern finishes throughout the home elevate every space, creating a seamless blend of luxury and comfort. This home offers both style and functionality. Residents of Palm Beach Polo enjoy exclusive access to world-class amenities, including a fully equipped fitness center, tennis facilities, and pickleball courts. The 150-acre Dunes Preserve with walking and biking trails offers an oasis of natural beauty right at your doorstep. Two on-site restaurants cater to your dining needs, completing the picture of convenience and luxury. Don't miss the opportunity to own a piece of paradise in one of Palm Beach County's most sought-after communities.
For sale
$1,550,000
2523 Windsor Way Court, Wellington, FL 33414
3beds
2,703sqft
Townhouse
Built in 1988
6,969 Square Feet Lot
$1,134,700 Zestimate®
$573/sqft
$2,121/mo HOA
What's special
Private poolCompletely renovated move-in-ready homeExpansive deckLush dunes preserveNatural light all around
- 3 days
- 108
- 7
Likely to sell faster than
Zillow last checked:
Listing updated:
Listed by:
Mayli Garcia-Velez 561-818-2248,
Equestrian Sotheby's Internati
Source: BeachesMLS,MLS#: B26095224 Originating MLS: BeachesMLS
Facts & features
Interior
Bedrooms & bathrooms
- Bedrooms: 3
- Bathrooms: 3
- Full bathrooms: 3
- Main level bathrooms: 3
- Main level bedrooms: 3
Primary bedroom
- Level: Main
- Area: 3775
- Dimensions: 25 X 151
Kitchen
- Level: Main
- Area: 12656
- Dimensions: 113 X 112
Living room
- Level: Main
- Area: 3585
- Dimensions: 239 X 15
Heating
- Central, Electric
Cooling
- Central Air, Electric
Appliances
- Included: Dryer, Dishwasher, Electric Range, Disposal, Microwave, Refrigerator, Washer
- Laundry: Washer Hookup, Inside
Features
- Bathtub, Cathedral Ceiling(s), High Ceilings, Living/Dining Room, Main Level Primary, Soaking Tub, Separate Shower, Stacked Bedrooms, Vaulted Ceiling(s), Bar
- Flooring: Carpet, Ceramic Tile
- Windows: Skylight(s)
Interior area
- Total structure area: 3,210
- Total interior livable area: 2,703 sqft
Video & virtual tour
Property
Parking
- Total spaces: 4
- Parking features: Attached, Garage, Garage Door Opener
- Attached garage spaces: 2
- Uncovered spaces: 2
Accessibility
- Accessibility features: None
Features
- Levels: One
- Stories: 1
- Patio & porch: Deck, Patio
- Exterior features: Outdoor Living Area
- Has private pool: Yes
- Pool features: Concrete, In Ground, Pool Equipment
- Fencing: Fenced
- Has view: Yes
- View description: Pond, Pool, Preserve
- Has water view: Yes
- Water view: Pond
- Waterfront features: Pond
Lot
- Size: 6,969 Square Feet
- Features: Sprinklers Automatic, < 1/4 Acre
Details
- Parcel number: 73414414260000080
- Zoning: PUD
- Special conditions: Standard,Listed As-Is
Construction
Type & style
- Home type: Townhouse
- Architectural style: Mediterranean
- Property subtype: Townhouse
Materials
- CBS (Concrete Block Structure), Block
- Roof: Barrel
Condition
- Resale
- New construction: No
- Year built: 1988
Utilities & green energy
- Electric: 3 Phase, Underground
- Sewer: Public Sewer
- Water: Public
- Utilities for property: Cable Available, Water Available
Community & HOA
Community
- Features: Home Owners Association, Gated, Property Manager On-Site
- Security: Gated with Guard, Gated Community, Security Guard
- Subdivision: Windsor Way
HOA
- Has HOA: Yes
- Amenities included: Dog Park, Fitness Center, Gated, Management, Pickleball, Park, Restaurant, Tennis Court(s), Trail(s)
- Services included: Common Areas, Maintenance Grounds, Recreation Facilities, Security
- HOA fee: $1,667 monthly
- HOA name: Windsor Way HOA
- HOA phone: 561-567-9100
- Second HOA fee: $1,362 quarterly
- Second HOA name: Palm Beach Polo Property Owners Association
- Second HOA phone: 561-514-1800
Location
- Region: Wellington
Financial & listing details
- Price per square foot: $573/sqft
- Tax assessed value: $1,038,919
- Annual tax amount: $17,327
- Date on market: 11/14/2026
- Cumulative days on market: 3 days
- Listing terms: Cash,Conventional
- Road surface type: Paved
Estimated market value
$1,134,700
$1.01M - $1.27M
$7,169/mo
Price history
| Date | Event | Price |
|---|---|---|
| 11/14/2026 | Listed for sale | $1,550,000+1.6%$573/sqft |
Source:  BeachesMLS #B26095224 Report a problem | ||
| 5/19/2026 | Listing removed | $1,525,000$564/sqft |
Source: BeachesMLS #R11037819 Report a problem | ||
| 1/9/2026 | Price change | $1,525,000-4.6%$564/sqft |
Source: BeachesMLS #RX-11037819 Report a problem | ||
| 10/28/2025 | Listed for sale | $1,599,000-5.9%$592/sqft |
Source: BeachesMLS #RX-11037819 Report a problem | ||
| 2/14/2025 | Price change | $1,699,000-8.2%$629/sqft |
Source: BeachesMLS #RX-11037819 Report a problem | ||
| 11/17/2024 | Listed for sale | $1,850,000+380.5%$684/sqft |
Source: BeachesMLS #RX-11037819 Report a problem | ||
| 1/1/1988 | Sold | $385,000$142/sqft |
Source: Agent Provided Report a problem | ||
Public tax history
| Year | Property taxes | Tax assessment |
|---|---|---|
| 2025 | $16,770 +5.7% | $762,375 +10% |
| 2024 | $15,870 +9.1% | $693,068 +10% |
| 2023 | $14,541 +13.6% | $630,062 +10% |
| 2022 | $12,802 +17.8% | $572,784 +10% |
| 2021 | $10,864 +9.4% | $520,713 +10% |
| 2020 | $9,932 -1% | $473,375 |
| 2019 | $10,036 | $473,375 +0.2% |
| 2018 | $10,036 +2.8% | $472,244 -0.3% |
| 2017 | $9,762 -1.4% | $473,476 +8.3% |
| 2016 | $9,900 +2.6% | $437,202 +10% |
| 2015 | $9,647 +10.7% | $397,456 +10% |
| 2014 | $8,716 +16.7% | $361,324 +10% |
| 2013 | $7,468 -0.7% | $328,476 +0.6% |
| 2012 | $7,517 -11.9% | $326,476 -10.7% |
| 2011 | $8,532 -0.7% | $365,576 |
| 2010 | $8,595 -1.3% | $365,576 -4.9% |
| 2009 | $8,707 -11% | $384,476 -20.9% |
| 2008 | $9,779 +5.5% | $486,084 +4.1% |
| 2007 | $9,273 +4.2% | $466,777 +14.3% |
| 2006 | $8,899 | $408,213 +23.7% |
| 2005 | -- | $329,921 +26.2% |
| 2004 | $3,350 +1100.5% | $261,510 -1.4% |
| 2003 | $279 -95.4% | $265,110 |
| 2002 | $6,049 -1.2% | $265,110 |
| 2001 | $6,121 +1.2% | $265,110 |
| 2000 | $6,048 +4.8% | $265,110 |
| 1999 | $5,769 | $265,110 |
Find assessor info on the county website
Monthly payment
Est. payment
Payment breakdown
Explore the cost of this home by adjusting the details. Changes won't be saved.Climate risks
Neighborhood: 33414
Nearby schools
Schools provided by the listing agent
- Elementary: Elbridge Gale
- Middle: Polo Park
- High: Wellington
Source: BeachesMLS. This data may not be complete. We recommend contacting the local school district to confirm school assignments for this home.
- $1,550,0004 bd5 ba3.1k sqft2531 Windsor Way Ct, Wellington, FL 33414Sold
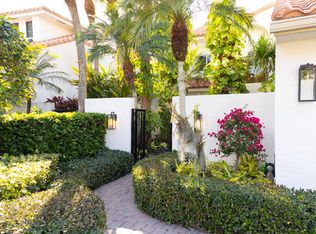
- $1,099,1003 bd3 ba2.7k sqft2515 Windsor Way Ct, Wellington, FL 33414Off Market
- $1,281,5003 bd5 ba3.6k sqft2539 Windsor Way Ct, Wellington, FL 33414Off Market
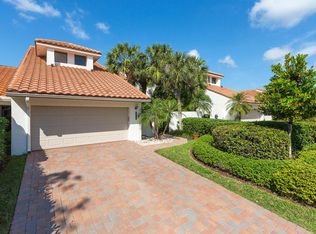
- $1,778,0003 bd5 ba3.1k sqft2507 Windsor Way Ct, Wellington, FL 33414Off Market

Similar homes
- $1,595,0003 bd3 ba2.7k sqft2514 Windsor Way Court, Wellington, FL 33414For Sale

 MLS ID #B26026447, Robert S Ross PA, KW Reserve Palm Beach. BeachesMLS
- $1,350,0003 bd3 ba1.9k sqft2920 Twin Oaks Way, Wellington, FL 33414For Sale
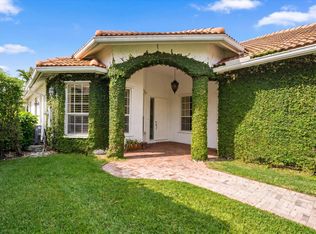 MLS ID #B26021675, James Faloni, Douglas Elliman. BeachesMLS
- $1,250,0003 bd5 ba3.1k sqft2442 Windsor Way Court, Wellington, FL 33414For Sale
 MLS ID #B26004952, Robert S Ross PA, KW Reserve Palm Beach. BeachesMLS
- $1,725,0003 bd3 ba1.9k sqft2940 Twin Oaks Way, Wellington, FL 33414For Sale
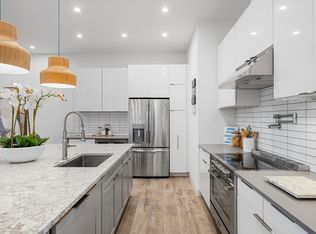 MLS ID #R11124862, Casey B Flannery, Equestrian Sotheby's Internati. BeachesMLS
- $1,350,0003 bd3 ba2k sqft2514 Muir Circle, Wellington, FL 33414For SaleMLS ID #B26090407, Kristina Lloyd, Douglas Elliman Wellington. BeachesMLS
- $1,290,0003 bd3 ba2.1k sqft12563 MALLET Circle, Wellington, FL 33414For SaleMLS ID #B26094338, Bianca Moro, Kovach & Company Realty Corp.. BeachesMLS
- $1,849,9004 bd4 ba3.5k sqft13067 Doubletree Circle, Wellington, FL 33414For SaleMLS ID #B26048439, Jeffrey L Tricoli PA, KW Reserve Palm Beach. BeachesMLS
- $1,700,0003 bd4 ba3k sqft2467 Muir Circle, Wellington, FL 33414For SaleMLS ID #B26073475, Casey B Flannery, Equestrian Sotheby's Internati. BeachesMLS
- $1,349,0003 bd3 ba2.6k sqft2443 PLAYERS Court, Wellington, FL 33414For SaleMLS ID #B26067113, Gustavo Adolfo Cepeda Jr, Highlight Realty Corp. BeachesMLS
- $1,695,0003 bd3 ba1.9k sqft12593 Mallet Circle, Wellington, FL 33414For SaleMLS ID #B26065929, Martha W Jolicoeur PA, Douglas Elliman Wellington. BeachesMLS
- $1,950,0003 bd3 ba1.9k sqft2991 TWIN OAKS Way, Wellington, FL 33414For SaleMLS ID #B26077105, Christopher George Pappas, Illustrated Properties. BeachesMLS
- $1,050,0003 bd2 ba1.5k sqft2236 Las Casitas Drive, Wellington, FL 33414For SaleMLS ID #B26063950, Hadar Goldberg PA, Keller Williams Realty - Wellington. BeachesMLS
- $1,897,0004 bd4 ba3.2k sqft13275 Garwood Court, Wellington, FL 33414For SaleMLS ID #B26035219, Louise Folkesson, Douglas Elliman Wellington. BeachesMLS
- $1,949,0004 bd4 ba3.6k sqft13399 Doubletree Circle, Wellington, FL 33414For SaleMLS ID #B26034300, Susan Brandt Karlsson, United Realty Group, Inc. BeachesMLS
- $2,199,0003 bd2 ba1.8k sqft12605 Mallet Circle, Wellington, FL 33414For SaleMLS ID #B26064334, Susan Dutta, Douglas Elliman Wellington. BeachesMLS
- $1,050,0003 bd3 ba2.9k sqft2730 W Polo Island Drive #A101, Wellington, FL 33414For SaleMLS ID #B26026738, Carmen R Smith, Premier Brokers International. BeachesMLS
- $1,200,0003 bd3 ba1.7k sqft13254 Polo Club Road #C202, Wellington, FL 33414For SaleMLS ID #R11155112, Ronald Neal, Douglas Elliman Wellington. BeachesMLS
- $1,249,9003 bd3 ba1.8k sqft2810 Polo Island Drive #C202, Wellington, FL 33414For SaleMLS ID #R11167296, Adam J Blauweiss, Equestrian Sotheby's Internati. BeachesMLS
- $1,675,0003 bd3 ba2.6k sqft1084 Seagull Park Road S, West Palm Beach, FL 33411For SaleMLS ID #B26042641, Ian Richard Danton, The Corcoran Group. BeachesMLS
