Ready for you to move in. This 3 bedroom 2 full and 2 half bathrooms completely repainted with updated flooring. Perfect for entertaining. Open floor plan. Large dining area with full wet bar and double-sided fireplace it shares with the living room. Living room contains vaulted ceilings with skylights. First floor bedroom with walk in closets and luxury bath. Second floor loft that overlooks the living room. Large private deck that is accessed from the dining and bedroom with a grill hooked up to natural gas line, and retractable awning. Check out the family room on the lower level with wet bar, half bath and walk out to another private patio that overlooks a wooded backdrop. Conveniently located to Heritage Hill Golf Resort. Minutes to I-83 and East York Shopping. Check it out!!
Sold for $383,000
$383,000
2524 Fairway Dr #2524, York, PA 17402
3beds
3,282sqft
Townhouse
Built in 1997
-- sqft lot
$400,700 Zestimate®
$117/sqft
$2,656 Estimated rent
Home value
$400,700
$381,000 - $425,000
$2,656/mo
Zestimate® history
Owner options
List your home for rent
$2,656/mo
Rent Zestimate®
Find your next renter with Zillow Rental Manager. Plus, with online applications, you can quickly screen prospective tenants – for free.
$2,656/mo
Rent Zestimate®
Refinance and save
$2,562/mo
Est. payment
Refinancing to a lower rate could help reduce your monthly payments and save thousands over the life of the loan.
$2,562/mo
Est. payment
Explore your selling options
Work with a Zillow partner agent
Leverage their expertise and Zillow's premium Showcase listings to get your home seen by more buyers.
Get startedList with your own agent
Get your home in front of millions of buyers by listing it on Zillow.
Learn how to do itSell it yourself
Take full control of how buyers see your home on Zillow by listing For Sale by Owner (FSBO).
List your homeWhat's special
Zillow last checked:
Listing updated:
Listed by:
Ed Bender 717-718-2181,
Howard Hanna Real Estate Services-York
Bought with:
Jessica Shelley, 5018286
Howard Hanna Real Estate Services-Shrewsbury
Source: Bright MLS,MLS#: PAYK2062974
Facts & features
Interior
Bedrooms & bathrooms
- Bedrooms: 3
- Bathrooms: 4
- Full bathrooms: 2
- 1/2 bathrooms: 2
- Main level bathrooms: 2
- Main level bedrooms: 1
Rooms
- Room types: Living Room, Dining Room, Primary Bedroom, Bedroom 2, Bedroom 3, Kitchen, Family Room, Foyer, Laundry, Loft, Bathroom 2, Primary Bathroom, Half Bath
Basement
- Area: 730
Heating
- Forced Air, Natural Gas
Cooling
- Central Air, Electric
Appliances
- Included: Microwave, Disposal, Humidifier, Oven/Range - Gas, Refrigerator, Washer, Water Heater, Dryer, Gas Water Heater
- Laundry: Main Level, Laundry Room
Features
- Bar, Ceiling Fan(s), Curved Staircase, Formal/Separate Dining Room, Eat-in Kitchen, Vaulted Ceiling(s)
- Flooring: Ceramic Tile, Laminate, Carpet
- Doors: Sliding Glass
- Windows: Insulated Windows, Screens, Skylight(s)
- Basement: Full
- Number of fireplaces: 1
- Fireplace features: Gas/Propane
Interior area
- Total structure area: 3,282
- Total interior livable area: 3,282 sqft
- Finished area above ground: 2,552
- Finished area below ground: 730
Property
Parking
- Total spaces: 2
- Parking features: Garage Faces Front, Garage Door Opener, Driveway, Attached
- Attached garage spaces: 2
- Has uncovered spaces: Yes
Accessibility
- Accessibility features: None
Features
- Levels: One and One Half
- Stories: 1.5
- Patio & porch: Deck, Patio
- Exterior features: Sidewalks
- Pool features: None
- Has spa: Yes
- Spa features: Bath
- Has view: Yes
- View description: Trees/Woods
Lot
- Features: Backs to Trees
Details
- Additional structures: Above Grade, Below Grade
- Parcel number: 46000IJ0022B0C0061
- Zoning: RESIDENTAL
- Special conditions: Standard
Construction
Type & style
- Home type: Townhouse
- Architectural style: Contemporary
- Property subtype: Townhouse
Materials
- Vinyl Siding, Aluminum Siding
- Foundation: Block, Crawl Space
- Roof: Asphalt,Shingle
Condition
- New construction: No
- Year built: 1997
Details
- Builder name: Millfield Construction
Utilities & green energy
- Electric: 200+ Amp Service, Circuit Breakers
- Sewer: Public Sewer
- Water: Public
Community & HOA
Community
- Security: Smoke Detector(s), Fire Sprinkler System
- Condo and coop fee: $365 monthly
- Subdivision: The Heritage
HOA
- Has HOA: No
- Amenities included: Common Grounds
- Services included: Common Area Maintenance, Maintenance Structure, Insurance, Maintenance Grounds, Management, Reserve Funds, Road Maintenance, Snow Removal, Trash
- HOA name: Heritage Hills Condos
Location
- Region: York
- Municipality: SPRINGETTSBURY TWP
Financial & listing details
- Price per square foot: $117/sqft
- Tax assessed value: $230,210
- Annual tax amount: $7,846
- Date on market: 6/19/2024
- Listing agreement: Exclusive Right To Sell
- Listing terms: Cash,Conventional
- Inclusions: Bar Stools Pool Table Treadmill Washer Dryer 2 Refrigerator Dehumidifier
- Ownership: Condominium
- Road surface type: Paved
Price history
| Date | Event | Price |
|---|---|---|
| 8/8/2024 | Sold | $383,000$117/sqft |
Source:  Bright MLS #PAYK2062974 Report a problem Bright MLS #PAYK2062974 Report a problem | ||
| 6/25/2024 | Pending sale | $383,000$117/sqft |
Source: Bright MLS #PAYK2062974 Report a problem | ||
| 6/24/2024 | Listing removed | -- |
Source: Bright MLS #PAYK2062974 Report a problem | ||
| 6/19/2024 | Listed for sale | $383,000$117/sqft |
Source: Bright MLS #PAYK2062974 Report a problem | ||
Public tax history
Tax history is unavailable.
Neighborhood: East York
Nearby homes
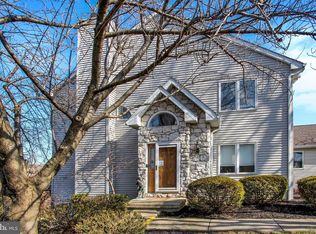
- $340,0003 bd3 ba2.6k sqft2508 Fairway Dr #2508, York, PA 17402Sold
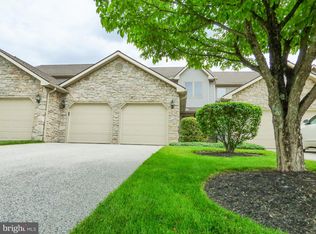
- $299,9003 bd2 ba2.5k sqft2543 Fairway Dr #2543, York, PA 17402Sold
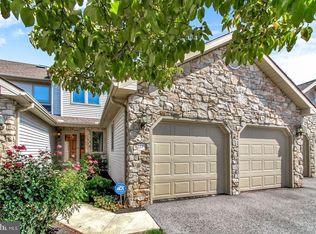
- $325,8003 bd2 ba2k sqft2539 Fairway Dr, York, PA 17402Off Market
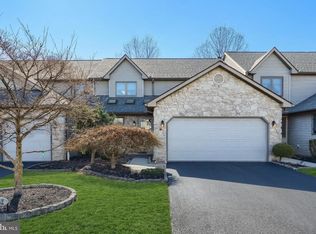
- $353,0003 bd2 ba2.7k sqft2552 Fairway Dr #2552, York, PA 17402Sold
- $362,0003 bd2 ba2.3k sqft2559 Fairway Dr, York, PA 17402Sold
- $315,7002 bd2 ba3.8k sqft2647 Fairway Drive, York, PA 17402Off Market
- $345,0003 bd3 ba2.3k sqft2651 Fairway Dr #2651, York, PA 17402Sold
- $169,9002 bd2 ba1k sqft143 Point Ridge Dr, York, PA 17402Sold
Nearby schools
GreatSchools rating
- 9/10East York El SchoolGrades: 3-5Distance: 0.8 mi
- 7/10York Suburban Middle SchoolGrades: 6-8Distance: 1.1 mi
- 9/10York Suburban Senior High SchoolGrades: 9-12Distance: 0.8 mi
Schools provided by the listing agent
- District: York Suburban
Source: Bright MLS. This data may not be complete. We recommend contacting the local school district to confirm school assignments for this home.


Get pre-qualified for a loan
At Zillow Home Loans, we can pre-qualify you in as little as 5 minutes with no impact to your credit score.An equal housing lender. NMLS #10287.
Sell for more on Zillow
Get a Zillow Showcase℠ listing at no additional cost and you could sell for .
$400,700
2% more
+$8,014
With Zillow Showcase(estimated)
$408,714
- Pennsylvania
- York County
- York
- 17402
- East York
- 2524 Fairway Dr Unit 2524
Nearby cities
Nearby neighborhoods
Nearby zip codes
Other York Topics
