Immaculate End-Unit Condo in Highly Sought-After Heritage Hills Community Move right into this pristine, like-new end-unit condo, nestled in a quiet, setting within the very desirable Heritage Hills Condominiums. Featuring neutral colors throughout and an open floor plan, this home is flooded with natural light, highlighted by airy skylights and a bright sunroom off the spacious living room — perfect for relaxing or entertaining. Step outside onto your private deck, complete with a retractable awning, and enjoy tranquil views of the lush green common area. With superb curb appeal, the exterior includes some of the most beautiful professional landscaping in the community, custom installed by the current owners. The first floor includes a spacious combination living and dining room, kitchen and guest bedroom with full bath. This bedroom offers flexibility and can easily be used as a den or home office. Upstairs you’ll find the primary bedroom with en-suite bath, shower and whirlpool tub. There’s also a spacious walk-in closet. A second bedroom and open to below loft provides additional living space. The wonderful finished lower level offers ample space for hobbies, storage, or guests. Upgrades include renovated first-floor bath, new water heater, gas furnace, insulated garage doors with mobile-friendly openers, and new exterior light fixtures — offering peace of mind and modern comfort. This condo is truly move-in ready, combining light, space, and stylish updates in a peaceful, friendly community setting. For an additional cost, this condo could be yours fully furnished. All furniture is negotiable. Don’t miss the chance to own this pristine gem — schedule your showing today!
Sold for $362,000
$362,000
2559 Fairway Dr, York, PA 17402
3beds
2,329sqft
Townhouse
Built in 1997
-- sqft lot
$375,000 Zestimate®
$155/sqft
$2,097 Estimated rent
Home value
$375,000
$353,000 - $401,000
$2,097/mo
Zestimate® history
Owner options
List your home for rent
$2,097/mo
Rent Zestimate®
Find your next renter with Zillow Rental Manager. Plus, with online applications, you can quickly screen prospective tenants – for free.
$2,097/mo
Rent Zestimate®
Refinance and save
$2,443/mo
Est. payment
Refinancing to a lower rate could help reduce your monthly payments and save thousands over the life of the loan.
$2,443/mo
Est. payment
Explore your selling options
Work with a Zillow partner agent
Leverage their expertise and Zillow's premium Showcase listings to get your home seen by more buyers.
Get startedList with your own agent
Get your home in front of millions of buyers by listing it on Zillow.
Learn how to do itSell it yourself
Take full control of how buyers see your home on Zillow by listing For Sale by Owner (FSBO).
List your homeWhat's special
Private deckTranquil viewsFinished lower levelBright sunroomNew exterior light fixturesOpen floor planRenovated first-floor bath
Zillow last checked:
Listing updated:
Listed by:
Chris Carr 855-885-4663,
HomeZu
Bought with:
Cindy Hettchen, RS374736
Realty One Group Generations
Source: Bright MLS,MLS#: PAYK2082054
Facts & features
Interior
Bedrooms & bathrooms
- Bedrooms: 3
- Bathrooms: 2
- Full bathrooms: 2
Rooms
- Room types: Living Room, Dining Room, Primary Bedroom, Bedroom 2, Bedroom 3, Kitchen, Sun/Florida Room, Loft, Primary Bathroom, Full Bath
Primary bedroom
- Level: Upper
Bedroom 2
- Level: Upper
Bedroom 3
- Level: Upper
Primary bathroom
- Level: Upper
Dining room
- Level: Main
Other
- Level: Upper
Kitchen
- Level: Main
Living room
- Level: Main
Loft
- Level: Upper
Other
- Level: Main
Heating
- Forced Air, Natural Gas
Cooling
- Central Air
Appliances
- Included: Microwave, Built-In Range, Dishwasher, Disposal, Dryer, Humidifier, Ice Maker, Self Cleaning Oven, Oven/Range - Electric, Range Hood, Refrigerator, Washer, Water Heater, Gas Water Heater
Features
- Flooring: Hardwood
- Basement: Finished
- Number of fireplaces: 1
Interior area
- Total structure area: 2,329
- Total interior livable area: 2,329 sqft
- Finished area above ground: 2,329
Property
Parking
- Total spaces: 2
- Parking features: Garage Faces Front, Attached
- Attached garage spaces: 2
Accessibility
- Accessibility features: None
Features
- Levels: Two
- Stories: 2
- Pool features: None
Details
- Additional structures: Above Grade
- Parcel number: 54000IJ0022B0C0100
- Zoning: R
- Special conditions: Standard
Construction
Type & style
- Home type: Townhouse
- Architectural style: Cape Cod
- Property subtype: Townhouse
Materials
- Stick Built
- Foundation: Block
- Roof: Asphalt
Condition
- Excellent
- New construction: No
- Year built: 1997
Utilities & green energy
- Sewer: Public Sewer
- Water: Public
Community & HOA
Community
- Condo and coop fee: $400 monthly
- Subdivision: The Heritage
HOA
- Has HOA: No
- Amenities included: Other
- Services included: Other
Location
- Region: York
- Municipality: YORK TWP
Financial & listing details
- Price per square foot: $155/sqft
- Tax assessed value: $211,160
- Annual tax amount: $7,143
- Date on market: 5/13/2025
- Listing agreement: Exclusive Agency
- Ownership: Condominium
Price history
| Date | Event | Price |
|---|---|---|
| 12/5/2025 | Sold | $362,000-4.5%$155/sqft |
Source:  Bright MLS #PAYK2082054 Report a problem Bright MLS #PAYK2082054 Report a problem | ||
| 10/16/2025 | Pending sale | $379,000$163/sqft |
Source: Bright MLS #PAYK2082054 Report a problem | ||
| 9/30/2025 | Price change | $379,000-2.8%$163/sqft |
Source: Bright MLS #PAYK2082054 Report a problem | ||
| 9/22/2025 | Price change | $389,900-2.5%$167/sqft |
Source: Bright MLS #PAYK2082054 Report a problem | ||
| 9/16/2025 | Listed for sale | $400,000$172/sqft |
Source: Bright MLS #PAYK2082054 Report a problem | ||
| 8/18/2025 | Listing removed | $400,000$172/sqft |
Source: Bright MLS #PAYK2082054 Report a problem | ||
| 6/30/2025 | Price change | $400,000+0.3%$172/sqft |
Source: Bright MLS #PAYK2082054 Report a problem | ||
| 5/13/2025 | Listed for sale | $399,000+77.3%$171/sqft |
Source: Bright MLS #PAYK2082054 Report a problem | ||
| 10/2/2013 | Sold | $225,000+21.6%$97/sqft |
Source: Public Record Report a problem | ||
| 6/28/1999 | Sold | $185,000$79/sqft |
Source: Public Record Report a problem | ||
Public tax history
| Year | Property taxes | Tax assessment |
|---|---|---|
| 2025 | $7,248 +0.4% | $211,160 |
| 2024 | $7,221 | $211,160 |
| 2023 | $7,221 +9.7% | $211,160 |
| 2022 | $6,582 -2.9% | $211,160 |
| 2021 | $6,776 +3% | $211,160 |
| 2020 | $6,582 +0.3% | $211,160 |
| 2019 | $6,561 +0.7% | $211,160 |
| 2018 | $6,516 +385.2% | $211,160 |
| 2017 | $1,343 | $211,160 |
| 2016 | -- | $211,160 |
| 2015 | -- | $211,160 |
| 2014 | -- | $211,160 |
| 2013 | -- | $211,160 |
| 2012 | -- | $211,160 |
| 2011 | -- | $211,160 |
| 2010 | -- | $211,160 |
| 2009 | -- | $211,160 |
| 2008 | -- | $211,160 |
| 2007 | -- | $211,160 |
| 2006 | -- | $211,160 +17.2% |
| 2005 | -- | $180,110 |
| 2004 | -- | $180,110 |
| 2003 | -- | $180,110 |
| 2002 | -- | $180,110 |
| 2000 | -- | $180,110 |
| 1999 | -- | $180,110 |
Find assessor info on the county website
Neighborhood: 17402
Nearby homes
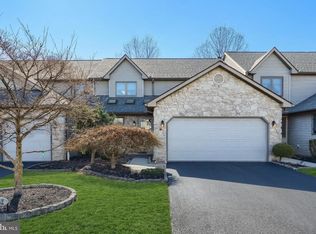
- $353,0003 bd2 ba2.7k sqft2552 Fairway Dr #2552, York, PA 17402Sold
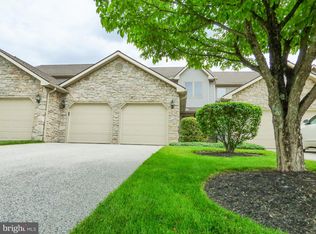
- $299,9003 bd2 ba2.5k sqft2543 Fairway Dr #2543, York, PA 17402Sold
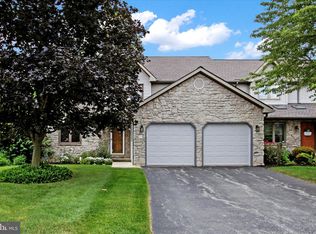
- $383,0003 bd4 ba3.2k sqft2524 Fairway Dr #2524, York, PA 17402Sold
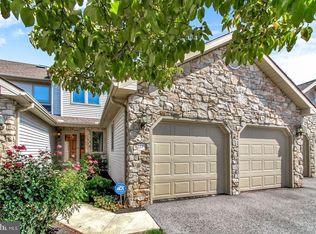
- $327,0003 bd2 ba2k sqft2539 Fairway Dr, York, PA 17402Off Market
- $76,9906 Acres1351 Haines Extension Rd, York, PA 17402Off Market
- $430,0003 bd3 ba3.8k sqft2764 Fairway Dr, York, PA 17402Sold
- $396,3003 bd2 ba4.4k sqft2760 Fairway Dr, York, PA 17402Off Market
- $430,0003 bd3 ba3.3k sqft2756 Fairway Dr, York, PA 17402Sold
Nearby schools
GreatSchools rating
- 6/10Ore Valley El SchoolGrades: K-3Distance: 1.8 mi
- 6/10Dallastown Area Middle SchoolGrades: 7-8Distance: 4.3 mi
- 7/10Dallastown Area Senior High SchoolGrades: 9-12Distance: 4.3 mi
Schools provided by the listing agent
- District: Dallastown Area
Source: Bright MLS. This data may not be complete. We recommend contacting the local school district to confirm school assignments for this home.


Get pre-qualified for a loan
At Zillow Home Loans, we can pre-qualify you in as little as 5 minutes with no impact to your credit score.An equal housing lender. NMLS #10287.
Sell for more on Zillow
Get a Zillow Showcase℠ listing at no additional cost and you could sell for .
$375,000
2% more
+$7,500
With Zillow Showcase(estimated)
$382,500
- Pennsylvania
- York County
- York
- 17402
- 2559 Fairway Dr
Nearby cities
Nearby neighborhoods
Nearby zip codes
Other York Topics
