This beautifully appointed home showcases natural light and openness throughout. A classic kitchen featuring ceramic tile flooring, skylights, crisp white cabinetry, and elegant black granite countertops, creating a timeless and sophisticated space for cooking and dining. Rich Brazilian cherry laminate plank flooring flows throughout the main and upper levels, adding warmth and elegance to the home. The living and dining area is highlighted by soaring vaulted ceilings, skylights that fill the space with natural light, and a cozy gas fireplace, creating an inviting atmosphere for everyday living and entertaining. Step outside onto the low-maintenance Trex deck, ideal for relaxing or hosting guests. The expansive first-floor owners suite serves as a true retreat - offering exceptional space, a walk-in closet, and a beautifully appointed primary bath with a shower and garden tub as well as an additional closet for shoes. The room easily accommodates a California king bed while still leaving generous space for additional furnishings. Upstairs, natural light pours through skylights illuminating a spacious loft-style den or study, creating an ideal setting for a home office, lounge, or reading space. An additional generously sized bedroom with multiple closets and another full bath complete the upper level. The finished lower level provides exceptional versatility, featuring a bedroom, half bath, and its own separate entrance; ideal for guests, extended living, or additional workspace. This remarkable home blends timeless finishes, flexible living space, and elegant design throughout. Minutes to all major conveniences like Heritge Hills Golf Resort, Dining, Spa, Fitness & more. Minutes to Route 30 & Interstate 83.
Sold for $353,000
$353,000
2552 Fairway Dr #2552, York, PA 17402
3beds
2,723sqft
Townhouse
Built in 1997
-- sqft lot
$355,400 Zestimate®
$130/sqft
$2,170 Estimated rent
Home value
$355,400
$334,000 - $380,000
$2,170/mo
Zestimate® history
Owner options
List your home for rent
$2,170/mo
Rent Zestimate®
Find your next renter with Zillow Rental Manager. Plus, with online applications, you can quickly screen prospective tenants – for free.
$2,170/mo
Rent Zestimate®
Refinance and save
$2,359/mo
Est. payment
Refinancing to a lower rate could help reduce your monthly payments and save thousands over the life of the loan.
$2,359/mo
Est. payment
Explore your selling options
Work with a Zillow partner agent
Leverage their expertise and Zillow's premium Showcase listings to get your home seen by more buyers.
Get startedList with your own agent
Get your home in front of millions of buyers by listing it on Zillow.
Learn how to do itSell it yourself
Take full control of how buyers see your home on Zillow by listing For Sale by Owner (FSBO).
List your homeWhat's special
Zillow last checked:
Listing updated:
Listed by:
Linda J Ferguson 717-424-1125,
Berkshire Hathaway HomeServices Homesale Realty
Bought with:
Kim Moyer, AB046829A
Berkshire Hathaway HomeServices Homesale Realty
Source: Bright MLS,MLS#: PAYK2098938
Facts & features
Interior
Bedrooms & bathrooms
- Bedrooms: 3
- Bathrooms: 2
- Full bathrooms: 2
- Main level bathrooms: 1
- Main level bedrooms: 1
Rooms
- Room types: Living Room, Dining Room, Primary Bedroom, Bedroom 2, Bedroom 3, Kitchen, Den, Foyer, Laundry, Bathroom 2, Primary Bathroom
Primary bedroom
- Features: Ceiling Fan(s), Flooring - Laminate Plank
- Level: Main
Bedroom 2
- Features: Ceiling Fan(s), Flooring - Laminate Plank
- Level: Upper
Bedroom 3
- Features: Flooring - Carpet, Walk-In Closet(s)
- Level: Lower
Primary bathroom
- Features: Flooring - Tile/Brick, Walk-In Closet(s)
- Level: Main
Bathroom 2
- Features: Flooring - Tile/Brick
- Level: Upper
Den
- Features: Ceiling Fan(s), Flooring - Laminate Plank
- Level: Upper
Dining room
- Features: Flooring - Laminate Plank
- Level: Main
Foyer
- Features: Flooring - Tile/Brick
- Level: Main
Kitchen
- Features: Ceiling Fan(s), Granite Counters, Dining Area, Flooring - Tile/Brick, Eat-in Kitchen, Kitchen - Gas Cooking, Skylight(s)
- Level: Main
Laundry
- Features: Flooring - Tile/Brick
- Level: Main
Living room
- Features: Dining Area, Fireplace - Gas, Living/Dining Room Combo, Skylight(s), Flooring - Laminate Plank
- Level: Main
Heating
- Forced Air, Natural Gas
Cooling
- Central Air, Electric
Appliances
- Included: Microwave, Dishwasher, Dryer, Oven/Range - Gas, Refrigerator, Washer, Water Heater, Gas Water Heater
- Laundry: Main Level, Laundry Room
Features
- Breakfast Area, Ceiling Fan(s), Combination Dining/Living, Open Floorplan, Eat-in Kitchen, Recessed Lighting, 2 Story Ceilings, 9'+ Ceilings, Cathedral Ceiling(s)
- Flooring: Carpet, Hardwood, Ceramic Tile, Wood
- Windows: Skylight(s)
- Basement: Full,Finished,Improved,Interior Entry,Exterior Entry,Walk-Out Access,Windows
- Number of fireplaces: 1
- Fireplace features: Gas/Propane, Glass Doors, Marble
Interior area
- Total structure area: 2,723
- Total interior livable area: 2,723 sqft
- Finished area above ground: 2,198
- Finished area below ground: 525
Property
Parking
- Total spaces: 2
- Parking features: Garage Faces Front, Garage Door Opener, Asphalt, Attached, Driveway
- Attached garage spaces: 2
- Has uncovered spaces: Yes
Accessibility
- Accessibility features: None
Features
- Levels: Three
- Stories: 3
- Patio & porch: Deck, Patio
- Exterior features: Awning(s), Sidewalks
- Pool features: None
- Has view: Yes
- View description: Trees/Woods
Lot
- Features: Backs to Trees
Details
- Additional structures: Above Grade, Below Grade
- Parcel number: 54000IJ0022B0C0054
- Zoning: RESIDENTIAL
- Special conditions: Standard
Construction
Type & style
- Home type: Townhouse
- Architectural style: Contemporary,Villa
- Property subtype: Townhouse
Materials
- Vinyl Siding, Aluminum Siding
- Foundation: Permanent
- Roof: Shingle
Condition
- New construction: No
- Year built: 1997
Utilities & green energy
- Electric: 200+ Amp Service
- Sewer: Public Sewer
- Water: Public
Community & HOA
Community
- Condo and coop fee: $400 monthly
- Subdivision: Heritage Hills Condos
HOA
- Has HOA: No
- Amenities included: Golf Course Membership Available
- Services included: Common Area Maintenance, Maintenance Structure, Insurance, Lawn Care Front, Lawn Care Rear, Lawn Care Side, Maintenance Grounds, Management, Reserve Funds, Snow Removal, Trash, Road Maintenance
- HOA name: Heritage Hills Condos
Location
- Region: York
- Municipality: YORK TWP
Financial & listing details
- Price per square foot: $130/sqft
- Tax assessed value: $228,280
- Annual tax amount: $7,906
- Date on market: 3/13/2026
- Listing agreement: Exclusive Right To Sell
- Listing terms: Cash,Conventional,FHA,VA Loan
- Inclusions: Dishwasher, Oven, Microwave
- Exclusions: Refrigerator, Washer, Dryer
- Ownership: Condominium
Price history
| Date | Event | Price |
|---|---|---|
| 5/26/2026 | Sold | $353,000-4.6%$130/sqft |
Source:  Bright MLS #PAYK2098938 Report a problem Bright MLS #PAYK2098938 Report a problem | ||
| 4/15/2026 | Pending sale | $369,900$136/sqft |
Source: Bright MLS #PAYK2098938 Report a problem | ||
| 3/26/2026 | Price change | $369,900-1.4%$136/sqft |
Source: Bright MLS #PAYK2098938 Report a problem | ||
| 3/13/2026 | Listed for sale | $375,000$138/sqft |
Source: Bright MLS #PAYK2098938 Report a problem | ||
Public tax history
Tax history is unavailable.
Neighborhood: 17402
Nearby homes
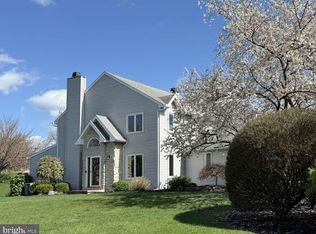
- $362,0003 bd2 ba2.3k sqft2559 Fairway Dr, York, PA 17402Sold
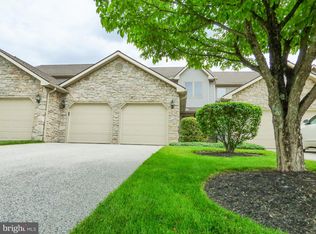
- $299,9003 bd2 ba2.5k sqft2543 Fairway Dr #2543, York, PA 17402Sold
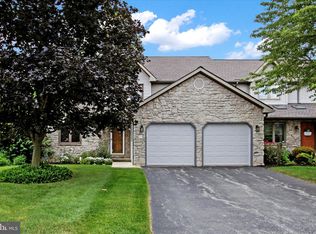
- $383,0003 bd4 ba3.2k sqft2524 Fairway Dr #2524, York, PA 17402Sold
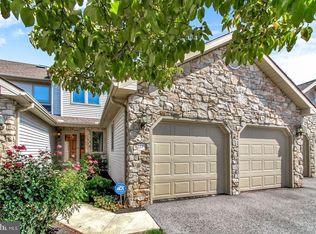
- $325,8003 bd2 ba2k sqft2539 Fairway Dr, York, PA 17402Off Market
- $340,0003 bd3 ba2.6k sqft2508 Fairway Dr #2508, York, PA 17402Sold
- $76,9906 Acres1351 Haines Extension Rd, York, PA 17402Off Market
- $345,0003 bd3 ba2.3k sqft2651 Fairway Dr #2651, York, PA 17402Sold
- $430,0003 bd3 ba3.8k sqft2764 Fairway Dr, York, PA 17402Sold
Nearby schools
GreatSchools rating
- 9/10East York El SchoolGrades: 3-5Distance: 0.9 mi
- 7/10York Suburban Middle SchoolGrades: 6-8Distance: 1.2 mi
- 9/10York Suburban Senior High SchoolGrades: 9-12Distance: 0.8 mi
Schools provided by the listing agent
- District: Dallastown Area
Source: Bright MLS. This data may not be complete. We recommend contacting the local school district to confirm school assignments for this home.


Get pre-qualified for a loan
At Zillow Home Loans, we can pre-qualify you in as little as 5 minutes with no impact to your credit score.An equal housing lender. NMLS #10287.
Sell for more on Zillow
Get a Zillow Showcase℠ listing at no additional cost and you could sell for .
$355,400
2% more
+$7,108
With Zillow Showcase(estimated)
$362,508
- Pennsylvania
- York County
- York
- 17402
- 2552 Fairway Dr Unit 2552
Nearby cities
Nearby neighborhoods
Nearby zip codes
Other York Topics
