Welcome to 2524 SW 69th Street in Oklahoma City, a single-story brick home offering a spacious layout, classic charm, and great potential for homeowners and investors alike! The home features a generous living area with a brick fireplace, a functional kitchen with ample cabinetry and a breakfast bar, comfortable bedrooms, and a versatile space ideal for a home office or additional storage. Outside, enjoy a fenced backyard with mature trees, a covered patio perfect for entertaining, a detached storage structure, and an attached two-car garage. With plenty of opportunities for updates and customization, this property is an excellent choice for buyers looking to make it their own or investors seeking their next renovation project!
Pending
$120,000
2524 SW 69th St, Oklahoma City, OK 73159
3beds
1,238sqft
Single Family Residence
Built in 1964
8,354 Square Feet Lot
$-- Zestimate®
$97/sqft
$-- HOA
What's special
Detached storage structureFenced backyardSpacious layoutSingle-story brick homeMature treesComfortable bedroomsAttached two-car garage
- 25 days
- 901
- 85
Likely to sell faster than
Zillow last checked:
Listing updated:
Listed by:
Brooklyn Frazier 405-283-8805,
The Brokerage
Source: MLSOK/OKCMAR as distributed by MLS GRID,MLS#: 1255595
Facts & features
Interior
Bedrooms & bathrooms
- Bedrooms: 3
- Bathrooms: 2
- Full bathrooms: 1
- 1/2 bathrooms: 1
Heating
- Central
Cooling
- Has cooling: Yes
Features
- Number of fireplaces: 1
- Fireplace features: Masonry
Interior area
- Total structure area: 1,238
- Total interior livable area: 1,238 sqft
Property
Parking
- Total spaces: 2
- Parking features: Garage
- Garage spaces: 2
Features
- Levels: One
- Stories: 1
Lot
- Size: 8,354 Square Feet
- Features: Interior Lot
Details
- Parcel number: 2524SW69th73159
- Special conditions: None
Construction
Type & style
- Home type: SingleFamily
- Architectural style: Traditional
- Property subtype: Single Family Residence
Materials
- Brick & Frame
- Foundation: Slab
- Roof: Composition
Condition
- Year built: 1964
Community & HOA
Location
- Region: Oklahoma City
Financial & listing details
- Price per square foot: $97/sqft
- Tax assessed value: $119,968
- Annual tax amount: $1,570
- Date on market: 10/27/2026
Estimated market value
Not available
Estimated sales range
Not available
Not available
Price history
| Date | Event | Price |
|---|---|---|
| 10/30/2026 | Pending sale | $120,000$97/sqft |
Source:  MLSOK/OKCMAR as distributed by MLS GRID #1255595 Report a problem | ||
| 10/27/2026 | Listed for sale | $120,000+50%$97/sqft |
Source: MLSOK/OKCMAR as distributed by MLS GRID #1255595 Report a problem | ||
| 9/24/2010 | Sold | $80,000$65/sqft |
Source: MLSOK/OKCMAR as distributed by MLS GRID #435408 Report a problem | ||
| 8/26/2010 | Listed for sale | $80,000$65/sqft |
Source: Keller Williams - Oklahoma City South #435408 Report a problem | ||
Public tax history
| Year | Property taxes | Tax assessment |
|---|---|---|
| 2025 | $1,571 +4.4% | $13,196 +5% |
| 2024 | $1,504 +6.2% | $12,567 +5% |
| 2023 | $1,416 +10.2% | $11,968 +5% |
| 2022 | $1,285 +5.4% | $11,399 +5% |
| 2021 | $1,219 +4.1% | $10,857 +5% |
| 2020 | $1,171 +19.4% | $10,340 -1.1% |
| 2019 | $981 +5% | $10,452 +5% |
| 2018 | $934 -16.6% | $9,955 +0.6% |
| 2017 | $1,120 | $9,899 +2.9% |
| 2016 | $1,120 +2.8% | $9,624 +3.7% |
| 2015 | $1,090 +8.5% | $9,282 +5% |
| 2014 | $1,004 | $8,840 |
| 2013 | -- | $8,840 |
| 2012 | -- | $8,840 |
| 2011 | -- | $8,840 +7.9% |
| 2010 | -- | $8,194 +0% |
| 2009 | -- | $8,193 0% |
| 2008 | -- | $8,194 +0% |
| 2007 | -- | $8,193 |
| 2006 | -- | $8,193 |
| 2005 | -- | $8,193 -88.5% |
| 2004 | $685 | $70,948 +809.1% |
| 2003 | -- | $7,804 +10.2% |
| 2002 | -- | $7,079 -2.7% |
| 2001 | -- | $7,278 -5.4% |
| 2000 | -- | $7,692 +13.4% |
| 1999 | -- | $6,782 |
Find assessor info on the county website
Monthly payment
Est. payment
Payment breakdown
Explore the cost of this home by adjusting the details. Changes won't be saved.Climate risks
Neighborhood: Hillcrest
Nearby schools
Schools provided by the listing agent
- Elementary: Hillcrest ES
- Middle: Jefferson MS
- High: U. S. Grant HS
Source: MLSOK/OKCMAR as distributed by MLS GRID. This data may not be complete. We recommend contacting the local school district to confirm school assignments for this home.

Similar homes
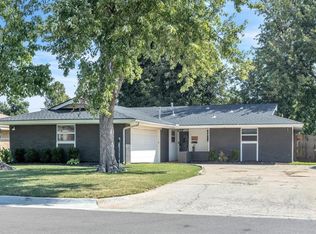
- $169,9003 bd2 ba1.2k sqft7709 S Miller Blvd, Oklahoma City, OK 73159For Sale
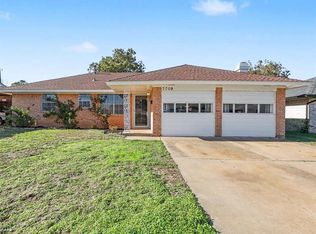 MLS ID #1258856, Shelley Lanquist, KG Realty LLC. MLSOK/OKCMAR as distributed by MLS GRID
- $155,0003 bd1 ba1.2k sqft2741 SW 60th St, Oklahoma City, OK 73159For Sale
 MLS ID #1246047, Jake Brennan, LRE Realty, LLC. MLSOK/OKCMAR as distributed by MLS GRID
- $119,9002 bd1 ba941 sqft2209 SW 59th Pl, Oklahoma City, OK 73159For Sale
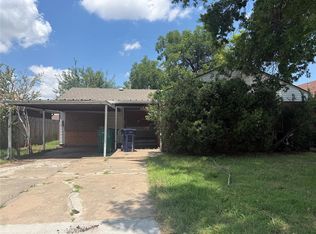 MLS ID #1245618, Carla Richardson, Rock Property Group. MLSOK/OKCMAR as distributed by MLS GRID
- $--3 bd1 ba875 sqft2838 SW 40th St, Oklahoma City, OK 73119Auction
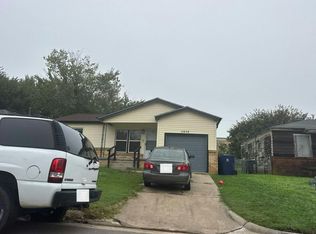 Auction.com 2
