Recently renovated 4-bedroom, 1-bath home with fresh paint and refinished original hardwood floors. The living room gets natural light from a large front window, and the kitchen features stainless steel appliances, granite countertops, tile backsplash, and an adjoining dining area. The converted garage adds usable interior space with a closet to serve as an additional bedroom or office area. The large fenced backyard features a Western Red Cedar pergola over the concrete patio. There’s room for an outdoor dining table or seating, and a mature tree shades part of the lawn. The backyard also includes an 8' x 10' storm shelter. Additional driveway space and floored storage area in the attic above the garage.
For sale
$168,000
2516 SW 62nd St, Oklahoma City, OK 73159
4beds
1,424sqft
Single Family Residence
Built in 1955
7,740 Square Feet Lot
$164,200 Zestimate®
$118/sqft
$-- HOA
What's special
Large fenced backyardFresh paintAdditional driveway spaceRefinished original hardwood floorsTile backsplashAdjoining dining areaGranite countertops
- 3 hours
- 73
- 8
Zillow last checked:
Listing updated:
Listed by:
Robert English 405-212-6042,
Black Label Realty
Source: MLSOK/OKCMAR as distributed by MLS GRID,MLS#: 1257838
Facts & features
Interior
Bedrooms & bathrooms
- Bedrooms: 4
- Bathrooms: 1
- Full bathrooms: 1
Heating
- Central
Cooling
- Has cooling: Yes
Features
- Has fireplace: No
- Fireplace features: None
Interior area
- Total structure area: 1,424
- Total interior livable area: 1,424 sqft
Property
Features
- Levels: One
- Stories: 1
Lot
- Size: 7,740 Square Feet
- Features: Interior Lot
Details
- Parcel number: 2516SW62nd73159
- Special conditions: None
Construction
Type & style
- Home type: SingleFamily
- Architectural style: Traditional
- Property subtype: Single Family Residence
Materials
- Brick & Frame
- Foundation: Slab
- Roof: Composition
Condition
- Year built: 1955
Community & HOA
Location
- Region: Oklahoma City
Financial & listing details
- Price per square foot: $118/sqft
- Tax assessed value: $102,594
- Annual tax amount: $1,224
- Date on market: 11/12/2026
Estimated market value
$164,200
$153,000 - $176,000
$1,413/mo
Price history
| Date | Event | Price |
|---|---|---|
| 11/12/2026 | Listed for sale | $168,000+83.6%$118/sqft |
Source:  MLSOK/OKCMAR as distributed by MLS GRID #1257838 Report a problem | ||
| 5/16/2017 | Sold | $91,500-2.7%$64/sqft |
Source: MLSOK/OKCMAR as distributed by MLS GRID #761177 Report a problem | ||
| 3/23/2017 | Listed for sale | $94,000+56.7%$66/sqft |
Source: Evans Realty #761177 Report a problem | ||
| 7/17/2009 | Sold | $60,000-26.7%$42/sqft |
Source: MLSOK/OKCMAR as distributed by MLS GRID #394414 Report a problem | ||
| 2/22/2009 | Listed for sale | $81,900-8.9%$58/sqft |
Source: NCI #366077 Report a problem | ||
| 1/18/2009 | Listing removed | $89,900$63/sqft |
Source: NCI #366077 Report a problem | ||
| 9/16/2008 | Listed for sale | $89,900$63/sqft |
Source: NCI #366077 Report a problem | ||
Public tax history
| Year | Property taxes | Tax assessment |
|---|---|---|
| 2025 | $1,224 +2.7% | $11,284 +3% |
| 2024 | $1,192 +4.5% | $10,956 +3% |
| 2023 | $1,140 +8.5% | $10,636 +3% |
| 2022 | $1,051 +3.7% | $10,327 +3% |
| 2021 | $1,014 +2.4% | $10,027 +3% |
| 2020 | $990 +24.7% | $9,735 +2.9% |
| 2019 | $794 +3.4% | $9,460 +3% |
| 2018 | $768 -11.8% | $9,185 +19.3% |
| 2017 | $871 | $7,699 +3.7% |
| 2016 | $871 +3.6% | $7,424 +1.4% |
| 2015 | $840 -1.1% | $7,320 -2.1% |
| 2014 | $850 | $7,479 -3.7% |
| 2013 | -- | $7,768 +0.8% |
| 2012 | -- | $7,705 -0.9% |
| 2011 | -- | $7,778 -2.4% |
| 2010 | -- | $7,972 -0.1% |
| 2009 | -- | $7,979 +3.8% |
| 2008 | -- | $7,686 +5% |
| 2007 | -- | $7,320 +5% |
| 2006 | -- | $6,972 +5% |
| 2005 | -- | $6,640 -88.5% |
| 2004 | $636 | $57,497 +809.2% |
| 2003 | -- | $6,324 +10.2% |
| 2002 | -- | $5,737 -8.3% |
| 2001 | -- | $6,258 +9.5% |
| 2000 | -- | $5,715 -0.1% |
| 1999 | -- | $5,720 |
Find assessor info on the county website
Monthly payment
Est. payment
Payment breakdown
Explore the cost of this home by adjusting the details. Changes won't be saved.Climate risks
Neighborhood: Hillcrest
Nearby schools
Schools provided by the listing agent
- Elementary: Hillcrest ES
- Middle: Jefferson MS
- High: U. S. Grant HS
Source: MLSOK/OKCMAR as distributed by MLS GRID. This data may not be complete. We recommend contacting the local school district to confirm school assignments for this home.

Similar homes
- $175,0003 bd2 ba1.2k sqft2640 SW 62nd St, Oklahoma City, OK 73159For Sale
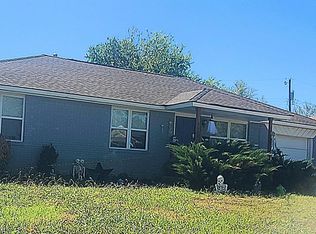 MLS ID #1256481, Heidi Everett, Hoppis Real Estate Srvs, Inc. MLSOK/OKCMAR as distributed by MLS GRID
- $165,0003 bd2 ba1k sqft2721 SW 64th St, Oklahoma City, OK 73159For Sale
 MLS ID #1256335, Kelly Lykins, Aspen Grace Realty II LLC. MLSOK/OKCMAR as distributed by MLS GRID
- $197,0003 bd2 ba1.3k sqft1308 SW 81st St, Oklahoma City, OK 73159For Sale
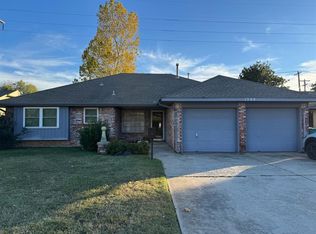 MLS ID #1257291, Anthony Bertram, Brix Realty. MLSOK/OKCMAR as distributed by MLS GRID
- $169,9003 bd1 ba1.1k sqft2633 SW 61st St, Oklahoma City, OK 73159For Sale
 MLS ID #1239616, Kimbler Gaston, Ariston Realty LLC. MLSOK/OKCMAR as distributed by MLS GRID
