Coming Soon!* Welcome to The Farms at Creekside, ideally located in the heart of Ooltewah! This is a unique opportunity to own one of the few Goodall-built homes in the community before the transition to Pratt Homes and at a price you don't want to miss.
This beautiful Hanover floor plan offers timeless Craftsman-style design with a spacious, open-concept layout. The great room features a vaulted ceiling and stunning stone fireplace, creating a warm and inviting centerpiece for the home. The kitchen offers plenty of space for entertaining, along with upgraded finishes and modern appliances.
The primary suite is conveniently located on the main level and features a vaulted tray ceiling and luxurious ensuite bath complete with a tiled shower, frameless shower doors, garden tub, and granite countertops. Two additional bedrooms and the laundry room are also located on the main level, making the floor plan both functional and comfortable.
Outside, enjoy a 2-car garage, relaxing patio, and fully sodded backyard ready to enjoy from day one.
With its excellent Ooltewah location, Goodall construction, desirable floor plan, and attractive price, this home offers tremendous value. Opportunities like this don't come around often--schedule your showing today before someone else calls it home!
For sale
$499,900
2525 Blue Skies Dr #12, Ooltewah, TN 37363
3beds
1,939sqft
Single Family Residence
Built in 2023
9,583 Square Feet Lot
$474,800 Zestimate®
$258/sqft
$63/mo HOA
What's special
- 3 days
- 90
- 9
Zillow last checked:
Listing updated:
Listed by:
Jonathan Gonzalez 423-704-2601,
EXP Realty LLC 888-519-5113
Source: Greater Chattanooga Realtors,MLS#: 1541434
Facts & features
Interior
Bedrooms & bathrooms
- Bedrooms: 3
- Bathrooms: 2
- Full bathrooms: 2
Heating
- Central, Natural Gas
Cooling
- Central Air, Electric
Appliances
- Included: Dishwasher, Free-Standing Gas Range, Gas Water Heater, Microwave
- Laundry: Electric Dryer Hookup, Gas Dryer Hookup, Laundry Room, Washer Hookup
Features
- Cathedral Ceiling(s), Eat-in Kitchen, Granite Counters, High Ceilings, Open Floorplan, Primary Downstairs, Soaking Tub, Walk-In Closet(s), Separate Shower, Tub/shower Combo, En Suite, Breakfast Nook, Split Bedrooms
- Flooring: Carpet, Hardwood, Tile
- Windows: Vinyl Frames
- Basement: None
- Number of fireplaces: 1
- Fireplace features: Gas Starter, Gas Log, Great Room
Interior area
- Total structure area: 1,939
- Total interior livable area: 1,939 sqft
- Finished area above ground: 1,939
Property
Parking
- Total spaces: 2
- Parking features: Garage Door Opener, Garage Faces Front, Kitchen Level
- Attached garage spaces: 2
Features
- Levels: One
- Patio & porch: Covered, Deck, Patio, Porch, Porch - Covered
- Exterior features: None
- Has view: Yes
- View description: Mountain(s), Other
Lot
- Size: 9,583 Square Feet
- Dimensions: 80 x 120
- Features: Level, Split Possible
Details
- Parcel number: 160c J 002
Construction
Type & style
- Home type: SingleFamily
- Architectural style: Contemporary
- Property subtype: Single Family Residence
Materials
- Brick, Fiber Cement
- Foundation: Concrete Perimeter, Slab
- Roof: Asphalt,Shingle
Condition
- New construction: No
- Year built: 2023
Utilities & green energy
- Sewer: Public Sewer
- Water: Public
- Utilities for property: Cable Available, Electricity Available, Phone Available, Sewer Connected, Underground Utilities
Community & HOA
Community
- Features: Sidewalks
- Security: Smoke Detector(s)
- Subdivision: The Farms at Creekside
HOA
- Has HOA: Yes
- HOA fee: $750 annually
Location
- Region: Ooltewah
Financial & listing details
- Price per square foot: $258/sqft
- Annual tax amount: $1,900
- Date on market: 8/28/2026
- Listing terms: Cash,Conventional
Estimated market value
$474,800
$451,000 - $499,000
$2,447/mo
Price history
| Date | Event | Price |
|---|---|---|
| 8/28/2026 | Listed for sale | $499,900$258/sqft |
Source: Greater Chattanooga Realtors #1541434 Report a problem | ||
Public tax history
Tax history is unavailable.
Monthly payment
Est. payment
Payment breakdown
Explore the cost of this home by adjusting the details. Changes won't be saved.Climate risks
Neighborhood: 37363
Nearby schools
Schools provided by the listing agent
- Elementary: Apison Elementary
- Middle: East Hamilton
- High: East Hamilton
Source: Greater Chattanooga Realtors. This data may not be complete. We recommend contacting the local school district to confirm school assignments for this home.
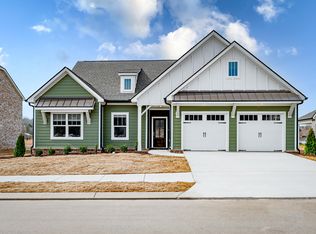
- $468,5003 bd2 ba1.9k sqft2525 Blue Skies Dr #12, Ooltewah, TN 37363Off Market
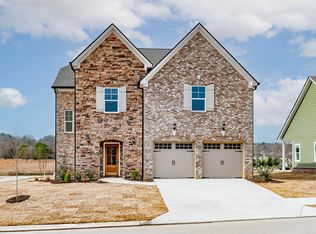
- $589,5004 bd3 ba3k sqft2511 Blue Skies Dr #11, Ooltewah, TN 37363Off Market
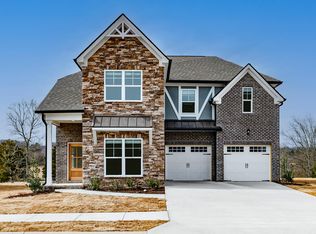
- $628,9004 bd3 ba3.1k sqft2543 Blue Skies Dr #13, Ooltewah, TN 37363Off Market
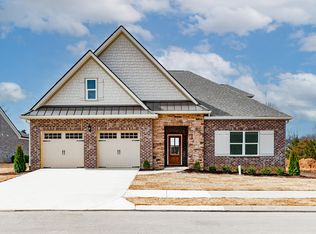
- $475,0004 bd3 ba2.8k sqft2557 Blue Skies Dr #14, Ooltewah, TN 37363Sold
Similar homes
- $499,9003 bd2 ba1.9k sqft2525 Blue Skies Drive, Ooltewah, TN 37363For Sale
 MLS ID #1541434, Jonathan Gonzalez. eXp Realty
 - from $496,9003 bd3 ba2.3k sqftCAMDEN Plan, Reflections, Ooltewah, TN 37363New Construction
 Trust Homes
 - $515,0003 bd3 ba2.5k sqft8096 Hodges Way, Ooltewah, TN 37363For Sale
 MLS ID #1540452, Hunter Denton. Greater Chattanooga Realtors
 - from $494,9004 bd4 ba2.8k sqftHAMPTON Plan, Reflections, Ooltewah, TN 37363New Construction
 Trust Homes
