Skip main navigation
Sold for $475,000
  • $475,000

    2557 Blue Skies Dr #14, Ooltewah, TN 37363

    4beds
    2,817sqft
    Single Family Residence
    Built in 2023
    8,712 Square Feet Lot
    $530,100 Zestimate®
    $169/sqft
    $3,019 Estimated rent

    Home value

    $530,100

    $504,000 - $557,000

    $3,019/mo

    Zestimate® history
    Loading
    Loading...

    Owner options

    List your home for rent

    $3,019/mo

    Rent Zestimate®

    Find your next renter with Zillow Rental Manager. Plus, with online applications, you can quickly screen prospective tenants – for free.

    Learn more

    $3,019/mo

    Rent Zestimate®

    Refinance and save

    $3,587/mo

    Est. payment

    Refinancing to a lower rate could help reduce your monthly payments and save thousands over the life of the loan.

    See today's rates

    $3,587/mo

    Est. payment

    Explore your selling options

    Work with a Zillow partner agent

    Leverage their expertise and Zillow's premium Showcase listings to get your home seen by more buyers.

    Get started

    List with your own agent

    Get your home in front of millions of buyers by listing it on Zillow.

    Learn how to do it

    Sell it yourself

    Take full control of how buyers see your home on Zillow by listing For Sale by Owner (FSBO).

    List your home

    What's special

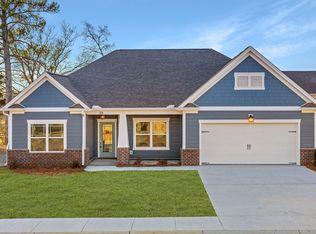
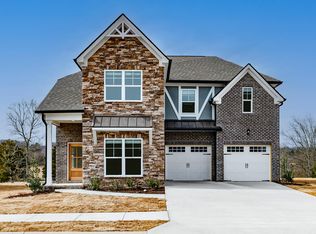
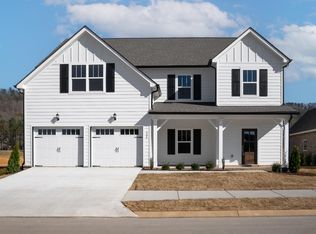
    Welcome to The Farms at Creekside, a brand new neighborhood in the heart of Ooltewah. These Goodall homes have just been completed and are move-in ready! The Lexington Floor Plan is absolutely stunning! With beautiful arched doorways and gorgeous hardwood flooring, this home is sure to impress. Step into the bright and inviting main level, with a large great room featuring a cozy fireplace that opens up to the spacious dining room and flex room. Your inner chef will be delighted by the luxury kitchen in gray and white tones, complete with stainless steel appliances! The Master Suite includes a tray ceiling for added elegance along with an en suite bathroom equipped with tiled shower, frameless shower doors, and garden tub - perfect for relaxation. Also located on the main level are two other bedrooms as well as a convenient laundry room. Upstairs is a fourth bedroom plus full bath so you'll have plenty of space for family or guests! And don't forget about the bonus features like back patio, sodded yard, 2-car garage - everything you need for an easy lifestyle! This is one home you won't want to miss out on - schedule your private tour today! Please see Lot #19 photos for similar floorplan.

    Zillow last checked:

    Listing updated:

    Listed by:

    Ryan May 423-667-5922,

    Real Estate Partners Chattanooga LLC

    Bought with:

    Lori Montieth, 310349

    Keller Williams Realty

    Source: Greater Chattanooga Realtors,MLS#: 1369501

    Facts & features

    Interior

    Bedrooms & bathrooms
    • Bedrooms: 4
    • Bathrooms: 3
    • Full bathrooms: 3
    Heating
    • Central, Natural Gas
    Cooling
    • Central Air, Electric
    Appliances
    • Included: Dishwasher, Free-Standing Gas Range, Gas Water Heater
    • Laundry: Laundry Room
    Features
    • Cathedral Ceiling(s), Eat-in Kitchen, Granite Counters, High Ceilings, Open Floorplan, Pantry, Primary Downstairs, Soaking Tub, Walk-In Closet(s), Separate Shower, Tub/shower Combo, En Suite, Breakfast Room, Split Bedrooms
    • Flooring: Carpet, Hardwood, Tile
    • Windows: Vinyl Frames
    • Basement: None
    • Number of fireplaces: 1
    • Fireplace features: Gas Log, Great Room
    Interior area
    • Total structure area: 2,817
    • Total interior livable area: 2,817 sqft

    Property

    Parking
    • Total spaces: 2
    • Parking features: Garage Door Opener, Garage Faces Front, Kitchen Level
    • Attached garage spaces: 2
    Features
    • Levels: One and One Half
    • Patio & porch: Covered, Deck, Patio, Porch, Porch - Covered
    • Has view: Yes
    • View description: Mountain(s), Other
    Lot
    • Size: 8,712 Square Feet
    • Dimensions: 75 x 120
    • Features: Level, Split Possible
    Details
    • Parcel number: 0

    Construction

    Type & style
    • Home type: SingleFamily
    • Architectural style: Contemporary
    • Property subtype: Single Family Residence
    Materials
    • Brick, Stone, Fiber Cement
    • Foundation: Block, Slab
    • Roof: Asphalt,Shingle
    Condition
    • New construction: Yes
    • Year built: 2023

    Utilities & green energy

    • Water: Public
    • Utilities for property: Cable Available, Electricity Available, Phone Available, Sewer Connected, Underground Utilities

    Community & HOA

    Community
    • Features: Sidewalks
    • Security: Smoke Detector(s)
    • Subdivision: The Farms at Creekside
    HOA
    • Has HOA: Yes
    • HOA fee: $750 annually
    Location
    • Region: Ooltewah

    Financial & listing details

    • Price per square foot: $169/sqft
    • Date on market: 9/18/2023
    • Listing terms: Cash,Conventional

    Price history

    DateEventPrice
    11/30/2023Sold$475,000-5%$169/sqft
    Source: Greater Chattanooga Realtors #1369501 Report a problem
    10/24/2023Contingent$499,900$177/sqft
    Source: Greater Chattanooga Realtors #1369501 Report a problem
    9/18/2023Listed for sale$499,900-7.3%$177/sqft
    Source: Greater Chattanooga Realtors #1369501 Report a problem
    8/29/2023Contingent$539,000$191/sqft
    Source: Greater Chattanooga Realtors #1369501 Report a problem
    8/24/2023Price change$539,000-1.8%$191/sqft
    Source: Greater Chattanooga Realtors #1369501 Report a problem
    7/11/2023Price change$549,000-1.1%$195/sqft
    Source: Greater Chattanooga Realtors #1369501 Report a problem
    5/1/2023Price change$555,000-4.1%$197/sqft
    Source: Greater Chattanooga Realtors #1369501 Report a problem
    4/17/2023Price change$579,000-1.8%$206/sqft
    Source: Greater Chattanooga Realtors #1369501 Report a problem
    3/27/2023Price change$589,429-1.7%$209/sqft
    Source: Greater Chattanooga Realtors #1369501 Report a problem
    3/9/2023Price change$599,429-1.6%$213/sqft
    Source: Greater Chattanooga Realtors #1369501 Report a problem
    2/24/2023Listed for sale$609,429$216/sqft
    Source: RealTracs MLS as distributed by MLS GRID #2490750 Report a problem

    Public tax history

    Tax history is unavailable.

    Neighborhood: 37363

    Nearby schools

    GreatSchools rating
    Schools provided by the listing agent
    • Elementary: Apison Elementary
    • Middle: East Hamilton
    • High: East Hamilton

    Source: Greater Chattanooga Realtors. This data may not be complete. We recommend contacting the local school district to confirm school assignments for this home.

    Get a cash offer in 3 minutes
    Find out how much your home could sell for in as little as 3 minutes with a no-obligation cash offer.
    Estimated market value
    $530,100
    Get a cash offer in 3 minutes
    Find out how much your home could sell for in as little as 3 minutes with a no-obligation cash offer.
    Estimated market value
    $530,100