Discover The Farms at Creekside, an exceptional new community with an abundance of remarkable features. With stunning natural hillside views and sprawling private homesites, this neighborhood exudes tranquility and beauty. The Silverton floor plan is ideal for growing families or those looking to downsize, offering 3 bedrooms and 2 full bathrooms. The great room and eat-in kitchen form a spacious and open-concept area, perfect for hosting gatherings. This home is fitted with luxurious granite countertops and upscale vinyl plank flooring throughout most of the living space, complemented by plush bedroom carpets and sleek bathroom and laundry room tiles. A tiled walk-in shower is also included. The covered patio invites you to sit back and relax with a glass of sweet tea or your newest book.
Sold for $470,125
$470,125
2571 Blue Skies Dr #15, Ooltewah, TN 37363
3beds
1,860sqft
Single Family Residence
Built in 2025
7,801 Square Feet Lot
$480,800 Zestimate®
$253/sqft
$2,486 Estimated rent
Home value
$480,800
$442,000 - $524,000
$2,486/mo
Zestimate® history
Owner options
List your home for rent
$2,486/mo
Rent Zestimate®
Find your next renter with Zillow Rental Manager. Plus, with online applications, you can quickly screen prospective tenants – for free.
$2,486/mo
Rent Zestimate®
Refinance and save
$3,559/mo
Est. payment
Refinancing to a lower rate could help reduce your monthly payments and save thousands over the life of the loan.
$3,559/mo
Est. payment
Explore your selling options
Work with a Zillow partner agent
Leverage their expertise and Zillow's premium Showcase listings to get your home seen by more buyers.
Get startedList with your own agent
Get your home in front of millions of buyers by listing it on Zillow.
Learn how to do itSell it yourself
Take full control of how buyers see your home on Zillow by listing For Sale by Owner (FSBO).
List your homeWhat's special
Covered patioNatural hillside viewsSprawling private homesitesUpscale vinyl plank flooringOpen-concept areaPlush bedroom carpetsLuxurious granite countertops
Zillow last checked:
Listing updated:
Listed by:
Christopher Scott 423-208-3545,
Pratt Homes, LLC,
Bill Panebianco 423-827-3361,
Pratt Homes, LLC
Bought with:
Karim Shaik, 332286
Benchmark Realty LLC
Source: Greater Chattanooga Realtors,MLS#: 1509194
Facts & features
Interior
Bedrooms & bathrooms
- Bedrooms: 3
- Bathrooms: 2
- Full bathrooms: 2
Heating
- Central, Natural Gas
Cooling
- Central Air, Electric, Multi Units
Appliances
- Included: Dishwasher, Electric Cooktop, Electric Oven, Microwave
- Laundry: Electric Dryer Hookup, Laundry Room, Main Level, Washer Hookup
Features
- Double Vanity, Eat-in Kitchen, Granite Counters, High Ceilings, Kitchen Island, Open Floorplan, Pantry, Primary Downstairs, Recessed Lighting, Walk-In Closet(s), Separate Shower, Breakfast Room, Split Bedrooms
- Flooring: Carpet, Luxury Vinyl, Tile
- Windows: Insulated Windows, Low-Emissivity Windows, Vinyl Frames
- Has basement: No
- Number of fireplaces: 1
- Fireplace features: Gas Log, Great Room
Interior area
- Total structure area: 1,860
- Total interior livable area: 1,860 sqft
- Finished area above ground: 1,860
- Finished area below ground: 0
Property
Parking
- Total spaces: 2
- Parking features: Concrete, Driveway, Garage Door Opener, Paved, Garage Faces Front
- Attached garage spaces: 2
Features
- Levels: One
- Stories: 1
- Patio & porch: Rear Porch, Porch - Covered
- Exterior features: Rain Gutters
- Spa features: None
- Has view: Yes
Lot
- Size: 7,801 Square Feet
- Dimensions: 65 x 120
- Features: Level
Details
- Parcel number: Unknown
Construction
Type & style
- Home type: SingleFamily
- Property subtype: Single Family Residence
Materials
- Brick, Fiber Cement
- Foundation: Block, Raised, Slab
- Roof: Asphalt,Shingle
Condition
- Under Construction
- New construction: Yes
- Year built: 2025
Details
- Builder name: Pratt Home Builders
Utilities & green energy
- Sewer: Public Sewer
- Water: Public
- Utilities for property: Electricity Connected, Natural Gas Connected, Sewer Connected, Underground Utilities, Water Connected
Community & HOA
Community
- Features: Street Lights, Sidewalks
- Security: Smoke Detector(s)
- Subdivision: The Farms at Creekside
HOA
- Has HOA: Yes
- HOA fee: $750 annually
Location
- Region: Ooltewah
Financial & listing details
- Price per square foot: $253/sqft
- Date on market: 3/16/2025
- Listing terms: Cash,Conventional,FHA,VA Loan
Price history
| Date | Event | Price |
|---|---|---|
| 3/16/2025 | Sold | $470,125$253/sqft |
Source: Greater Chattanooga Realtors #1509194 Report a problem | ||
Public tax history
Tax history is unavailable.
Neighborhood: 37363
Nearby homes
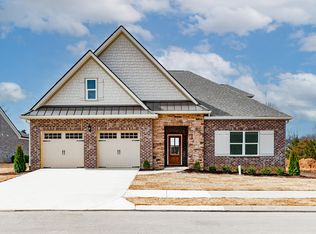
- $475,0004 bd3 ba2.8k sqft2557 Blue Skies Dr #14, Ooltewah, TN 37363Sold
- $583,1504 bd4 ba3k sqft2585 Blue Skies Dr #16, Ooltewah, TN 37363Sold
- $628,9004 bd3 ba3.1k sqft2543 Blue Skies Dr #13, Ooltewah, TN 37363Off Market
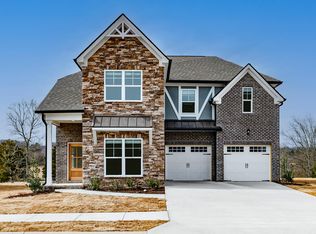
- $571,700-- bd-- ba-- sqft2514 Ooltewah Georgetown Rd, Ooltewah, TN 37363Off Market
- $598,7004 bd4 ba3k sqft2558 Blue Skies Dr #20, Ooltewah, TN 37363Off Market
- $579,9004 bd4 ba3k sqft2580 Blue Skies Dr, Ooltewah, TN 37363For Sale
- $554,8334 bd4 ba2.5k sqft2568 Blue Skies Dr #21, Ooltewah, TN 37363Sold
- $579,9004 bd4 ba3k sqft2580 Blue Skies Dr #22, Ooltewah, TN 37363Sold
Nearby schools
GreatSchools rating
- 9/10Apison Elementary SchoolGrades: PK-5Distance: 2.2 mi
- 7/10East Hamilton Middle SchoolGrades: 6-8Distance: 2.1 mi
- 9/10East Hamilton SchoolGrades: 9-12Distance: 1.3 mi
Schools provided by the listing agent
- Elementary: Apison Elementary
- Middle: East Hamilton
- High: East Hamilton
Source: Greater Chattanooga Realtors. This data may not be complete. We recommend contacting the local school district to confirm school assignments for this home.
Get a cash offer in 3 minutes
Find out how much your home could sell for in as little as 3 minutes with a no-obligation cash offer.
Estimated market value
$480,800
Get a cash offer in 3 minutes
Find out how much your home could sell for in as little as 3 minutes with a no-obligation cash offer.
Estimated market value
$480,800
- Tennessee
- Hamilton County
- Ooltewah
- 37363
- 2571 Blue Skies Dr Unit 15
