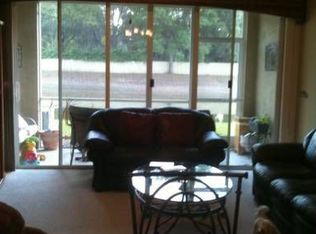
Nestled in a quiet community in the heart of Brandon, this immaculate townhome is the epitome of move-in readiness. Boasting a range of features, this residence offers a perfect blend of comfort and style. Upon entry, the tiled foyer sets the tone for the home's interior, leading into a great room adorned with new laminate flooring. The ambiance is bright and welcoming, enhanced by triple sliding doors that open up to reveal a picturesque view of a beautiful pond. The large lanai, an ideal spot for relaxation, provides the perfect vantage point to enjoy the tranquil surroundings. The kitchen has all appliances (including a built-in microwave), a pantry, and a convenient breakfast bar. The spacious eat-in area complements the overall design, creating a harmonious space for both cooking and dining. The master bedroom is a true retreat, with a high ceiling adding a touch of grandeur. A generously sized closet provides ample storage, while the master bath offers a perfect balance of functionality and luxury with a shower/tub combination. The second bedroom is equally spacious, ensuring that residents have flexible living arrangements. The location is another advantage, with easy access to major highways such as I-75 and I-4, making commuting a breeze. Truly offering great value for the money, this townhome in Brandon is a fantastic opportunity for those seeking a harmonious blend of comfort, convenience, and style. Don’t wait for your private tour.
Sold for $260,000
$260,000
2525 EARLSWOOD COURT #2525, BRANDON, FL 33510
2beds
1,240sqft
Townhouse
Built in 2003
1,186 Square Feet Lot
$239,500 Zestimate®
$210/sqft
$1,899 Estimated rent
Home value
$239,500
$228,000 - $251,000
$1,899/mo
Zestimate® history
Owner options
List your home for rent
$1,899/mo
Rent Zestimate®
Find your next renter with Zillow Rental Manager. Plus, with online applications, you can quickly screen prospective tenants – for free.
$1,899/mo
Rent Zestimate®
Refinance and save
$2,065/mo
Est. payment
Refinancing to a lower rate could help reduce your monthly payments and save thousands over the life of the loan.
$2,065/mo
Est. payment
Explore your selling options
Work with a Zillow partner agent
Leverage their expertise and Zillow's premium Showcase listings to get your home seen by more buyers.
Get startedList with your own agent
Get your home in front of millions of buyers by listing it on Zillow.
Learn how to do itSell it yourself
Take full control of how buyers see your home on Zillow by listing For Sale by Owner (FSBO).
List your homeWhat's special
Zillow last checked:
Listing updated:
Listed by:
David Mayhew 352-667-4269,
CHARLES RUTENBERG REALTY INC 727-538-9200
Bought with:
Adam Hartley, 3483531
LPT REALTY, LLC
Source: Stellar MLS,MLS#: U8226551 Originating MLS: Pinellas Suncoast
Originating MLS: Pinellas Suncoast
Facts & features
Interior
Bedrooms & bathrooms
- Bedrooms: 2
- Bathrooms: 2
- Full bathrooms: 1
- 1/2 bathrooms: 1
Primary bedroom
- Features: Built-in Closet
- Level: Second
- Dimensions: 15x13
Bedroom 1
- Features: Built-in Closet
- Level: Second
- Dimensions: 12x10
Dining room
- Level: First
- Dimensions: 10x8
Kitchen
- Level: First
- Dimensions: 12x10
Living room
- Level: First
- Dimensions: 15x12
Heating
- Central
Cooling
- Central Air
Appliances
- Included: Cooktop, Dishwasher, Microwave, Refrigerator
- Laundry: Inside
Features
- Living Room/Dining Room Combo
- Flooring: Carpet, Tile, Vinyl
- Doors: Sliding Doors
- Has fireplace: No
Interior area
- Total structure area: 1,240
- Total interior livable area: 1,240 sqft
Property
Parking
- Total spaces: 1
- Parking features: Garage - Attached
- Attached garage spaces: 1
Features
- Levels: Two
- Stories: 2
- Patio & porch: Covered, Rear Porch, Screened
- Exterior features: Lighting, Sidewalk
- Has view: Yes
- View description: Pond
- Has water view: Yes
- Water view: Pond
Lot
- Size: 1,186 Square Feet
Details
- Parcel number: U1729205U600000600004.0
- Zoning: IPD-1
- Special conditions: None
Construction
Type & style
- Home type: Townhouse
- Property subtype: Townhouse
Materials
- Block, Stucco
- Foundation: Slab
- Roof: Shingle
Condition
- New construction: No
- Year built: 2003
Utilities & green energy
- Sewer: Public Sewer
- Water: Public
- Utilities for property: Public
Community & HOA
Community
- Features: Clubhouse, Deed Restrictions, Pool, Sidewalks
- Pet fee: $0 monthly
- Subdivision: CHELSEA MANOR
HOA
- Has HOA: Yes
- Services included: Community Pool, Maintenance Grounds, Pool Maintenance
- HOA fee: $265 monthly
- HOA name: Wise Management/Chelsea Manor/Victoria
- HOA phone: 813-968-5665
Location
- Region: Brandon
Financial & listing details
- Price per square foot: $210/sqft
- Annual tax amount: $3,721
- Date on market: 1/12/2024
- Cumulative days on market: 88 days
- Listing terms: Cash,Conventional
- Ownership: Condominium
- Total actual rent: 0
- Road surface type: Concrete
Price history
| Date | Event | Price |
|---|---|---|
| 5/17/2024 | Sold | $260,000+2%$210/sqft |
Source:  Stellar MLS #U8226551 Report a problem Stellar MLS #U8226551 Report a problem | ||
| 4/9/2024 | Pending sale | $254,900$206/sqft |
Source: Stellar MLS #U8226551 Report a problem | ||
| 4/5/2024 | Price change | $254,900-3.8%$206/sqft |
Source: Stellar MLS #U8226551 Report a problem | ||
| 3/12/2024 | Price change | $265,000-1.8%$214/sqft |
Source: Stellar MLS #U8226551 Report a problem | ||
| 2/16/2024 | Price change | $269,8000%$218/sqft |
Source: Stellar MLS #U8226551 Report a problem | ||
| 1/12/2024 | Listed for sale | $269,900$218/sqft |
Source: Stellar MLS #U8226551 Report a problem | ||
Public tax history
Tax history is unavailable.
Neighborhood: 33510
Nearby homes
- $260,0002 bd1 ba1.2k sqft2525 Earlswood Ct, Brandon, FL 33510Sold
- $215,0002 bd3 ba1.2k sqft2523 Earlswood Ct, Brandon, FL 33510Sold

- $215,3002 bd2 ba1.2k sqft2527 Earlswood Ct, Brandon, FL 33510Off Market

- $244,4002 bd2 ba1.6k sqft2521 Earlswood Ct, Brandon, FL 33510Off Market

- $240,5002 bd3 ba1.2k sqft2529 Earlswood Ct, Brandon, FL 33510Off Market
- $295,0002 bd3 ba1.6k sqft2531 Earlswood Ct, Brandon, FL 33510Sold
- $2,2502 bd3 ba1.6k sqft2519 Earlswood Ct, Brandon, FL 33510For Rent
- $232,8002 bd2 ba1.2k sqft2517 Earlswood Ct, Brandon, FL 33510Off Market
Nearby schools
GreatSchools rating
- 3/10Schmidt Elementary SchoolGrades: PK-5Distance: 0.4 mi
- 3/10Mann Middle SchoolGrades: 6-8Distance: 2.5 mi
- 3/10Brandon High SchoolGrades: 9-12Distance: 1.8 mi
Get a cash offer in 3 minutes
Find out how much your home could sell for in as little as 3 minutes with a no-obligation cash offer.
Estimated market value
$239,500
Get a cash offer in 3 minutes
Find out how much your home could sell for in as little as 3 minutes with a no-obligation cash offer.
Estimated market value
$239,500
- Florida
- Hillsborough County
- Brandon
- 33510
- 2525 EARLSWOOD COURT Unit 2525
Nearby cities
Nearby neighborhoods
Nearby zip codes
Other Brandon Topics
