Skip main navigation
Off market
  • $241,400

    2529 Earlswood Ct, Brandon, FL 33510

    2beds
    1,240sqft
    Townhouse
    Built in 2003
    1,189 Square Feet Lot
    $241,400 Zestimate®
    $195/sqft
    $1,935 Estimated rent

    Home value

    $241,400

    $227,000 - $253,000

    $1,935/mo

    Zestimate® history
    Loading
    Loading...

    Owner options

    List your home for rent

    $1,935/mo

    Rent Zestimate®

    Find your next renter with Zillow Rental Manager. Plus, with online applications, you can quickly screen prospective tenants – for free.

    Learn more

    $1,935/mo

    Rent Zestimate®

    Refinance and save

    $1,980/mo

    Est. payment

    Refinancing to a lower rate could help reduce your monthly payments and save thousands over the life of the loan.

    See today's rates

    $1,980/mo

    Est. payment

    Explore your selling options

    Work with a Zillow partner agent

    Leverage their expertise and Zillow's premium Showcase listings to get your home seen by more buyers.

    Get started

    List with your own agent

    Get your home in front of millions of buyers by listing it on Zillow.

    Learn how to do it

    Sell it yourself

    Take full control of how buyers see your home on Zillow by listing For Sale by Owner (FSBO).

    List your home

    What's special

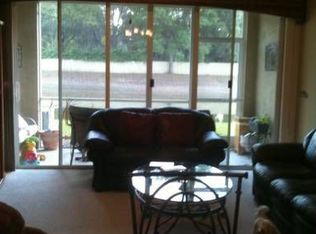
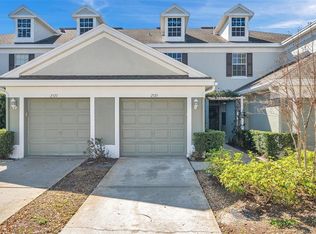
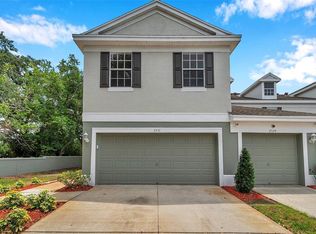
    This certified pre-loved home has already been inspected and done for any repairs, also included is termite inspection. This well-maintained home is in a small friendly quiet community, at a dead-end road with NO through traffic. A great location near I-75 and I-4. This home is on a premium lot with a Pond and no backyard Neighbors so you can come home on a crazy day and relax while watching all the different wildlife. Well kept community pool, Roof replaced Nov. 2019, new exterior paint at the same time. AC replaced Sept. 2018. Beautiful laminate floors downstairs and new carpet on stairs & throughout second floor July 2019. Just off the dining / living room combination is triple sliders that lead to an enclosed beautiful Lanai that has hurricane-resistant tinted windows and adds 105 sq.ft. to the home. The Eat-in kitchen has all appliances included. Laundry area conveniently on 2nd floor. The windows in the spacious master bedroom has heat reflective tint and black out shades. 2 full baths upstairs and half downstairs. Garage has extra storage racks on ceiling and the attic has plywood floors for lots of storage and pull down ladder. MUST SEE THIS WELL KEPT HOME!!

    This property is off market, which means it's not currently listed for sale or rent on Zillow. This may be different from what's available on other websites or public sources.

    Originating MLS: Tampa

    Facts & features

    Interior

    Bedrooms & bathrooms
    • Bedrooms: 2
    • Bathrooms: 3
    • Full bathrooms: 2
    • 1/2 bathrooms: 1
    Heating
    • Forced air, Electric
    Cooling
    • Central
    Appliances
    • Included: Dishwasher, Garbage disposal, Microwave, Range / Oven, Refrigerator
    • Laundry: Laundry Closet
    Features
    • Ceiling Fans(s), Eating Space In Kitchen, High Ceiling(s), Open Floorplan, Living Room/Dining Room Combo, Window Treatments
    • Flooring: Tile, Carpet, Laminate
    • Windows: Blinds, Shades
    Interior area
    • Structure area source: Public Records
    • Total interior livable area: 1,240 sqft

    Property

    Parking
    • Total spaces: 1
    • Parking features: Garage - Attached
    Features
    • Levels: Two
    • Patio & porch: Enclosed
    • Exterior features: Stucco
    • Has view: Yes
    • View description: Water
    • Has water view: Yes
    • Water view: Water
    Lot
    • Size: 1,189 Square Feet
    Details
    • Parcel number: 2029175U6000006000020U
    • Zoning: PD

    Construction

    Type & style
    • Home type: SingleFamily
    • Property subtype: Townhouse
    Materials
    • masonry
    • Roof: Composition
    Condition
    • Year built: 2003

    Utilities & green energy

    • Sewer: Public Sewer
    • Water: Public
    • Utilities for property: Electricity Connected, Sewer Connected, BB/HS Internet Available, Cable Available, Fiber Optics, Water Connected

    Community & HOA

    Community
    • Security: Smoke Detector(s), Security System
    • Subdivision: CHELSEA MANOR
    HOA
    • Has HOA: Yes
    • Services included: Community Pool, Maintenance Grounds, Maintenance Exterior, Pool Maintenance, Escrow Reserves Fund
    • HOA fee: $200 monthly
    Location
    • Region: Brandon

    Financial & listing details

    • Price per square foot: $195/sqft
    • Tax assessed value: $182,523
    • Annual tax amount: $2,638
    • Listing terms: Cash, Conventional, FHA, VA Loan
    • Ownership: Fee Simple

    Price history

    DateEventPrice
    10/1/2020Sold$170,000+1.2%$137/sqft
    Source: Stellar MLS #T3260084 Report a problem
    8/20/2020Pending sale$168,000$135/sqft
    Source: CENTURY 21 BEGGINS ENTERPRISES #T3260084 Report a problem
    8/18/2020Listed for sale$168,000+36.8%$135/sqft
    Source: CENTURY 21 BEGGINS ENTERPRISES #T3260084 Report a problem
    10/27/2003Sold$122,800$99/sqft
    Source: Public Record Report a problem

    Public tax history

    YearProperty taxesTax assessment
    2025$2,638 +9.2%$156,761 +2.9%
    2024$2,415 +4.9%$152,343 +3%
    2023$2,304 +6.9%$147,906 +3%
    2022$2,155 +6.1%$143,598 +7.1%
    2021$2,031 +137.2%$134,133 +105.8%
    2020$856 +7.1%$65,174 +2.3%
    2019$799 +0.7%$63,709 +1.9%
    2018$794 +3%$62,521 -31.8%
    2017$770 +0.8%$91,624 +60.5%
    2016$764 -0.1%$57,093 +0.7%
    2015$765 $56,696 +0.8%
    2014$765 $56,246 +1.5%
    2013$765 -1.7%$55,415 +1.7%
    2012$778 -9.5%$54,489 -15.7%
    2011$859 -6.5%$64,602 -12.2%
    2010$919 -32%$73,565 -23.3%
    2009$1,351 -29.5%$95,962 -22.7%
    2008$1,917 -25.9%$124,075 -13.5%
    2007$2,586 -3.7%$143,462 +3.6%
    2006$2,684 -0.3%$138,447 +25.8%
    2005$2,693 $110,078 +7.9%
    2004-- $102,027 +2809.2%
    2003-- $3,507
    2002-- $3,507
    Find assessor info on the county website

    Neighborhood: 33510

    Nearby schools

    GreatSchools rating
    Schools provided by the listing agent
    • Elementary: Schmidt-HB
    • Middle: McLane-HB
    • High: Brandon-HB

    Source: The MLS. This data may not be complete. We recommend contacting the local school district to confirm school assignments for this home.

    Get a cash offer in 3 minutes
    Find out how much your home could sell for in as little as 3 minutes with a no-obligation cash offer.
    Estimated market value
    $241,400
    Get a cash offer in 3 minutes
    Find out how much your home could sell for in as little as 3 minutes with a no-obligation cash offer.
    Estimated market value
    $241,400