Welcome to 2531 Earlswood Ct in the heart of Brandon, FL! This beautifully updated townhome is a perfect blend of modern style and comfort, featuring fresh paint, stylish new flooring, and hand-picked fixtures throughout. The kitchen boasts sleek quartz countertops, stainless steel appliances, and ample cabinet space—perfect for both cooking and entertaining. All bathrooms have been tastefully updated with contemporary finishes, adding a touch of luxury to everyday living. Move-in ready and full of charm, this home offers low-maintenance living in a convenient location close to shopping, dining, and major highways. Don’t miss your chance to own this stunning gem!
Sold for $295,000
$295,000
2531 EARLSWOOD COURT, BRANDON, FL 33510
2beds
1,657sqft
Townhouse
Built in 2003
1,714 Square Feet Lot
$291,700 Zestimate®
$178/sqft
$2,117 Estimated rent
Home value
$291,700
$268,000 - $318,000
$2,117/mo
Zestimate® history
Owner options
List your home for rent
$2,117/mo
Rent Zestimate®
Find your next renter with Zillow Rental Manager. Plus, with online applications, you can quickly screen prospective tenants – for free.
$2,117/mo
Rent Zestimate®
Refinance and save
$2,350/mo
Est. payment
Refinancing to a lower rate could help reduce your monthly payments and save thousands over the life of the loan.
$2,350/mo
Est. payment
Explore your selling options
Work with a Zillow partner agent
Leverage their expertise and Zillow's premium Showcase listings to get your home seen by more buyers.
Get startedList with your own agent
Get your home in front of millions of buyers by listing it on Zillow.
Learn how to do itSell it yourself
Take full control of how buyers see your home on Zillow by listing For Sale by Owner (FSBO).
List your homeWhat's special
Fresh paintSleek quartz countertopsHand-picked fixturesAmple cabinet spaceStylish new flooringStainless steel appliances
Zillow last checked:
Listing updated:
Listed by:
Carrissa Henshaw 813-419-3154,
3 POINT REAL ESTATE SOLUTION 727-743-8541
Bought with:
Alex Albino, 3372692
EXP REALTY LLC
Source: Stellar MLS,MLS#: TB8375729 Originating MLS: Suncoast Tampa
Originating MLS: Suncoast Tampa
Facts & features
Interior
Bedrooms & bathrooms
- Bedrooms: 2
- Bathrooms: 3
- Full bathrooms: 2
- 1/2 bathrooms: 1
Primary bedroom
- Features: Walk-In Closet(s)
- Level: Second
- Area: 120 Square Feet
- Dimensions: 10x12
Kitchen
- Level: First
- Area: 64 Square Feet
- Dimensions: 8x8
Living room
- Level: First
- Area: 80 Square Feet
- Dimensions: 8x10
Heating
- Central
Cooling
- Central Air
Appliances
- Included: Dishwasher, Dryer, Range, Refrigerator, Washer
- Laundry: Inside
Features
- Ceiling Fan(s)
- Flooring: Luxury Vinyl
- Has fireplace: No
Interior area
- Total structure area: 2,226
- Total interior livable area: 1,657 sqft
Property
Parking
- Total spaces: 2
- Parking features: Garage - Attached
- Attached garage spaces: 2
Features
- Levels: Two
- Stories: 2
- Exterior features: Other, Sidewalk
- Has view: Yes
- View description: Pond
- Has water view: Yes
- Water view: Pond
- Waterfront features: Pond
Lot
- Size: 1,714 Square Feet
Details
- Parcel number: U1729205U600000600001.0
- Zoning: PD
- Special conditions: None
Construction
Type & style
- Home type: Townhouse
- Property subtype: Townhouse
Materials
- Block, Stucco
- Foundation: Slab
- Roof: Shingle
Condition
- New construction: No
- Year built: 2003
Utilities & green energy
- Sewer: Public Sewer
- Water: Public
- Utilities for property: BB/HS Internet Available
Community & HOA
Community
- Features: Buyer Approval Required, Pool
- Pet fee: $0 monthly
- Subdivision: CHELSEA MANOR
HOA
- Has HOA: Yes
- Services included: Community Pool, Maintenance Grounds, Pool Maintenance
- HOA fee: $276 monthly
- HOA name: Victoria DiGangi
- HOA phone: 813-968-5665
Location
- Region: Brandon
Financial & listing details
- Price per square foot: $178/sqft
- Tax assessed value: $216,277
- Annual tax amount: $1,321
- Date on market: 4/30/2025
- Cumulative days on market: 21 days
- Listing terms: Cash,Conventional,FHA
- Ownership: Fee Simple
- Total actual rent: 0
- Road surface type: Asphalt
Price history
| Date | Event | Price |
|---|---|---|
| 6/28/2025 | Sold | $295,000$178/sqft |
Source:  Stellar MLS #TB8375729 Report a problem Stellar MLS #TB8375729 Report a problem | ||
| 5/28/2025 | Pending sale | $295,000+2.1%$178/sqft |
Source: Stellar MLS #TB8375729 Report a problem | ||
| 4/30/2025 | Listed for sale | $289,000+52.1%$174/sqft |
Source: Stellar MLS #TB8375729 Report a problem | ||
| 2/6/2025 | Sold | $190,000+27.9%$115/sqft |
Source: Public Record Report a problem | ||
| 10/30/2003 | Sold | $148,600$90/sqft |
Source: Public Record Report a problem | ||
Public tax history
| Year | Property taxes | Tax assessment |
|---|---|---|
| 2025 | $1,453 +9.9% | $216,277 +142.4% |
| 2024 | $1,321 +6.7% | $89,240 +3% |
| 2023 | $1,238 +11.1% | $86,641 +3% |
| 2022 | $1,114 +2.1% | $84,117 +3% |
| 2021 | $1,091 +7.5% | $81,667 +1.4% |
| 2020 | $1,015 +8.4% | $80,539 +2.3% |
| 2019 | $936 | $78,728 +1.9% |
| 2018 | $936 +2.3% | $77,260 -34.2% |
| 2017 | $916 +2.5% | $117,334 +58.3% |
| 2016 | $893 +1.3% | $74,115 +0.7% |
| 2015 | $882 -0.7% | $73,600 +0.8% |
| 2014 | $888 | $73,016 +1.5% |
| 2013 | $888 -2% | $71,937 +1.7% |
| 2012 | $906 -17.7% | $70,735 -14.6% |
| 2011 | $1,100 -20.6% | $82,856 -15.2% |
| 2010 | $1,386 -21.9% | $97,696 -16.5% |
| 2009 | $1,776 -19.2% | $116,969 -15.2% |
| 2008 | $2,197 -8.2% | $137,863 +3% |
| 2007 | $2,392 -4.7% | $133,848 +2.5% |
| 2006 | $2,511 +0.3% | $130,583 +3% |
| 2005 | $2,504 | $126,780 +3% |
| 2004 | -- | $123,087 +3409.8% |
| 2003 | -- | $3,507 |
| 2002 | -- | $3,507 |
Find assessor info on the county website
Neighborhood: 33510
Nearby homes
- $241,4002 bd3 ba1.2k sqft2529 Earlswood Ct, Brandon, FL 33510Off Market
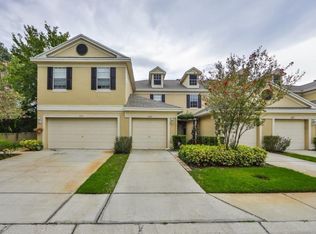
- $216,5002 bd2 ba1.2k sqft2527 Earlswood Ct, Brandon, FL 33510Off Market

- $260,0002 bd1 ba1.2k sqft2525 Earlswood Ct, Brandon, FL 33510Sold
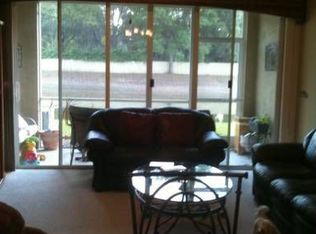
- $260,0002 bd2 ba1.2k sqft2525 Earlswood Ct #2525, Brandon, FL 33510Sold
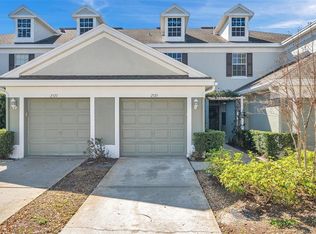
- $215,0002 bd3 ba1.2k sqft2523 Earlswood Ct, Brandon, FL 33510Sold
- $246,2002 bd2 ba1.6k sqft2521 Earlswood Ct, Brandon, FL 33510Off Market
- $270,9002 bd3 ba1.6k sqft2601 Chelsea Manor Blvd, Brandon, FL 33510Off Market
- $400,0004 bd3 ba2k sqft1911 Rambling Ln, Brandon, FL 33510Sold
Nearby schools
GreatSchools rating
- 3/10Schmidt Elementary SchoolGrades: PK-5Distance: 0.4 mi
- 3/10Mann Middle SchoolGrades: 6-8Distance: 2.5 mi
- 3/10Brandon High SchoolGrades: 9-12Distance: 1.8 mi
Get a cash offer in 3 minutes
Find out how much your home could sell for in as little as 3 minutes with a no-obligation cash offer.
Estimated market value
$291,700
Get a cash offer in 3 minutes
Find out how much your home could sell for in as little as 3 minutes with a no-obligation cash offer.
Estimated market value
$291,700
- Florida
- Hillsborough County
- Brandon
- 33510
- 2531 EARLSWOOD COURT
Nearby cities
Nearby neighborhoods
Nearby zip codes
Other Brandon Topics
