Three detached single family residences with one car garages AND a 3-plex with great market appeal. To the rear of the lot there is a vacant area that may be used to add an ADU (check with the City of Costa Mesa). Exceptional opportunity to acquire a versatile multi-family property in the heart of Costa Mesa. Situated at 2525 Elden Avenue, this income-producing asset is located in a highly sought-after neighborhood just minutes from the coast, top-tier dining, shopping, and major commuter routes. The property features a diverse and functional unit mix, perfect for maximizing rental yield: * Unit A 2-Bedroom, 1-Bath unit with Garage * Unit A2, B1 1- Bedroom, 1-Bath units * Unit A1 - 2 Bedroom, 1 Bath * Unit C - 2 Bedroom, 1 Bath with Garage * Unit D - 2 Bedroom, 1 Bath with Garage * Set on a rectangular parcel, over 20,000sf with an approximate vacant area in the back of the lot 66x50. The property offers strong in-place income with substantial upside potential for investors or owner-users seeking to reposition or enhance value. Opportunities like this are rare—prime location, solid fundamentals, and long-term appreciation potential in one of Orange County’s most desirable rental markets.
Pending
Listed by: Seven Gables Real Estate • John Kelly • Contact: 949-233-5574
$3,600,000
2525 Elden Ave, Costa Mesa, CA 92627
11beds
6baths
3,945sqft
:
Get pre-qualified$23,609/mo
Mixed Use
Built in 1947
-- sqft lot
$-- Zestimate®
$913/sqft
$-- HOA
What's special
One car garages
- 41 days |
- 45 |
- 1 |
Zillow last checked:
Listing updated:
Listed by:
John Kelly DRE #01232969 949-233-5574,
Seven Gables Real Estate
Source: CRMLS,MLS#: OC26068942 Originating MLS: California Regional MLS
Originating MLS: California Regional MLSFacts & features
Interior
Bedrooms & bathrooms
- Bedrooms: 11
- Bathrooms: 6
Rooms
- Room types: Bedroom
Bedroom
- Features: All Bedrooms Down
Heating
- Central, Forced Air
Cooling
- None
Appliances
- Included: Dishwasher
- Laundry: Inside
Features
- All Bedrooms Down
- Has fireplace: No
- Fireplace features: None
- Common walls with other units/homes: 1 Common Wall,No One Above
Interior area
- Total structure area: 3,945
- Total interior livable area: 3,945 sqft
Property
Parking
- Total spaces: 16
- Parking features: Direct Access, Driveway, Garage, Unassigned, Unpaved
- Garage spaces: 3
- Uncovered spaces: 13
Features
- Levels: One
- Stories: 1
- Entry location: 1
- Exterior features: Rain Gutters
- Pool features: None
- Spa features: None
- Fencing: Block,Wood
- Has view: Yes
- View description: None
Lot
- Size: 0.46 Acres
- Features: Back Yard, Rectangular Lot, Yard
Details
- Parcel number: 43917134
- Special conditions: Standard
Construction
Type & style
- Home type: MultiFamily
- Architectural style: Ranch
- Property subtype: Mixed Use
- Attached to another structure: Yes
Materials
- Foundation: Slab
- Roof: Composition
Condition
- New construction: No
- Year built: 1947
Utilities & green energy
- Electric: Electricity - On Property, Standard
- Sewer: Public Sewer
- Water: Public
- Utilities for property: Cable Connected, Electricity Connected, Natural Gas Connected, Phone Connected, Sewer Connected, Water Connected
Community & HOA
Community
- Features: Biking, Curbs, Dog Park, Gutter(s), Hiking, Suburban
- Subdivision: Eastside North (Encm)
Location
- Region: Costa Mesa
Financial & listing details
- Price per square foot: $913/sqft
- Date on market: 4/6/2026
- Cumulative days on market: 41 days
- Listing terms: Cash,Cash to New Loan
- Total actual rent: 15433
- Tenant pays: Electricity, Gas, Water
- Road surface type: Paved
Estimated market value
Not available
Estimated sales range
Not available
$4,953/mo
Price history
| Date | Event | Price |
|---|---|---|
| 4/15/2026 | Pending sale | $3,600,000$913/sqft |
Source:  CRMLS #OC26068942 Report a problem CRMLS #OC26068942 Report a problem | ||
| 4/6/2026 | Listed for sale | $3,600,000$913/sqft |
Source: CRMLS #OC26068942 Report a problem | ||
Public tax history
Tax history is unavailable.
Monthly payment
Est. payment
Payment breakdown
Explore the cost of this home by adjusting the details. Changes won't be saved.Climate risks
Neighborhood: 92627
Nearby schools
GreatSchools rating
- 8/10Heinz Kaiser Elementary SchoolGrades: 3-6Distance: 1.1 mi
- 9/10Horace Ensign Intermediate SchoolGrades: 7-8Distance: 3 mi
- 9/10Newport Harbor High SchoolGrades: 9-12Distance: 2.7 mi
- $--2 bd1 ba-- sqft2525 Elden Ave UNIT 1, Costa Mesa, CA 92627Off Market

- $--2 bd1 ba-- sqft2525 Elden Ave #2525, Costa Mesa, CA 92627Off Market
- $--2 bd1 ba-- sqft2527 Elden Ave #E, Costa Mesa, CA 92627Off Market

- $--4 bd2 ba-- sqft2527 Elden Ave APT A, Costa Mesa, CA 92627Off Market
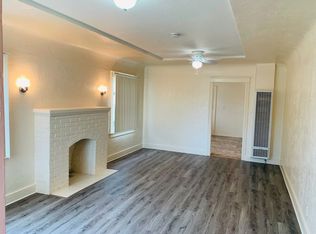
- $--2 bd1 ba-- sqft2527 Elden Ave #D, Costa Mesa, CA 92627Off Market
- $1,177,6003 bd3 ba1.4k sqft122 Eucalyptus Ln, Costa Mesa, CA 92627Off Market
- $1,020,2002 bd3 ba1.2k sqft126 Eucalyptus Ln, Costa Mesa, CA 92627Off Market
- $1,058,8002 bd3 ba1.2k sqft124 Eucalyptus Ln, Costa Mesa, CA 92627Off Market
A local agent can set up tours, give advice and negotiate with sellers.
Similar homes
- $3,490,0008 bd5 ba3.7k sqft131 E 21st St, Costa Mesa, CA 92627For Sale
 MLS ID #OC26116869, Scott Gerard, Gerard Properties Inc.. CRMLS
 - $3,900,00012 bd8 ba5.4k sqft136 E Bay St, Costa Mesa, CA 92627For Sale
 MLS ID #NP26128800, Erik Rettberg, D E Properties. CRMLS
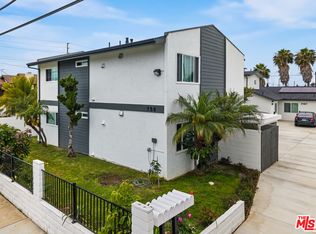
 - $4,000,00014 bd6 ba5.7k sqft758 W 20th St, Costa Mesa, CA 92627For Sale
 MLS ID #26841411, Michael O'Neill II DRE # 02036937, CB Richard Ellis, Inc.. CLAW
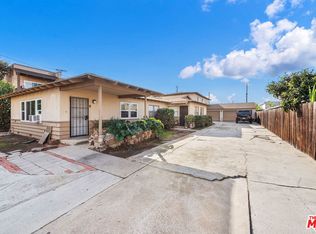
 - $2,599,9998 bd5 ba3.7k sqft1925 Wallace Ave, Costa Mesa, CA 92627For Sale
 MLS ID #25623849, Joseph Winkelmann DRE # 01259378, Colliers International Greater Los Angel. CLAW
 - $2,150,0009 bd8 ba4.5k sqft1635 Coriander Dr, Costa Mesa, CA 92626For SaleMLS ID #PW26163488, Chris Keramati, Triqor Group. CRMLS
- $3,190,00010 bd8 ba5.4k sqft219 S Oak St, Orange, CA 92866For SaleMLS ID #OC26168756, Scott Gerard, Gerard Properties Inc.. CRMLS
- $3,450,00013 bd8 ba4.9k sqft337-343 N Magnolia St, Orange, CA 92866For SaleMLS ID #OC26141584, Tyler Leeson, Marcus & Millichap RE Invest. CRMLS
- $3,850,0009 bd6 ba4.7k sqft10900 La Flor Ave, Fountain Valley, CA 92708For SaleMLS ID #PW26151476, Melanie Pham, Villa Real Estate Partners Inc. CRMLS
- $2,250,0008 bd4 ba3.5k sqft2940 Peppertree Ln, Costa Mesa, CA 92626For SaleMLS ID #OC26065926, John Kelly, Seven Gables Real Estate. CRMLS
- $2,600,00010 bd6 ba4.6k sqft1015 Georgia St, Huntington Beach, CA 92648For SaleMLS ID #OC26117922, Leo Betancourt, RE/MAX TerraSol. CRMLS
- $2,775,00012 bd6 ba4.8k sqft1032 Bonita St, Tustin, CA 92780For SaleMLS ID #NP26120958, Randall Mycorn, R L M Equities. CRMLS
- $2,925,0008 bd8 ba4k sqft425 15th St, Huntington Beach, CA 92648For SaleMLS ID #OC26115847, Jason Kirklen, Kirklen Investment Group. CRMLS
- $1,850,0008 bd4 ba3.9k sqft2729 S Baker St, Santa Ana, CA 92707For SaleMLS ID #OC26148457, Sam Jozani, Sam S. Jozani. CRMLS
- $1,879,0009 bd6 ba4.2k sqft415 W Pine St, Santa Ana, CA 92701For SaleMLS ID #NP26166053, Randall Mycorn, R L M Equities. CRMLS
- $2,525,0009 bd8 ba4.1k sqft7322 Garfield Ave, Huntington Beach, CA 92648For SaleMLS ID #OC26151619, David Abu, Coastline West Realty. CRMLS
- $3,970,00011 bd9 ba5k sqft320 7th St, Seal Beach, CA 90740For SaleMLS ID #PW25270055, Chris Keramati, Triqor Group. CRMLS
- $2,450,0008 bd4 ba3.6k sqft206 Portland Ave, Huntington Beach, CA 92648For SaleMLS ID #OC26144065, Jody Clegg, Compass. CRMLS
- $1,995,0009 bd8 ba4.9k sqft2808 Santiago Rd, Fullerton, CA 92835For SaleMLS ID #PW26166179, John Katnik, Katnik Brothers R.E. Services. CRMLS
- $2,550,0009 bd9 ba4.7k sqft7782 Newman Ave, Huntington Beach, CA 92647For SaleMLS ID #WS26096902, JOHNNY CHANG, CAL BEST REALTY. CRMLS
- $2,275,00010 bd8 ba4.7k sqft1036 Cherry Ave, Long Beach, CA 90813For SaleMLS ID #26869003, Julio Ruiz DRE # 01911261, Global Platinum Properties, Inc.. CLAW
Local buyer's agents are ready to help
