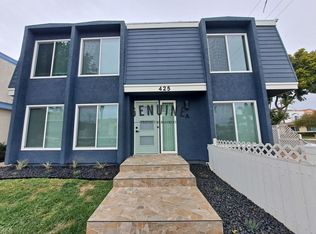
425 15th Street is a turnkey four-unit multifamily property located in the highly desirable Downtown Huntington Beach neighborhood, just a short walk from the Pacific Ocean. Situated on a large corner lot, the property offers approximately 4,081 square feet of living space and features a well-balanced unit mix of one 3-bedroom unit, two 2-bedroom units, and one 1-bedroom unit. This asset has undergone extensive renovations, including new exterior paint, roof, doors, and windows, providing a low-maintenance investment profile. All units feature upgraded flooring, granite countertops, tile kitchen backsplashes, stainless steel appliances, private patios, and renovated bathrooms, with select units offering fireplaces for added tenant appeal. Additional amenities include six garage spaces, on-site laundry, and a courtyard-style setting that enhances livability.
Positioned just blocks from the beach, Main Street, and the Huntington Beach Pier, the property benefits from exceptional walkability and access to premier coastal dining, retail, and entertainment. The surrounding area is supported by a strong local economy driven by tourism, hospitality, and professional services, ensuring consistent rental demand. With its turnkey condition, comprehensive interior and exterior upgrades, and prime coastal location, 425 15th Street presents a rare opportunity to acquire a stabilized asset in one of Orange County’s most sought-after rental markets.
For sale
Listed by: Kirklen Investment Group • Jason Kirklen • Contact: 949-942-1302
$2,925,000
425 15th St, Huntington Beach, CA 92648
8beds
8baths
4,081sqft
Multi Family
Built in 1972
-- sqft lot
$-- Zestimate®
$717/sqft
$-- HOA
What's special
New exterior paintPrivate patiosSix garage spacesStainless steel appliancesLarge corner lotRenovated bathroomsUpgraded flooring
- 93 days
- 447
- 21
Zillow last checked:
Listing updated:
Listed by:
Jason Kirklen DRE #01939655 949-942-1302,
Kirklen Investment Group
Source: CRMLS,MLS#: OC26115847 Originating MLS: California Regional MLS
Originating MLS: California Regional MLSFacts & features
Interior
Bedrooms & bathrooms
- Bedrooms: 8
- Bathrooms: 8
Appliances
- Laundry: Common Area
Features
- Common walls with other units/homes: 2+ Common Walls
Interior area
- Total structure area: 4,081
- Total interior livable area: 4,081 sqft
Property
Parking
- Total spaces: 6
- Parking features: Assigned
- Garage spaces: 6
Features
- Entry location: Front
- Pool features: None
Lot
- Size: 5,671 Square Feet
- Features: 6-10 Units/Acre
Details
- Parcel number: 02315412
- Special conditions: Standard
Construction
Type & style
- Home type: MultiFamily
- Property subtype: Multi Family
- Attached to another structure: Yes
Condition
- New construction: No
- Year built: 1972
Utilities & green energy
- Sewer: Public Sewer
- Water: Public
Community & HOA
Community
- Features: Curbs, Gutter(s), Storm Drain(s), Sidewalks
Location
- Region: Huntington Beach
Financial & listing details
- Price per square foot: $717/sqft
- Tax assessed value: $2,846,796
- Date on market: 5/28/2026
- Listing terms: Cash,Cash to New Loan,1031 Exchange
- Tenant pays: Electricity, Gas
Estimated market value
Not available
Estimated sales range
Not available
$5,429/mo
Price history
| Date | Event | Price |
|---|---|---|
| 5/28/2026 | Listed for sale | $2,925,000+11.2%$717/sqft |
Source:  CRMLS #OC26115847 Report a problem CRMLS #OC26115847 Report a problem | ||
| 5/19/2022 | Sold | $2,630,000+14.3%$644/sqft |
Source: Public Record Report a problem | ||
| 5/19/2022 | Pending sale | $2,300,000+917.7%$564/sqft |
Source: CRMLS #PW22086535 Report a problem | ||
| 12/30/1999 | Sold | $226,000$55/sqft |
Source: Public Record Report a problem | ||
Public tax history
| Year | Property taxes | Tax assessment |
|---|---|---|
| 2026 | -- | $2,846,796 +2% |
| 2025 | $31,788 +1.7% | $2,790,977 +2% |
| 2024 | $31,242 +2.3% | $2,736,252 +2% |
| 2023 | $30,549 +202.2% | $2,682,600 +222.1% |
| 2022 | $10,108 +1.8% | $832,785 +2% |
| 2021 | $9,925 +0.7% | $816,456 +1% |
| 2020 | $9,857 | $808,085 +2% |
| 2019 | $9,857 +1.1% | $792,241 +2% |
| 2018 | $9,747 +2.9% | $776,707 +2% |
| 2017 | $9,472 | $761,478 +2% |
| 2016 | $9,472 +4.4% | $746,548 +1.5% |
| 2015 | $9,070 +4.1% | $735,335 +2% |
| 2014 | $8,717 | $720,931 +0.5% |
| 2013 | -- | $717,673 +2% |
| 2012 | -- | $703,601 +2% |
| 2011 | -- | $689,805 +0.8% |
| 2010 | -- | $684,650 -0.2% |
| 2009 | -- | $686,278 +2% |
| 2008 | -- | $672,822 +2% |
| 2007 | -- | $659,630 +2% |
| 2006 | -- | $646,697 +2% |
| 2005 | -- | $634,017 +2% |
| 2004 | -- | $621,586 +1.9% |
| 2003 | -- | $610,194 +2% |
| 2002 | -- | $598,230 +2% |
| 2001 | $6,151 -2.7% | $586,500 +2% |
| 2000 | $6,319 | $575,000 |
Find assessor info on the county website
Monthly payment
Est. payment
Payment breakdown
Explore the cost of this home by adjusting the details. Changes won't be saved.Climate risks
Neighborhood: Downtown


Similar homes
- $2,494,9008 bd7 ba3.8k sqft1501 Huntington St, Huntington Beach, CA 92648For Sale
 MLS ID #OC26179357, Silvana Raiola, Landmark Realtors. CRMLS
 - $2,525,0009 bd8 ba4.1k sqft7322 Garfield Ave, Huntington Beach, CA 92648For Sale
 MLS ID #OC26151619, David Abu, Coastline West Realty. CRMLS
 - $2,600,00010 bd6 ba4.6k sqft1015 Georgia St, Huntington Beach, CA 92648For Sale
 MLS ID #OC26117922, Leo Betancourt, RE/MAX TerraSol. CRMLS
 - $1,950,0007 bd7 ba3.6k sqft2405 Whitesands Dr, Huntington Beach, CA 92648For Sale
 MLS ID #PW26116321, Emily Ching, Cerritos Investments Inc.. CRMLS
Local buyer's agents are ready to help
