1820 floor plan offers the perfect blend of space and simplicity- with the added bonus of a 3-car garage. This 4-bedroom, 2-bathroom home features an open-concept layout that seamlessly connects the living room, dining area, and kitchen-ideal for both relaxing and entertaining. ''Palm Bay Retreat'' Picture Your Life Here: Imagine quiet mornings with coffee on the lanai, organized living with all the extra garage space you've been wanting, and a home that adapts to your lifestyle-private owner's suite is tucked away at the back of the home and includes a spacious bedroom, walk-in closet, and en-suite bath with dual vanities and a large shower. Three additional bedrooms provide flexibility for family, guests, or a home office. Covered lanai, perfect for enjoying Florida evenings or weekend gatherings. Take advantage of a low $1,000 deposit and builder-paid closing costs when using the approved lender.
Pending
$384,250
2525 Palisades Dr SE, Palm Bay, FL 32909
4beds
1,820sqft
Single Family Residence
Built in 2026
0.46 Acres Lot
$382,800 Zestimate®
$211/sqft
$-- HOA
What's special
Spacious bedroomOpen-concept layoutWalk-in closet
- 118 days |
- 28 |
- 0 |
Zillow last checked:
Listing updated:
Listed by:
Tiffany Frye 321-577-4952,
Adams Homes Realty, Inc.,
N. Duncan Hudnall 321-751-1530,
Adams Homes Realty, Inc.
Source: Space Coast AOR,MLS#: 1075755
Facts & features
Interior
Bedrooms & bathrooms
- Bedrooms: 4
- Bathrooms: 2
- Full bathrooms: 2
Heating
- Central
Cooling
- Central Air
Appliances
- Included: Dishwasher, Electric Cooktop, Electric Oven, Electric Range, Microwave
- Laundry: In Unit
Features
- Breakfast Bar, Breakfast Nook, Eat-in Kitchen, Open Floorplan, Pantry, Primary Bathroom -Tub with Separate Shower, Split Bedrooms, Vaulted Ceiling(s), Walk-In Closet(s)
- Flooring: Carpet, Vinyl
- Windows: Skylight(s)
- Has fireplace: No
Interior area
- Total interior livable area: 1,820 sqft
Video & virtual tour
Property
Parking
- Total spaces: 3
- Parking features: Garage
- Garage spaces: 3
Features
- Levels: One
- Stories: 1
- Patio & porch: Patio, Rear Porch
Lot
- Size: 0.46 Acres
- Features: Cleared
Details
- Additional parcels included: 2944206
- Parcel number: 293728Kq02045.00004.00
- Special conditions: Corporate Owned,Standard
Construction
Type & style
- Home type: SingleFamily
- Architectural style: Traditional
- Property subtype: Single Family Residence
Materials
- Block, Concrete
- Roof: Shingle
Condition
- To Be Built,Under Construction
- New construction: Yes
- Year built: 2026
Utilities & green energy
- Sewer: Septic Tank
- Water: Public
- Utilities for property: Cable Available, Electricity Connected
Community & HOA
Community
- Subdivision: Port Malabar Unit 46
HOA
- Has HOA: No
Location
- Region: Palm Bay
Financial & listing details
- Price per square foot: $211/sqft
- Tax assessed value: $42,500
- Annual tax amount: $792
- Date on market: 5/7/2026
- Listing terms: Cash,Conventional,FHA,VA Loan
Estimated market value
$382,800
$364,000 - $402,000
$2,183/mo
Price history
| Date | Event | Price |
|---|---|---|
| 6/3/2026 | Pending sale | $384,250$211/sqft |
Source: Space Coast AOR #1075755 Report a problem | ||
| 4/29/2026 | Listed for sale | $384,250+631.9%$211/sqft |
Source: Space Coast AOR #1075755 Report a problem | ||
| 7/3/2024 | Sold | $52,500-25%$29/sqft |
Source: Public Record Report a problem | ||
| 3/8/2005 | Sold | $70,000+45.8%$38/sqft |
Source: Public Record Report a problem | ||
| 9/24/2004 | Sold | $48,000$26/sqft |
Source: Public Record Report a problem | ||
Public tax history
| Year | Property taxes | Tax assessment |
|---|---|---|
| 2025 | $793 +124% | $42,500 +23.2% |
| 2024 | $354 +1.7% | $34,500 |
| 2023 | $348 +40.6% | $34,500 +56.8% |
| 2022 | $248 +15.7% | $22,000 +41.9% |
| 2021 | $214 +14.2% | $15,500 +24% |
| 2020 | $188 -31.3% | $12,500 +8.7% |
| 2019 | $273 | $11,500 +27.8% |
| 2018 | $273 +7.9% | $9,000 +400% |
| 2017 | $253 +0.6% | $1,800 -64% |
| 2016 | $251 +109.4% | $5,000 +11.1% |
| 2015 | $120 +17.8% | $4,500 +21.6% |
| 2014 | $102 | $3,700 +12.1% |
| 2013 | -- | $3,300 -5.7% |
| 2012 | $84 -22.3% | $3,500 -22.2% |
| 2011 | $109 +0.7% | $4,500 -10% |
| 2010 | $108 -37.2% | $5,000 -41.2% |
| 2009 | $171 -49.3% | $8,500 -52.8% |
| 2008 | $338 -14.9% | $18,000 -18.2% |
| 2007 | $397 -5.6% | $22,000 +4.8% |
| 2005 | $421 +139.1% | $21,000 +162.5% |
| 2004 | $176 +57.9% | $8,000 +66.7% |
| 2003 | $111 -0.4% | $4,800 |
| 2002 | $112 +0.6% | $4,800 |
| 2001 | $111 +95.8% | $4,800 +92% |
| 2000 | $57 | $2,500 |
Find assessor info on the county website
Monthly payment
Est. payment
Payment breakdown
Explore the cost of this home by adjusting the details. Changes won't be saved.Climate risks
Neighborhood: 32909
Nearby schools
GreatSchools rating
- 5/10Sunrise Elementary SchoolGrades: PK-6Distance: 1.7 mi
- 3/10Southwest Middle SchoolGrades: 7-8Distance: 4.3 mi
- 3/10Bayside High SchoolGrades: 9-12Distance: 2.8 mi
Schools provided by the listing agent
- Elementary: Sunrise
- Middle: Southwest
- High: Bayside
Source: Space Coast AOR. This data may not be complete. We recommend contacting the local school district to confirm school assignments for this home.
- $345,2003 bd2 ba2.1k sqft2517 Palisades Dr SE, Palm Bay, FL 32909Off Market

- $283,0003 bd2 ba1.7k sqft2509 Palisades Dr SE, Palm Bay, FL 32909Off Market
- $365,0003 bd2 ba1.7k sqft2518 Palisades Dr SE, Palm Bay, FL 32909Sold
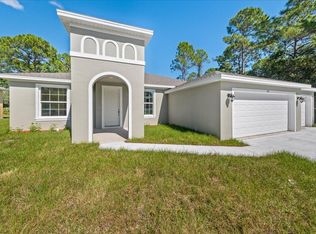
- $393,100-- bd-- ba2.5k sqft2534 Palisades Dr SE, Palm Bay, FL 32909Off Market
- $347,9004 bd2 ba2.6k sqft2061 San Filippo Dr SE, Palm Bay, FL 32909Off Market
- $42,500-- bd-- ba-- sqft2550 Palisades Dr SE, Palm Bay, FL 32909Off Market
- $37,6500.25 acres2071 San Filippo Dr SE, Palm Bay, FL 32909Lot/Land
- $412,2504 bd3 ba2.2k sqft2501 Palisades Dr SE, Palm Bay, FL 32909Sold
A local agent can set up tours, give advice and negotiate with sellers.
Similar homes
- $399,0004 bd3 ba2k sqft1121 Pluto St SE, Palm Bay, FL 32909New Construction
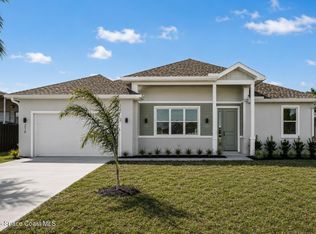 MLS ID #1084623, Jennifer Brown. Space Coast AOR
 - $385,0004 bd3 ba2.1k sqft900 Lava St SE, Palm Bay, FL 32909New Construction
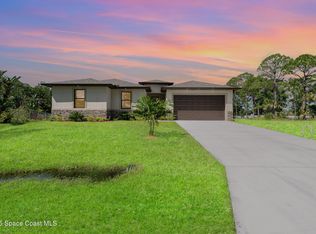 MLS ID #1060583, Joseph Infantino. Space Coast AOR
 - $374,9004 bd2 ba1.8k sqft1723 Middlebury Dr SE, Palm Bay, FL 32909For Sale
 MLS ID #1084143, Shawna Newberry. Space Coast AOR
 - $380,0004 bd3 ba2.1k sqft1049 Towhlen St SE, Palm Bay, FL 32909New Construction
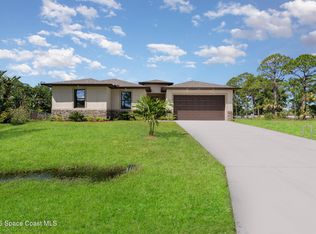 MLS ID #1074991, Joseph Infantino. Space Coast AOR
 - $424,7004 bd3 ba2k sqft2905 Denver Ave SE, Palm Bay, FL 32909For SaleMLS ID #1085108, Vera L Koon. Space Coast AOR
- $382,0004 bd2 ba2k sqft1030 Grapefruit Rd SE, Palm Bay, FL 32909For SaleMLS ID #1081069, Robert Napier. Space Coast AOR
- $434,5004 bd3 ba2.1k sqft3235 Foresman Ave SE, Palm Bay, FL 32909New ConstructionMLS ID #1085726, Sanja Hardy. Space Coast AOR
- $367,2504 bd3 ba2.2k sqft1247 Tiffiny Ave SE, Palm Bay, FL 32909New ConstructionMLS ID #1084754, Stacey Holdsworth. Space Coast AOR
- $415,0004 bd3 ba1.9k sqft1471 Summer St SE, Palm Bay, FL 32909New ConstructionMLS ID #1084426, Kimberly Gankos. Space Coast AOR
- $380,0004 bd3 ba2.1k sqft360 Warwick St SE, Palm Bay, FL 32909New ConstructionMLS ID #1078534, Joseph Infantino. Space Coast AOR
- $380,0004 bd3 ba2.1k sqft1195 Yakutat Ave SE, Palm Bay, FL 32909New ConstructionMLS ID #1078032, Joseph Infantino. Space Coast AOR
- $419,9004 bd3 ba2k sqft2739 Felix Rd SE, Palm Bay, FL 32909New ConstructionMLS ID #1084972, Randy Morrison. Space Coast AOR
- $367,2504 bd3 ba2.2k sqft2940 Flanders Ave SE, Palm Bay, FL 32909New ConstructionMLS ID #1084806, Ashley Spencer. Space Coast AOR
- $379,9004 bd2 ba1.9k sqft371 Halloran St SE, Palm Bay, FL 32909New ConstructionMLS ID #1069323, Randy Morrison. Space Coast AOR
- $368,9904 bd2 ba1.8k sqft1643 Saipan St SE, Palm Bay, FL 32909New ConstructionSpace Coast AOR
- $469,9004 bd3 ba2k sqft2695 Carson Dr SE, Palm Bay, FL 32909New ConstructionMLS ID #1083879, Vera L Koon. Space Coast AOR
- $398,0004 bd3 ba1.9k sqft3181 La France Ave SW, Palm Bay, FL 32908New ConstructionMLS ID #1074191, Kimberly Gankos. Space Coast AOR
- $397,2504 bd3 ba2.2k sqft281 Breakwater St SE, Palm Bay, FL 32909New ConstructionMLS ID #1084766, Stacey Holdsworth. Space Coast AOR
- $369,9904 bd2 ba1.8k sqft838 Eldron Blvd SE, Palm Bay, FL 32909New ConstructionSpace Coast AOR
- $387,6504 bd2 ba1.8k sqft210 Edgevale Rd SE, Palm Bay, FL 32909New ConstructionMLS ID #1081740, Tiffany Frye. Space Coast AOR
