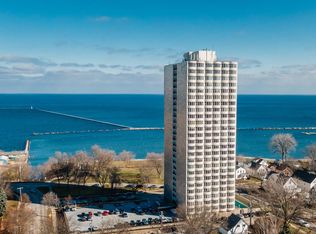
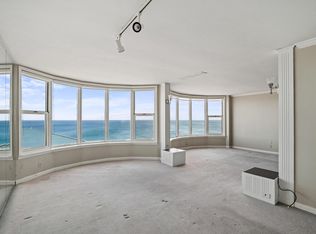
Make this Bay View 2-bedroom, 1-bath second-floor condo situated across from Cupertino Park yours!. The bright living space is framed by a stunning curved wall of windows, while the updated 2025 bath features Carrara marble tile, a custom vanity, and Kohler fixtures. Luxury vinyl tile flooring runs throughout, and the refreshed kitchen includes a newer Samsung refrigerator and microwave. Enjoy Hunter Douglas blackout honeycomb blinds in the Bed Room and light filtering for the LR, a vintage warehouse-style sliding fire door, reserved outdoor parking, storage, community room access, and a community pool. Condo fees include heat, A/C, water, sewer, garbage, and internet/wifi. A home warranty is included.
Active
Price cut: $20K (9/29)
$274,000
2525 S Shore DRIVE #2D, Milwaukee, WI 53207
2beds
1,174sqft
Condominium
Built in 1965
-- sqft lot
$276,300 Zestimate®
$233/sqft
$678/mo HOA
What's special
Community poolBright living spaceCustom vanityKohler fixturesRefreshed kitchenReserved outdoor parking
- 198 days
- 314
- 13
Zillow last checked:
Listing updated:
Listed by:
Donald Dudley PropertyInfo@shorewest.com,
Shorewest Realtors, Inc.
Source: WIREX MLS,MLS#: 1956145 Originating MLS: Metro MLS
Originating MLS: Metro MLSFacts & features
Interior
Bedrooms & bathrooms
- Bedrooms: 2
- Bathrooms: 1
- Full bathrooms: 1
- Main level bedrooms: 2
Primary bedroom
- Level: Main
- Area: 204
- Dimensions: 17 x 12
Bedroom 2
- Level: Main
- Area: 132
- Dimensions: 12 x 11
Dining room
- Level: Main
- Area: 160
- Dimensions: 16 x 10
Kitchen
- Level: Main
- Area: 117
- Dimensions: 13 x 9
Living room
- Level: Main
- Area: 300
- Dimensions: 25 x 12
Heating
- Natural Gas, Forced Air
Cooling
- Central Air
Appliances
- Included: Dishwasher, Microwave, Range, Refrigerator
Features
- Basement: Concrete
Interior area
- Total structure area: 1,174
- Total interior livable area: 1,174 sqft
Video & virtual tour
Property
Parking
- Total spaces: 1
- Parking features: No Garage, 1 Car, 1 Space, Assigned, Surface
- Garage spaces: 1
Features
- Levels: Highrise: 6+ Stories,1 Story
- Exterior features: Balcony
- Has view: Yes
- View description: Water
- Has water view: Yes
- Water view: Water
Details
- Parcel number: 5010468100
- Zoning: RES
Construction
Type & style
- Home type: Condo
- Property subtype: Condominium
- Attached to another structure: Yes
Materials
- Fiber Cement
Condition
- 21+ Years
- New construction: No
- Year built: 1965
Utilities & green energy
- Sewer: Public Sewer
- Water: Public
- Utilities for property: Cable Available
Community & HOA
HOA
- Has HOA: Yes
- Amenities included: Laundry, Pool, Outdoor Pool, Security
- HOA fee: $678 monthly
Location
- Region: Milwaukee
- Municipality: Milwaukee
Financial & listing details
- Price per square foot: $233/sqft
- Annual tax amount: $5,525
- Date on market: 4/6/2026
- Inclusions: Stove, Refrigerator, Microwave, Key Fobs. Sliding Steel Door (Unless Buyer Doesn't Want It).
Estimated market value
$276,300
$262,000 - $290,000
$1,707/mo
Price history
| Date | Event | Price |
|---|---|---|
| 9/29/2026 | Price change | $274,000-6.8%$233/sqft |
Source:  WIREX MLS #1956145 Report a problem WIREX MLS #1956145 Report a problem | ||
| 8/20/2026 | Price change | $294,000-0.2%$250/sqft |
Source: WIREX MLS #1956145 Report a problem | ||
| 4/23/2026 | Price change | $294,500-1.8%$251/sqft |
Source: WIREX MLS #1956145 Report a problem | ||
| 4/6/2026 | Listed for sale | $300,000+62.2%$256/sqft |
Source: WIREX MLS #1956145 Report a problem | ||
| 7/29/2022 | Sold | $184,900-5.2%$157/sqft |
Source: WIREX MLS #1779161 Report a problem | ||
| 7/15/2022 | Pending sale | $195,000$166/sqft |
Source: WIREX MLS #1779161 Report a problem | ||
| 6/12/2022 | Contingent | $195,000$166/sqft |
Source: WIREX MLS #1779161 Report a problem | ||
| 4/29/2022 | Price change | $195,000-2%$166/sqft |
Source: WIREX MLS #1779161 Report a problem | ||
| 4/6/2022 | Price change | $198,900-0.5%$169/sqft |
Source: WIREX MLS #1779161 Report a problem | ||
| 2/6/2022 | Listed for sale | $199,900$170/sqft |
Source: WIREX MLS #1779161 Report a problem | ||
Public tax history
Tax history is unavailable.
Monthly payment
Est. payment
Payment breakdown
Explore the cost of this home by adjusting the details. Changes won't be saved.Climate risks
Neighborhood: Bay View
Nearby schools
Schools provided by the listing agent
- District: Milwaukee
Source: WIREX MLS. This data may not be complete. We recommend contacting the local school district to confirm school assignments for this home.


Similar homes
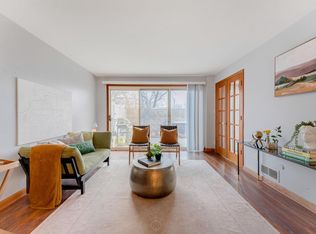
- $289,0002 bd1 ba1.1k sqftBay View Terrace Condominiums, Milwaukee, WI 53207Active
 MLS ID #1984333, Nicole Wiza. WIREX MLS
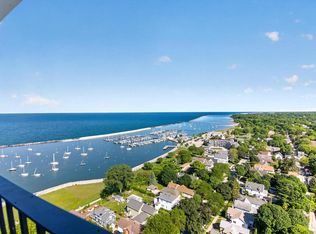
 - $333,0002 bd1 ba1.1k sqftBay View Terrace, Milwaukee, WI 53207Active
 MLS ID #1974247, Joshua Ellett. WIREX MLS
 - $264,9002 bd2 ba1.4k sqftBay View Commons, Milwaukee, WI 53207Active
 MLS ID #1966018, Christopher Poniewaz. WIREX MLS
 - $289,9003 bd2 ba1k sqft3413 S 2nd STREET, Milwaukee, WI 53207Active
 MLS ID #1983702, Neevan Ameen. WIREX MLS
