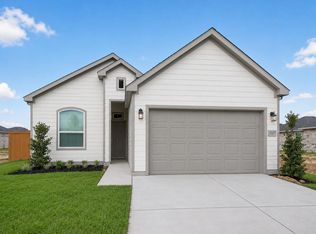
Beautiful lakeview 3-bedroom, 2-bath home featuring a versatile private office or flex space—ideal for working from home or additional living needs. Designed with an open-concept layout, this home showcases wood-look tile flooring in the main living areas, soft neutral tones, and abundant natural light throughout. The kitchen is both stylish and functional, offering quartz countertops, modern cabinetry, and a spacious island that seamlessly flows into the living and dining areas—perfect for everyday living and entertaining. The primary suite offers a relaxing retreat with dual vanities, a soaking tub, and a separate glass-enclosed shower. Secondary bedrooms are well-sized and thoughtfully positioned for added privacy. Enjoy outdoor living with a covered patio and a generously sized backyard with no rear neighbors, overlooking a serene water view for enhanced tranquility.
Pending
Price cut: $5K (6/21)
$264,900
2526 Covered Wagon Dr, Crosby, TX 77532
3beds
1,774sqft
Single Family Residence
Built in 2024
5,397 Square Feet Lot
$259,500 Zestimate®
$149/sqft
$63/mo HOA
What's special
Abundant natural light throughoutQuartz countertopsCovered patioSoaking tubSoft neutral tonesDual vanitiesModern cabinetry
- 134 days |
- 21 |
- 1 |
Zillow last checked:
Listing updated:
Listed by:
Sara Molina TREC #0683577 713-614-6536,
NB Elite Realty
Source: HAR,MLS#: 42236521
Facts & features
Interior
Bedrooms & bathrooms
- Bedrooms: 3
- Bathrooms: 3
- Full bathrooms: 2
- 1/2 bathrooms: 1
Rooms
- Room types: Den, Family Room, Utility Room
Primary bedroom
- Level: First
- Area: 182
- Dimensions: 14 x 13
Bedroom
- Level: First
- Area: 132
- Dimensions: 11x12
Bedroom
- Level: First
- Area: 121
- Dimensions: 11x11
Other
- Level: First
- Area: 132
- Dimensions: 11x12
Heating
- Natural Gas
Cooling
- Electric
Appliances
- Included: Disposal, Gas Oven, Microwave, Free-Standing Range, Gas Range, Dishwasher
- Laundry: Electric Dryer Hookup, Gas Dryer Hookup, Washer Hookup
Features
- All Bedrooms Down, En-Suite Bath, Primary Bed - 1st Floor, Walk-In Closet(s)
- Flooring: Carpet, Tile
Interior area
- Total structure area: 1,774
- Total interior livable area: 1,774 sqft
Video & virtual tour
Property
Parking
- Total spaces: 2
- Parking features: Attached
- Attached garage spaces: 2
Features
- Stories: 1
- Patio & porch: Covered
- Fencing: Back Yard
- Has view: Yes
- View description: Lake, Water
- Has water view: Yes
- Water view: Lake,Water
Lot
- Size: 5,397 Square Feet
- Features: Back Yard, Subdivided, 0 Up To 1/4 Acre
Details
- Parcel number: 1427300010011
Construction
Type & style
- Home type: SingleFamily
- Architectural style: Traditional
- Property subtype: Single Family Residence
Materials
- Brick, Wood Siding
- Foundation: Slab
- Roof: Composition
Condition
- New construction: No
- Year built: 2024
Utilities & green energy
- Water: Water District
Community & HOA
Community
- Subdivision: Sundance Cove Sec 4
HOA
- Has HOA: Yes
- HOA fee: $750 annually
Location
- Region: Crosby
Financial & listing details
- Price per square foot: $149/sqft
- Tax assessed value: $198,686
- Annual tax amount: $6,515
- Date on market: 4/10/2026
- Listing terms: Cash,Conventional,FHA,Investor,VA Loan
Estimated market value
$259,500
$247,000 - $272,000
$2,066/mo
Price history
| Date | Event | Price |
|---|---|---|
| 7/30/2026 | Pending sale | $264,900$149/sqft |
Source:  HAR #42236521 Report a problem HAR #42236521 Report a problem | ||
| 6/21/2026 | Price change | $264,900-1.9%$149/sqft |
Source: HAR #42236521 Report a problem | ||
| 4/28/2026 | Price change | $269,900-3.3%$152/sqft |
Source: HAR #42236521 Report a problem | ||
| 4/10/2026 | Listed for sale | $279,000+1.2%$157/sqft |
Source: HAR #42236521 Report a problem | ||
| 4/10/2025 | Sold | -- |
Source: Agent Provided Report a problem | ||
| 3/17/2025 | Pending sale | $275,620$155/sqft |
Source: HAR #68206148 Report a problem | ||
| 2/20/2025 | Price change | $275,620-2.5%$155/sqft |
Source:  Meritage Homes Report a problem Meritage Homes Report a problem | ||
| 2/5/2025 | Price change | $282,620+2.5%$159/sqft |
Source: Meritage Homes Report a problem | ||
| 1/14/2025 | Pending sale | $275,620$155/sqft |
Source: HAR #68206148 Report a problem | ||
| 1/9/2025 | Price change | $275,620-4.2%$155/sqft |
Source: HAR #68206148 Report a problem | ||
| 1/2/2025 | Price change | $287,620+1.8%$162/sqft |
Source: HAR #68206148 Report a problem | ||
| 12/17/2024 | Price change | $282,620-1.7%$159/sqft |
Source: HAR #68206148 Report a problem | ||
| 11/1/2024 | Price change | $287,620+1.8%$162/sqft |
Source: HAR #68206148 Report a problem | ||
| 10/17/2024 | Price change | $282,620-1.7%$159/sqft |
Source: Meritage Homes Report a problem | ||
| 9/17/2024 | Price change | $287,620-1.7%$162/sqft |
Source: Meritage Homes Report a problem | ||
| 9/1/2024 | Price change | $292,620+1%$165/sqft |
Source: Meritage Homes Report a problem | ||
| 8/10/2024 | Listed for sale | $289,620$163/sqft |
Source: Meritage Homes Report a problem | ||
Public tax history
| Year | Property taxes | Tax assessment |
|---|---|---|
| 2025 | $1,401 +295% | $198,686 +285.8% |
| 2024 | $355 | $51,497 |
Find assessor info on the county website
Monthly payment
Est. payment
Payment breakdown
Explore the cost of this home by adjusting the details. Changes won't be saved.Climate risks
Neighborhood: Lake Houston
Nearby schools
GreatSchools rating
- 8/10Newport Elementary SchoolGrades: 1-5Distance: 2.6 mi
- 5/10Crosby Middle SchoolGrades: 6-8Distance: 4.9 mi
- 4/10Crosby High SchoolGrades: 9-12Distance: 5.1 mi
Schools provided by the listing agent
- Elementary: Newport Elementary School
- Middle: Crosby Middle School (Crosby)
- High: Crosby High School
Source: HAR. This data may not be complete. We recommend contacting the local school district to confirm school assignments for this home.
- $310,3403 bd2 ba1.9k sqft2514 Yuma Hills Cir, Crosby, TX 77532Pending

- $--4 bd4 ba2.7k sqft18907 Austin Ridge Dr, Crosby, TX 77532Sold
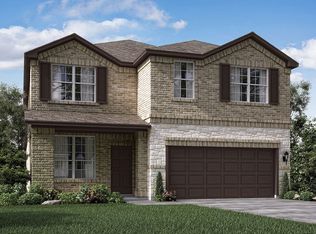
- $264,0903 bd2 ba1.6k sqft2510 Yuma Hills Cir, Crosby, TX 77532Pending
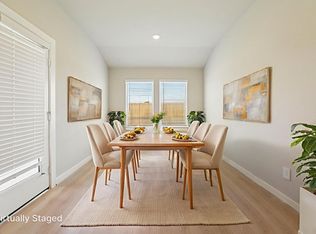
- $269,9993 bd2 ba1.7k sqft18903 Austin Ridge Dr, Crosby, TX 77532For Sale
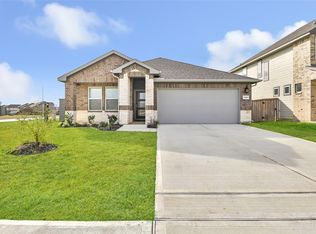
- $290,1003 bd2 ba1.6k sqft2502 Yuma Hills Cir, Crosby, TX 77532Off Market
- $233,9003 bd2 ba1.4k sqft2519 Cactus Ranch Ln, Crosby, TX 77532Off Market
- $249,4004 bd2 ba1.5k sqft2523 Cactus Ranch Ln, Crosby, TX 77532Off Market
- $239,7003 bd2 ba1.5k sqft2539 Cactus Ranch Ln, Crosby, TX 77532Off Market
A local agent can set up tours, give advice and negotiate with sellers.
A local lender can help you make sure your offer is ready when you are.
Similar homes
- $287,9004 bd4 ba2.5k sqft2622 Homestead Ranch Ln, Crosby, TX 77532For Sale
 MLS ID #43258317, Cameron Namazi, Summit Realty & Associates LLC. HAR
 - $271,3993 bd2 ba1.6k sqft20831 Attalos Stoa Rd, Crosby, TX 77532New Construction
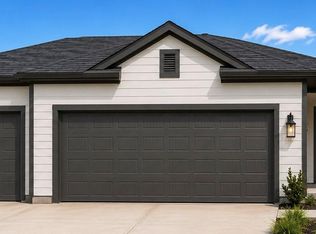 MLS ID #65065504, Cameron Galatas, eXp Realty LLC. HAR
 - $274,4654 bd3 ba1.7k sqft20915 Attalos Stoa Rd, Crosby, TX 77532New Construction
 MLS ID #65308481, Cameron Galatas, eXp Realty LLC. HAR
 - $249,7313 bd3 ba1.5k sqft20835 Attalos Stoa Rd, Crosby, TX 77532New Construction
 MLS ID #59718274, Cameron Galatas, eXp Realty LLC. HAR
 - $262,9904 bd3 ba1.8k sqft522 Emerald Thicket Ln, Huffman, TX 77336New ConstructionMLS ID #94672833, Justin Dickey, CB&A, Realtors. HAR
- $275,0504 bd3 ba2.1k sqft11614 Prosperity Dr, Crosby, TX 77532For SaleMLS ID #7472547, Cristal Torres, 1st Class Real Estate Elevate. HAR
- $259,9903 bd3 ba1.5k sqft202 Emerald Thicket Ln, Huffman, TX 77336New ConstructionMLS ID #67864440, Justin Dickey, CB&A, Realtors. HAR
- $268,9903 bd3 ba1.7k sqft24715 Lago Bay Ln, Houston, TX 77336New ConstructionMLS ID #14192751, Justin Dickey, CB&A, Realtors. HAR
- $268,9903 bd3 ba1.7k sqft518 Emerald Thicket Ln, Houston, TX 77336New ConstructionMLS ID #43414825, Justin Dickey, CB&A, Realtors. HAR
- $272,9904 bd3 ba1.8k sqft24710 Lago Bay Ln, Huffman, TX 77336New ConstructionMLS ID #81359043, Justin Dickey, CB&A, Realtors. HAR
- $273,9904 bd3 ba1.9k sqft24706 Lago Bay Ln, Huffman, TX 77336New ConstructionMLS ID #11056244, Justin Dickey, CB&A, Realtors. HAR
- $249,9003 bd2 ba1.5k sqft2411 Cactus Bend Dr, Humble, TX 77396For SaleMLS ID #34837604, Stephen Metarelis, Offerpad Brokerage, LLC. HAR
- $244,9903 bd3 ba1.6k sqft24706 Windward Birch Way Ct, Huffman, TX 77336New ConstructionMLS ID #52595515, Justin Dickey, CB&A, Realtors. HAR
- $244,9903 bd3 ba1.5k sqft426 Emerald Thicket Ln, Huffman, TX 77336New ConstructionMLS ID #61846672, Justin Dickey, CB&A, Realtors. HAR
- $235,0004 bd3 ba1.8k sqft1938 Foxtail Creek Ct, Crosby, TX 77532For SaleMLS ID #42594419, Tyler Green, Corcoran Prestige Realty. HAR
- $249,9903 bd3 ba1.4k sqft24723 Thornbluff Briar Trl, Huffman, TX 77336New ConstructionMLS ID #72980074, Justin Dickey, CB&A, Realtors. HAR
- $311,8124 bd4 ba2.2k sqft20843 Attalos Stoa Rd, Crosby, TX 77532New ConstructionMLS ID #53410605, Cameron Galatas, eXp Realty LLC. HAR
- $314,7084 bd3 ba2.3k sqft20907 Attalos Stoa Rd, Crosby, TX 77532New ConstructionMLS ID #59385712, Cameron Galatas, eXp Realty LLC. HAR
- $197,9903 bd2 ba1.2k sqft206 Colonnade Reflection Dr, Crosby, TX 77532New ConstructionMLS ID #55745669, Cameron Galatas, eXp Realty LLC. HAR
- $249,9903 bd2 ba1.4k sqft24702 White Liberita Ct, Huffman, TX 77336New ConstructionMLS ID #53320761, Justin Dickey, CB&A, Realtors. HAR
