Welcome to your dream home in Lake Forest! This stunning 2-bedroom, 2-bathroom condo offers the perfect blend of privacy, comfort, and convenience. As an upper level corner unit, it enjoys only one common wall and sits above garages, providing a quiet and serene living environment. The open floor plan is filled with natural light and boasts picturesque views of tall, mature trees.
The master suite is a true retreat, featuring ample space and an en-suite bathroom. The large secondary bedroom is conveniently located next to a full bath, ideal for guests or family members. Both bathrooms have been tastefully updated for a modern touch. The kitchen shines with recessed lighting and seamlessly integrates into the living area. Enjoy updated flooring throughout the condo, complemented by fresh paint that gives the entire space a crisp, new feel. Additionally, both bedrooms feature closets with organizers, providing ample storage and maximizing space.
This condo also includes an oversized one-car garage with a private entrance to a shared indoor staircase, plus a full driveway and a third parking space available with a special permit.
Enjoy the fantastic amenities offered by the HOA, including a sparkling pool and relaxing spa. For outdoor enthusiasts, parks and hiking trails are just a stones throw away. plus, with stores nearby and easy freeway access, you’ll have everything you need right at your fingertips.
Don’t miss this opportunity to own a light, bright, and beautifully situated condo in a prime location. Schedule your visit today and experience the perfect combination of nature, privacy, and convenience!
Sold for $710,000
Listed by: CENTURY 21 Affiliated • Kathleen Denny • Contact: 949-939-4024
Bought with: Coldwell Banker Realty
$710,000
25266 Birch Grove Ln #6, El Toro, CA 92630
2beds
995sqft
Condominium
Built in 1986
-- sqft lot
$714,200 Zestimate®
$714/sqft
$3,337 Estimated rent
Home value
$714,200
$678,000 - $750,000
$3,337/mo
Zestimate® history
Owner options
List your home for rent
$3,337/mo
Rent Zestimate®
Find your next renter with Zillow Rental Manager. Plus, with online applications, you can quickly screen prospective tenants – for free.
$3,337/mo
Rent Zestimate®
Refinance and save
$4,819/mo
Est. payment
Refinancing to a lower rate could help reduce your monthly payments and save thousands over the life of the loan.
$4,819/mo
Est. payment
Explore your selling options
Work with a Zillow partner agent
Leverage their expertise and Zillow's premium Showcase listings to get your home seen by more buyers.
Get startedList with your own agent
Get your home in front of millions of buyers by listing it on Zillow.
Learn how to do itSell it yourself
Take full control of how buyers see your home on Zillow by listing For Sale by Owner (FSBO).
List your homeWhat's special
Zillow last checked:
Listing updated:
Listed by:
Kathleen Denny DRE #01921102 949-939-4024,
CENTURY 21 Affiliated
Bought with:
Matt Whitcomb, DRE #01981021
Coldwell Banker Realty
Source: CRMLS,MLS#: OC24101498 Originating MLS: California Regional MLS
Originating MLS: California Regional MLSFacts & features
Interior
Bedrooms & bathrooms
- Bedrooms: 2
- Bathrooms: 2
- Full bathrooms: 2
Rooms
- Room types: Bedroom, Kitchen, Living Room, Primary Bathroom, Primary Bedroom
Primary bedroom
- Features: Primary Suite
Primary bedroom
- Features: Multiple Primary Suites
Bedroom
- Features: All Bedrooms Up
Bathroom
- Features: Bathroom Exhaust Fan, Bathtub, Low Flow Plumbing Fixtures, Linen Closet, Quartz Counters, Remodeled, Tub Shower, Upgraded
Kitchen
- Features: Kitchen/Family Room Combo, Tile Counters
Heating
- Central, Forced Air, Natural Gas
Cooling
- Central Air
Appliances
- Included: Dishwasher, Gas Range, Gas Water Heater, Microwave, Range Hood, Water Heater
- Laundry: Laundry Chute, Gas Dryer Hookup, In Garage
Features
- Breakfast Bar, Balcony, Ceiling Fan(s), Crown Molding, Open Floorplan, Pantry, Recessed Lighting, Tile Counters, All Bedrooms Up, Multiple Primary Suites, Primary Suite
- Flooring: Vinyl
- Windows: Screens, Skylight(s)
- Has fireplace: No
- Fireplace features: None
- Common walls with other units/homes: 1 Common Wall,End Unit,No One Below
Interior area
- Total interior livable area: 995 sqft
Property
Parking
- Total spaces: 3
- Parking features: Direct Access, Door-Single, Driveway, Garage Faces Front, Garage, Garage Door Opener, Permit Required, One Space
- Attached garage spaces: 1
- Uncovered spaces: 2
Accessibility
- Accessibility features: Grab Bars, Parking, Accessible Doors
Features
- Levels: Two
- Stories: 2
- Entry location: 1
- Patio & porch: None
- Exterior features: Rain Gutters
- Pool features: Heated, In Ground, Association
- Has spa: Yes
- Spa features: Association, Heated, In Ground
- Has view: Yes
- View description: Park/Greenbelt, Neighborhood, Trees/Woods
Details
- Parcel number: 93994683
- Special conditions: Standard
Construction
Type & style
- Home type: Condo
- Architectural style: Spanish
- Property subtype: Condominium
- Attached to another structure: Yes
Materials
- Drywall, Stucco, Copper Plumbing
- Foundation: Slab
- Roof: Spanish Tile
Condition
- Updated/Remodeled,Turnkey
- New construction: No
- Year built: 1986
Utilities & green energy
- Electric: Electricity - On Property, Standard
- Sewer: Public Sewer
- Water: Public
- Utilities for property: Cable Available, Electricity Connected, Natural Gas Connected, Phone Available, Sewer Connected, Underground Utilities, Water Connected
Community & HOA
Community
- Features: Biking, Dog Park, Foothills, Hiking, Stable(s), Storm Drain(s), Suburban
- Security: Carbon Monoxide Detector(s), Smoke Detector(s)
HOA
- Has HOA: Yes
- Amenities included: Maintenance Grounds, Insurance, Pool, Spa/Hot Tub
- HOA fee: $340 monthly
- HOA name: Tierra Vista Homeowners Association
- HOA phone: 714-285-2626
- Second HOA fee: $160 quarterly
- Second HOA name: Serrano Highlands
Location
- Region: El Toro
Financial & listing details
- Price per square foot: $714/sqft
- Tax assessed value: $724,200
- Annual tax amount: $7,622
- Date on market: 5/23/2024
- Cumulative days on market: 7 days
- Listing terms: Cash,Cash to New Loan,Submit
- Exclusions: There is no Refrigerator, washer, or dryer.
- Road surface type: Paved
Price history
| Date | Event | Price |
|---|---|---|
| 6/21/2024 | Sold | $710,000+9.2%$714/sqft |
Source:  CRMLS #OC24101498 Report a problem CRMLS #OC24101498 Report a problem | ||
| 5/31/2024 | Pending sale | $650,000$653/sqft |
Source: CRMLS #OC24101498 Report a problem | ||
| 5/23/2024 | Listed for sale | $650,000+78.1%$653/sqft |
Source: CRMLS #OC24101498 Report a problem | ||
| 2/6/2015 | Listing removed | $365,000$367/sqft |
Source: Prudential California Realty-Cosner #PW15024356 Report a problem | ||
| 2/5/2015 | Listed for sale | $365,000$367/sqft |
Source: Prudential California Realty-Cosner #PW15024356 Report a problem | ||
Public tax history
| Year | Property taxes | Tax assessment |
|---|---|---|
| 2025 | $7,622 +185.7% | $724,200 +185.3% |
| 2024 | $2,668 +2.4% | $253,874 +2% |
| 2023 | $2,606 +1.8% | $248,897 +2% |
| 2022 | $2,560 +2% | $244,017 +2% |
| 2021 | $2,509 +3.9% | $239,233 +1% |
| 2020 | $2,415 | $236,780 +2% |
| 2019 | $2,415 +2.1% | $232,138 +2% |
| 2018 | $2,366 +4.1% | $227,587 +2% |
| 2017 | $2,272 | $223,125 +2% |
| 2016 | $2,272 +1.7% | $218,750 +1.5% |
| 2015 | $2,234 +3.6% | $215,465 +2% |
| 2014 | $2,156 | $211,245 +0.5% |
| 2013 | -- | $210,291 +2% |
| 2012 | -- | $206,168 +2% |
| 2011 | -- | $202,126 +0.8% |
| 2010 | -- | $200,616 -0.2% |
| 2009 | -- | $201,093 +2% |
| 2008 | -- | $197,150 +2% |
| 2007 | -- | $193,285 +2% |
| 2006 | -- | $189,496 +2% |
| 2005 | -- | $185,781 +2% |
| 2004 | -- | $182,139 +1.9% |
| 2003 | -- | $178,801 +2% |
| 2002 | -- | $175,296 |
Find assessor info on the county website
Neighborhood: 92630
Nearby homes
- $658,0002 bd2 ba1.1k sqft25274 Birch Grove Ln, Lake Forest, CA 92630Off Market
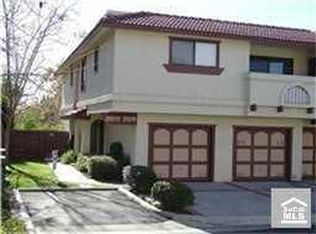
- $745,0002 bd2 ba1k sqft25272 Birch Grove Ln, Lake Forest, CA 92630Sold
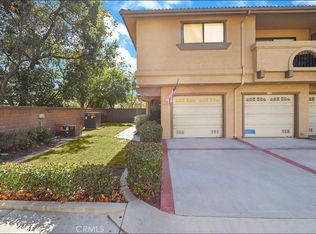
- $636,0002 bd2 ba1k sqft25242 Birch Grove Ln #1, Lake Forest, CA 92630Sold

- $802,000-- bd-- ba-- sqft25266 Birch Grove Ln #6, Lake Forest, CA 92630Off Market
- $725,0002 bd2 ba1.1k sqft25244 Birch Grove Ln #3, Lake Forest, CA 92630Sold
- $3,5002 bd2 ba1.1k sqft25244 Birch Grove Ln, Lake Forest, CA 92630For Rent
- $692,8002 bd2 ba1k sqft25212 Birch Grove Ln, Lake Forest, CA 92630Off Market
- $868,9003 bd3 ba1.5k sqft25251 Grovewood, Lake Forest, CA 92630Off Market
Nearby schools
GreatSchools rating
- 8/10Rancho Cañada Elementary SchoolGrades: K-6Distance: 0.5 mi
- 6/10Serrano Intermediate SchoolGrades: 7-8Distance: 1.4 mi
- 8/10El Toro High SchoolGrades: 9-12Distance: 1.1 mi
Schools provided by the listing agent
- Elementary: Rancho Canada
- Middle: Serrano Intermediate
- High: El Toro
Source: CRMLS. This data may not be complete. We recommend contacting the local school district to confirm school assignments for this home.
Get a cash offer in 3 minutes
Find out how much your home could sell for in as little as 3 minutes with a no-obligation cash offer.
Estimated market value
$714,200
Get a cash offer in 3 minutes
Find out how much your home could sell for in as little as 3 minutes with a no-obligation cash offer.
Estimated market value
$714,200
- California
- Orange County
- Lake Forest
- 92630
- 25266 Birch Grove Ln Unit 6
Nearby cities
Nearby zip codes
Other Lake Forest Topics
