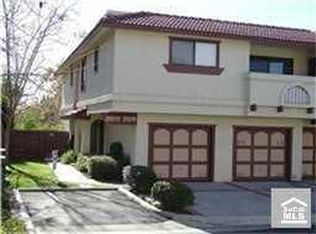
SPECTACULAR LOCATION WITH OVERSIZED WRAP AROUND YARD, PANORAMIC VIEWS, HIGHLY SOUGHT AFTER FLOOR PLAN WITH NO STAIRS AND UPGRADES THROUGHOUT! Unparalleled privacy offered by this amazing property tucked away at the end of the cul-de-sac and no neighbors on one side. Open and airy floor plan offering a large living and dining room with upgraded sliding doors leading to the large and private wrap around patio with panoramic views, oversized side yard offering plenty of outdoor space for your enjoyment and entertainment. Kitchen pens to the living areas and offers granite countertops, stainless steel appliances and recessed lighting. Spacious master suite with ample closet and cabinet space, master bathroom featuring an upgraded vanity with granite countertop, upgraded tub and shower and fixtures. Large 2nd bedroom and full 2nd bathroom featuring an upgraded vanity, tub and shower and fixtures. There is also a convenient full size inside laundry room, direct access to the attached garage and a full driveway! Upgraded dual glazed windows and sliding doors, upgraded flooring and baseboards, added/upgraded designer style lighting fixtures and ceiling fans and so much more. Community pool and spa, walk to nearby park and recreation, excellent proximity to nearby shopping, Irvine Spectrum with restaurants, shops and entertainment and nearby hiking, biking and nature trails!
Sold for $745,000
Listed by: RE/MAX Premier Realty • Kamran Montazami • Contact: 949-727-3737
Bought with: 1Vision Real Estate
$745,000
25272 Birch Grove Ln, Lake Forest, CA 92630
2beds
1,022sqft
Condominium
Built in 1986
-- sqft lot
$752,500 Zestimate®
$729/sqft
$3,325 Estimated rent
Home value
$752,500
$692,000 - $813,000
$3,325/mo
Zestimate® history
Owner options
List your home for rent
$3,325/mo
Rent Zestimate®
Find your next renter with Zillow Rental Manager. Plus, with online applications, you can quickly screen prospective tenants – for free.
$3,325/mo
Rent Zestimate®
Refinance and save
$5,053/mo
Est. payment
Refinancing to a lower rate could help reduce your monthly payments and save thousands over the life of the loan.
$5,053/mo
Est. payment
Explore your selling options
Work with a Zillow partner agent
Leverage their expertise and Zillow's premium Showcase listings to get your home seen by more buyers.
Get startedList with your own agent
Get your home in front of millions of buyers by listing it on Zillow.
Learn how to do itSell it yourself
Take full control of how buyers see your home on Zillow by listing For Sale by Owner (FSBO).
List your homeWhat's special
Panoramic viewsDesigner style lighting fixturesOversized wrap around yardUpgraded tub and showerStainless steel appliancesRecessed lightingUpgraded flooring
Zillow last checked:
Listing updated:
Listed by:
Kamran Montazami DRE #00996907 714-343-2939,
RE/MAX Premier Realty
Bought with:
Anthony Acevedo, DRE #02117084
1Vision Real Estate
Source: CRMLS,MLS#: OC25245940 Originating MLS: California Regional MLS
Originating MLS: California Regional MLSFacts & features
Interior
Bedrooms & bathrooms
- Bedrooms: 2
- Bathrooms: 2
- Full bathrooms: 2
- Main level bathrooms: 2
- Main level bedrooms: 2
Rooms
- Room types: Bedroom, Entry/Foyer, Living Room, Primary Bathroom, Primary Bedroom, Utility Room, Dining Room
Primary bedroom
- Features: Primary Suite
Primary bedroom
- Features: Main Level Primary
Bedroom
- Features: All Bedrooms Down
Bedroom
- Features: Bedroom on Main Level
Bathroom
- Features: Bathtub, Granite Counters, Separate Shower, Tub Shower
Kitchen
- Features: Granite Counters
Heating
- Central, Forced Air
Cooling
- Central Air
Appliances
- Included: Dishwasher, Disposal, Gas Range, Microwave, Refrigerator, Water Heater, Dryer, Washer
- Laundry: Washer Hookup, Inside, Laundry Room
Features
- Separate/Formal Dining Room, Granite Counters, Open Floorplan, Recessed Lighting, All Bedrooms Down, Bedroom on Main Level, Main Level Primary, Primary Suite, Utility Room
- Windows: Double Pane Windows
- Has fireplace: No
- Fireplace features: None
- Common walls with other units/homes: 2+ Common Walls,End Unit,No One Below
Interior area
- Total interior livable area: 1,022 sqft
Property
Parking
- Total spaces: 1
- Parking features: Concrete, Door-Single, Driveway, Garage, Garage Door Opener
- Attached garage spaces: 1
Features
- Levels: One
- Stories: 1
- Entry location: 1
- Patio & porch: Patio, Wrap Around
- Pool features: Association
- Has spa: Yes
- Spa features: Association
- Fencing: Block,Wrought Iron
- Has view: Yes
- View description: City Lights, Park/Greenbelt, Panoramic, Trees/Woods
Lot
- Size: 6.83 Acres
- Features: Back Yard, Near Park, Yard
Details
- Parcel number: 93994678
- Special conditions: Standard
Construction
Type & style
- Home type: Condo
- Property subtype: Condominium
- Attached to another structure: Yes
Materials
- Stucco
- Foundation: Slab
Condition
- New construction: No
- Year built: 1986
Utilities & green energy
- Sewer: Public Sewer
- Water: Public
- Utilities for property: Cable Available, Electricity Connected, Natural Gas Connected, Phone Available, Sewer Connected, Water Connected
Community & HOA
Community
- Features: Hiking, Park
- Subdivision: Tierra Vista (Tv)
HOA
- Has HOA: Yes
- Amenities included: Maintenance Front Yard, Pool, Spa/Hot Tub
- HOA fee: $400 monthly
- HOA name: Tierra Vista
- HOA phone: 714-285-2626
- Second HOA fee: $58 monthly
- Second HOA name: Serrano Highlands
Location
- Region: Lake Forest
Financial & listing details
- Price per square foot: $729/sqft
- Date on market: 10/24/2025
- Cumulative days on market: 42 days
- Listing terms: Cash,Cash to New Loan,FHA,VA Loan
Price history
| Date | Event | Price |
|---|---|---|
| 12/30/2025 | Sold | $745,000-0.7%$729/sqft |
Source:  CRMLS #OC25245940 Report a problem CRMLS #OC25245940 Report a problem | ||
| 12/5/2025 | Contingent | $750,000$734/sqft |
Source: CRMLS #OC25245940 Report a problem | ||
| 10/24/2025 | Listed for sale | $750,000$734/sqft |
Source: CRMLS #OC25245940 Report a problem | ||
Public tax history
Tax history is unavailable.
Neighborhood: 92630
Nearby homes
- $710,0002 bd2 ba995 sqft25266 Birch Grove Ln #6, El Toro, CA 92630Sold

- $658,0002 bd2 ba1.1k sqft25274 Birch Grove Ln, Lake Forest, CA 92630Off Market
- $636,0002 bd2 ba1k sqft25242 Birch Grove Ln #1, Lake Forest, CA 92630Sold

- $802,000-- bd-- ba-- sqft25266 Birch Grove Ln #6, Lake Forest, CA 92630Off Market
- $725,0002 bd2 ba1.1k sqft25244 Birch Grove Ln #3, Lake Forest, CA 92630Sold
- $3,6502 bd2 ba1.1k sqft25244 Birch Grove Ln, Lake Forest, CA 92630For Rent
- $125,4352 bd2 ba980 sqft25312 Mosswood Way #26, Lake Forest, CA 92630Off Market
- $868,9003 bd3 ba1.5k sqft25251 Grovewood, Lake Forest, CA 92630Off Market
Nearby schools
GreatSchools rating
- 8/10Rancho Cañada Elementary SchoolGrades: K-6Distance: 0.5 mi
- 6/10Serrano Intermediate SchoolGrades: 7-8Distance: 1.4 mi
- 8/10El Toro High SchoolGrades: 9-12Distance: 1 mi
Get a cash offer in 3 minutes
Find out how much your home could sell for in as little as 3 minutes with a no-obligation cash offer.
Estimated market value
$752,500
Get a cash offer in 3 minutes
Find out how much your home could sell for in as little as 3 minutes with a no-obligation cash offer.
Estimated market value
$752,500
- California
- Orange County
- Lake Forest
- 92630
- 25272 Birch Grove Ln
Nearby cities
Nearby zip codes
Other Lake Forest Topics
