Experience the Best of Lake Forest Living! Welcome to this beautifully updated single-level home, nestled in a tranquil treetop setting with peaceful views from every room. This charming residence offers two generously sized bedrooms and two full bathrooms, perfectly designed for comfort and convenience. Step out onto your private balcony—the ideal spot to enjoy your morning coffee or unwind in the evening as you take in the serene surroundings. Inside, you'll appreciate the fresh, modern updates including new paint throughout and stylish, low-maintenance luxury vinyl plank flooring. The open-concept living area is filled with natural light all year long, creating a bright and welcoming atmosphere. Need a little shade? Just pull down the custom blind for the perfect ambiance. The adjoining dining area flows seamlessly into a functional galley kitchen featuring rich oak cabinetry, newer appliances, and ample storage—making everyday cooking and entertaining a pleasure. Additional highlights include an in-home laundry room with a skylight, new six-panel interior doors, and abundant storage throughout. The attached one-car painted garage adds even more convenience, complete with a built-in closet, ceiling fan, and a driveway for additional parking. This home blends comfort, style, and practicality—all in the heart of Lake Forest. Don’t miss your opportunity to make it yours!
Sold for $725,000
Listed by: Coldwell Banker Realty • Deborah Padilla • Contact: 949-837-5700
Bought with: Coldwell Banker Realty
$725,000
25244 Birch Grove Ln, Lake Forest, CA 92630
2beds
1,104sqft
Condominium
Built in 1987
-- sqft lot
$-- Zestimate®
$657/sqft
$3,105 Estimated rent
Home value
Not available
Estimated sales range
Not available
$3,105/mo
Zestimate® history
Owner options
List your home for rent
$3,105/mo
Rent Zestimate®
Find your next renter with Zillow Rental Manager. Plus, with online applications, you can quickly screen prospective tenants – for free.
$3,105/mo
Rent Zestimate®
Refinance and save
$4,977/mo
Est. payment
Refinancing to a lower rate could help reduce your monthly payments and save thousands over the life of the loan.
$4,977/mo
Est. payment
Explore your selling options
Work with a Zillow partner agent
Leverage their expertise and Zillow's premium Showcase listings to get your home seen by more buyers.
Get startedList with your own agent
Get your home in front of millions of buyers by listing it on Zillow.
Learn how to do itSell it yourself
Take full control of how buyers see your home on Zillow by listing For Sale by Owner (FSBO).
List your homeWhat's special
Zillow last checked:
Listing updated:
Listed by:
Deborah Padilla DRE #01162623 949-292-1110,
Coldwell Banker Realty
Bought with:
Deborah Padilla, DRE #01162623
Coldwell Banker Realty
Source: CRMLS,MLS#: OC25092062 Originating MLS: California Regional MLS
Originating MLS: California Regional MLSFacts & features
Interior
Bedrooms & bathrooms
- Bedrooms: 2
- Bathrooms: 2
- Full bathrooms: 2
- Main level bathrooms: 2
- Main level bedrooms: 2
Rooms
- Room types: Entry/Foyer, Foyer, Kitchen, Laundry, Living Room, Dining Room
Kitchen
- Features: Galley Kitchen
Heating
- Central
Cooling
- Central Air
Appliances
- Included: Dishwasher, Gas Range, Microwave, Refrigerator, Water Heater
- Laundry: Inside
Features
- Balcony, Separate/Formal Dining Room, Open Floorplan, Recessed Lighting, Storage, Entrance Foyer, Galley Kitchen
- Doors: Panel Doors
- Windows: Screens, Skylight(s)
- Has fireplace: No
- Fireplace features: None
- Common walls with other units/homes: 2+ Common Walls,No One Above
Interior area
- Total interior livable area: 1,104 sqft
Property
Parking
- Total spaces: 1
- Parking features: Direct Access, Door-Single, Driveway, Garage, Garage Faces Side
- Attached garage spaces: 1
Features
- Levels: One
- Stories: 1
- Entry location: ground
- Patio & porch: Front Porch, Lanai
- Pool features: Community, Fenced, In Ground, Association
- Has spa: Yes
- Spa features: Association, Community, In Ground
- Fencing: None
- Has view: Yes
- View description: Peek-A-Boo, Trees/Woods
Lot
- Size: 6.83 Acres
Details
- Parcel number: 61016112
- Special conditions: Standard,Trust
Construction
Type & style
- Home type: Condo
- Property subtype: Condominium
- Attached to another structure: Yes
Condition
- Turnkey
- New construction: No
- Year built: 1987
Utilities & green energy
- Sewer: Public Sewer
- Water: Public
- Utilities for property: Natural Gas Connected, Sewer Connected, Water Connected
Community & HOA
Community
- Features: Foothills, Hiking, Pool
- Security: Carbon Monoxide Detector(s), Smoke Detector(s)
- Subdivision: Tierra Vista (Tv)
HOA
- Has HOA: Yes
- Amenities included: Pool, Spa/Hot Tub
- HOA fee: $400 monthly
- HOA name: Tierra Vistas
- HOA phone: 714-285-2626
- Second HOA fee: $175 quarterly
Location
- Region: Lake Forest
Financial & listing details
- Price per square foot: $657/sqft
- Date on market: 4/26/2025
- Cumulative days on market: 9 days
- Listing terms: Cash,Cash to New Loan
- Road surface type: Paved
Price history
| Date | Event | Price |
|---|---|---|
| 8/1/2026 | Listing removed | $3,500$3/sqft |
Source: Zillow Rentals Report a problem | ||
| 7/29/2026 | Price change | $3,500-4.1%$3/sqft |
Source: Zillow Rentals Report a problem | ||
| 6/18/2026 | Listed for rent | $3,650+4.3%$3/sqft |
Source: Zillow Rentals Report a problem | ||
| 6/12/2025 | Listing removed | $3,500$3/sqft |
Source: Zillow Rentals Report a problem | ||
| 6/10/2025 | Price change | $3,500+7.7%$3/sqft |
Source: Zillow Rentals Report a problem | ||
| 6/3/2025 | Price change | $3,250+1.6%$3/sqft |
Source: Zillow Rentals Report a problem | ||
| 6/2/2025 | Listed for rent | $3,200$3/sqft |
Source: Zillow Rentals Report a problem | ||
| 5/21/2025 | Sold | $725,000-3.2%$657/sqft |
Source:  CRMLS #OC25092062 Report a problem CRMLS #OC25092062 Report a problem | ||
| 5/8/2025 | Pending sale | $749,000$678/sqft |
Source: CRMLS #OC25092062 Report a problem | ||
| 4/26/2025 | Listed for sale | $749,000$678/sqft |
Source: CRMLS #OC25092062 Report a problem | ||
Public tax history
Tax history is unavailable.
Neighborhood: 92630
Nearby homes
- $890,100-- bd-- ba-- sqft25266 Birch Grove Ln #6, Lake Forest, CA 92630Off Market
- $725,0002 bd2 ba1.1k sqft25244 Birch Grove Ln #3, Lake Forest, CA 92630Sold
- $636,0002 bd2 ba1k sqft25242 Birch Grove Ln #1, Lake Forest, CA 92630Sold

- $645,8002 bd2 ba1.1k sqft25274 Birch Grove Ln, Lake Forest, CA 92630Off Market
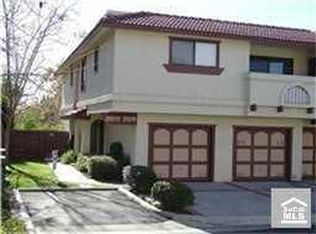
- $710,0002 bd2 ba995 sqft25266 Birch Grove Ln #6, El Toro, CA 92630Sold
- $694,1002 bd2 ba1k sqft25212 Birch Grove Ln, Lake Forest, CA 92630Off Market
- $745,0002 bd2 ba1k sqft25272 Birch Grove Ln, Lake Forest, CA 92630Sold
- $758,0002 bd2 ba1k sqft25212 Birch Grove Ln #2, Lake Forest, CA 92630Sold
Nearby schools
GreatSchools rating
- 8/10Rancho Cañada Elementary SchoolGrades: K-6Distance: 0.5 mi
- 6/10Serrano Intermediate SchoolGrades: 7-8Distance: 1.4 mi
- 8/10El Toro High SchoolGrades: 9-12Distance: 1.1 mi
Schools provided by the listing agent
- Elementary: Rancho Canada
- Middle: Serrano
- High: El Toro
Source: CRMLS. This data may not be complete. We recommend contacting the local school district to confirm school assignments for this home.


Get pre-qualified for a loan
At Zillow Home Loans, we can pre-qualify you in as little as 5 minutes with no impact to your credit score.An equal housing lender. NMLS #10287.
- California
- Orange County
- Lake Forest
- 92630
- 25244 Birch Grove Ln
Nearby cities
Nearby zip codes
Other Lake Forest Topics
