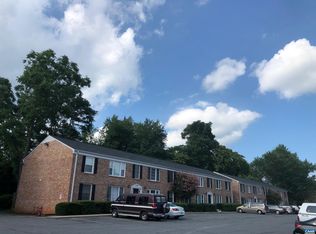
MOVE-IN READY with IN-UNIT LAUNDRY and BOASTS EXCELLENT RENTAL HISTORY! Ideally located in the heart of Charlottesville, this updated Solomon Court condo offers exceptional convenience & investment potential. Just minutes from UVA, Stonefield Shopping Center, Whole Foods, Costco, Seminole Square & Rt 29. Inside, you'll find durable luxury vinyl plank flooring, fresh paint, updated fixtures & finishes, newer kitchen cabinetry, granite counters, SS appliances, breakfast bar, gas cooking & a spacious dining area. Unlike many units in the community, this condo features the convenience of an in-unit washer & dryer. Gas furnace & air conditioning replaced about 4 years ago. Average Dominion electric bill is approximately $36/month. The $221/month HOA includes water, sewer, natural gas (gas serves the heat, water heater & dryer), trash service, basic cable, snow removal, exterior maintenance, lawn care & a community picnic area. One assigned parking space is included, with additional first-come, first-served parking available. Furniture, appliances & kitchenware are negotiable & may convey, making this a truly turnkey opportunity. Strong rental history. Tenant pay $1995 per month. Lease ends September 29th with possible renewal.
Pending
$150,000
2527 Hydraulic Rd APT 50, Charlottesville, VA 22901
1beds
676sqft
Condominium
Built in 1969
-- sqft lot
$142,300 Zestimate®
$222/sqft
$291/mo HOA
What's special
Granite countersCommunity picnic areaIn-unit laundryNewer kitchen cabinetryBreakfast barGas cookingFresh paint
- 76 days
- 278
- 4
Zillow last checked:
Listing updated:
Listed by:
THE GUNNELS GROUP 434-960-8987,
LONG & FOSTER - LAKE MONTICELLO 434-589-7653
Source: CAAR,MLS#: 679531 Originating MLS: Charlottesville Area Association of Realtors
Originating MLS: Charlottesville Area Association of RealtorsFacts & features
Interior
Bedrooms & bathrooms
- Bedrooms: 1
- Bathrooms: 1
- Full bathrooms: 1
- Main level bathrooms: 1
- Main level bedrooms: 1
Rooms
- Room types: Bathroom, Bedroom, Dining Room, Full Bath, Kitchen, Laundry, Living Room
Bedroom
- Level: First
Bathroom
- Level: First
Dining room
- Level: First
Kitchen
- Level: First
Laundry
- Level: First
Living room
- Level: First
Heating
- Forced Air, Natural Gas
Cooling
- Central Air, Heat Pump
Appliances
- Included: Dishwasher, Gas Cooktop, Disposal, Gas Range, Microwave, Refrigerator, Dryer, Washer
- Laundry: Stacked
Features
- Primary Downstairs, Remodeled, Breakfast Bar, Eat-in Kitchen
- Flooring: Luxury Vinyl Plank
- Windows: Insulated Windows
- Has basement: No
Interior area
- Total structure area: 676
- Total interior livable area: 676 sqft
- Finished area above ground: 676
- Finished area below ground: 0
Property
Parking
- Parking features: Shared Driveway
- Has uncovered spaces: Yes
Features
- Levels: One
- Stories: 1
- Exterior features: Mature Trees/Landscape
- Has view: Yes
- View description: Trees/Woods
Lot
- Features: Landscaped, Native Plants, Private
Details
- Additional structures: None
- Parcel number: 060A1010005000
- Zoning description: PRD Planned Residential Development
Construction
Type & style
- Home type: Condo
- Property subtype: Condominium
Materials
- Brick, Stick Built
- Foundation: Slab
- Roof: Composition,Shingle
Condition
- Updated/Remodeled
- New construction: No
- Year built: 1969
Utilities & green energy
- Electric: Underground
- Sewer: Public Sewer
- Water: Public
- Utilities for property: Cable Available, None
Community & HOA
Community
- Features: None, Sidewalks
- Security: Dead Bolt(s)
- Subdivision: SOLOMON COURT
HOA
- Has HOA: Yes
- Services included: Association Management, Common Area Maintenance, Cable TV, Gas, Insurance, Maintenance Grounds, Maintenance Structure, Reserve Fund, Snow Removal, Trash
- HOA fee: $291 monthly
Location
- Region: Charlottesville
Financial & listing details
- Price per square foot: $222/sqft
- Tax assessed value: $147,800
- Annual tax amount: $1,321
- Date on market: 7/15/2026
- Cumulative days on market: 75 days
Estimated market value
$142,300
$135,000 - $149,000
$1,292/mo
Price history
| Date | Event | Price |
|---|---|---|
| 9/15/2026 | Pending sale | $150,000$222/sqft |
Source:  CAAR #679531 Report a problem CAAR #679531 Report a problem | ||
| 7/15/2026 | Listed for sale | $150,000+50%$222/sqft |
Source: CAAR #679531 Report a problem | ||
| 9/15/2022 | Sold | $100,000+0.1%$148/sqft |
Source: Public Record Report a problem | ||
| 8/6/2022 | Pending sale | $99,900$148/sqft |
Source: CAAR #633144 Report a problem | ||
| 7/28/2022 | Listed for sale | $99,900+5.2%$148/sqft |
Source: CAAR #633144 Report a problem | ||
| 1/1/2018 | Listing removed | $95,000$141/sqft |
Source: EXP REALTY LLC #562230 Report a problem | ||
| 5/23/2017 | Listed for sale | $95,000$141/sqft |
Source: EXP REALTY LLC #562230 Report a problem | ||
Public tax history
| Year | Property taxes | Tax assessment |
|---|---|---|
| 2025 | $1,321 +11.9% | $147,800 +6.9% |
| 2024 | $1,181 +26.1% | $138,300 +26.1% |
| 2023 | $937 +22% | $109,700 +22% |
| 2022 | $768 -11.3% | $89,900 -11.3% |
| 2021 | $866 +9.3% | $101,400 +9.3% |
| 2020 | $793 +31.8% | $92,800 +31.8% |
| 2019 | $601 +25.5% | $70,400 +23.3% |
| 2018 | $479 +100% | $57,100 |
| 2017 | $240 -46.9% | $57,100 +6.1% |
| 2016 | $451 +7.2% | $53,800 +4.7% |
| 2015 | $421 | $51,400 |
| 2014 | -- | $51,400 +7.5% |
| 2013 | -- | $47,800 -9.3% |
| 2012 | -- | $52,700 -25% |
| 2011 | -- | $70,300 -21.9% |
| 2010 | -- | $90,000 -2.2% |
| 2009 | -- | $92,000 -10.4% |
| 2008 | -- | $102,700 -13.8% |
| 2007 | -- | $119,200 +64.4% |
| 2006 | -- | $72,500 |
| 2005 | -- | $72,500 +78.1% |
| 2004 | -- | $40,700 |
| 2003 | -- | $40,700 +4.9% |
| 2002 | -- | $38,800 |
| 2001 | -- | $38,800 |
Find assessor info on the county website
Monthly payment
Est. payment
Payment breakdown
Explore the cost of this home by adjusting the details. Changes won't be saved.Climate risks
Neighborhood: 22901
Nearby schools
Schools provided by the listing agent
- Elementary: Greer
- Middle: Journey
- High: Albemarle
Source: CAAR. This data may not be complete. We recommend contacting the local school district to confirm school assignments for this home.
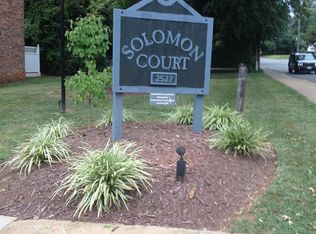
- $158,0002 bd1 ba859 sqft2527 Hydraulic Rd APT 39, Charlottesville, VA 22901Sold
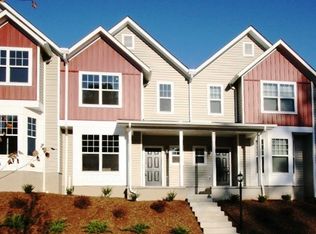
- $339,2003 bd2 ba1.6k sqft2454 N Berkshire Rd, Charlottesville, VA 22901Off Market
- $341,9003 bd3 ba1.6k sqft2456 N Berkshire Rd, Charlottesville, VA 22901Off Market
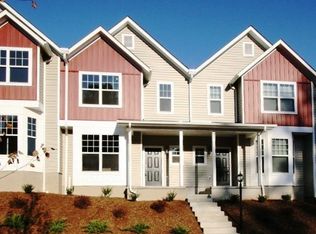
- $335,1003 bd3 ba1.6k sqft2456 N Berkshire Rd #BL19, Charlottesville, VA 22901Off Market
Similar homes
- $225,0001 bd1 ba743 sqft141 Green Turtle Ln APT 1, Charlottesville, VA 22901For Sale

 MLS ID #682328, JEFF GAFFNEY, REAL ESTATE III, INC.. CAAR
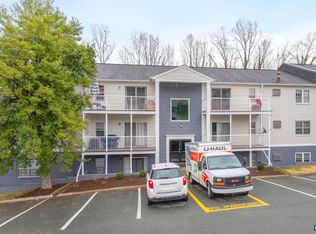
 - $134,0001 bd1 ba726 sqft545 Burgoyne Rd #13, Charlottesville, VA 22901For Sale
 MLS ID #674121, ANGELA FINK, KELLER WILLIAMS ALLIANCE - CHARLOTTESVILLE. CAAR
 - $162,0002 bd1 ba897 sqft2517 Hydraulic Rd APT 66, Charlottesville, VA 22901For Sale
 MLS ID #673635, PEG GILLILAND, CHARLOTTESVILLE SOLUTIONS. CAAR
 - $225,0001 bd1 ba749 sqft136 Green Turtle Ln APT 5, Charlottesville, VA 22901For Sale
 MLS ID #682155, JEFF GAFFNEY, REAL ESTATE III, INC.. CAAR
 - $172,0002 bd1 ba740 sqft840 Runnel Ct Unit 5, Charlottesville, VA 22901For SaleMLS ID #681365, MARY NEWTON, KELLER WILLIAMS ALLIANCE - CHARLOTTESVILLE. CAAR
- $134,0001 bd1 ba726 sqft545 Burgoyne Rd Unit 5, Charlottesville, VA 22901For SaleMLS ID #674124, ANGELA FINK, KELLER WILLIAMS ALLIANCE - CHARLOTTESVILLE. CAAR
- $225,0001 bd1 ba890 sqft136 Green Turtle Ln APT 3, Charlottesville, VA 22901For SaleMLS ID #681560, SARAH MONCEAUX, COMPASS-Avenue. CAAR
- $192,0002 bd1 ba856 sqft2517 Hydraulic Rd APT 86, Charlottesville, VA 22901For SaleMLS ID #678521, PEG GILLILAND, CHARLOTTESVILLE SOLUTIONS. CAAR
- $212,0001 bd1 ba749 sqft140 Green Turtle Ln APT 8, Charlottesville, VA 22901For SaleMLS ID #682312, GABY HALL, ERA BILL MAY REALTY CO.. CAAR
- $180,0002 bd1 ba870 sqft545 Burgoyne Rd Unit 2, Charlottesville, VA 22901For SaleMLS ID #678947, PEGGY SHANKLIN, LONG & FOSTER - LAKE MONTICELLO. CAAR
- $197,9001 bd1 ba743 sqft137 Green Turtle Ln APT 4, Charlottesville, VA 22901For SaleMLS ID #678588, NICOLE LEWIS, HAVEN REALTY GROUP INC.. CAAR
- $214,9001 bd1 ba890 sqft139 Green Turtle Ln APT 6, Charlottesville, VA 22901For SaleMLS ID #680559, CHRISTINE PORCO, KELLER WILLIAMS ALLIANCE - CHARLOTTESVILLE. CAAR
- $215,0002 bd2 ba940 sqft1254 Villa Ln Unit B, Charlottesville, VA 22903For SaleMLS ID #682412, THE CROMER TEAM, NEST REALTY GROUP. CAAR
- $214,0002 bd2 ba799 sqft195 Yellowstone Dr APT 203, Charlottesville, VA 22903For SaleMLS ID #680071, SANDRA MORRIS, KELLER WILLIAMS ALLIANCE - CHARLOTTESVILLE. CAAR
- $224,9002 bd2 ba900 sqft122 Yellowstone Dr APT 206, Charlottesville, VA 22903For Sale
 MLS ID #VAAB2001290, Jeff Palmucci, Weichert, REALTORS. Bright MLS
 - $142,5003 bd1 ba960 sqft5851 Alberene Rd, Esmont, VA 22937For SaleMLS ID #678360, Gordon Cowan, Weichert Realtors Nancy Beahm Real Estate. CAAR
- $209,0002 bd2 ba799 sqft727 Denali Way APT 6, Charlottesville, VA 22903For SaleMLS ID #676753, BRITTNEY WILLS, LORING WOODRIFF REAL ESTATE ASSOCIATES. CAAR
- $220,0002 bd2 ba799 sqft237 Yellowstone Dr APT 6, Charlottesville, VA 22903For SaleMLS ID #678904, MATT WHITE, REDFIN CORPORATION. CAAR
- $213,9002 bd2 ba900 sqft190 Yellowstone Dr APT 203, Charlottesville, VA 22903For SaleMLS ID #678602, STEVE KOLENO, BEYCOME BROKERAGE REALTY, LLC. CAAR
