Welcome to your new home in the heart of Sanford! This beautifully maintained 3-bedroom, 2.5-bathroom townhome with garage is located in a sought-after gated community offering comfort, convenience, and lifestyle all in one. Step inside to an open-concept floor plan featuring a spacious kitchen with granite countertops, stainless steel appliances, pantry, and breakfast bar—perfect for entertaining or everyday living. The primary suite includes a walk-in closet with a custom closet system, providing smart organization and style. Enjoy the Florida lifestyle year-round on your screened-in lanai or take advantage of community amenities just across the street, including a sparkling pool and playground. The paver-lined driveway adds to the curb appeal, and the community offers a private entrance to the SunRail. Conveniently located just minutes from Historic Downtown Sanford, the marina, shops, dining, entertainment, and the Central Florida Zoo. Easy access to designated bike lanes for those who prefer to cycle into town. This home offers the perfect blend of relaxation, recreation, and convenience. Don’t miss your chance to live in one of Sanford’s most desirable communities! Schedule your showing today and make this gem yours!
Sold for $306,000
$306,000
2527 RIVER LANDING DRIVE, SANFORD, FL 32771
3beds
1,642sqft
Townhouse
Built in 2014
1,935 Square Feet Lot
$304,600 Zestimate®
$186/sqft
$2,245 Estimated rent
Home value
$304,600
$277,000 - $335,000
$2,245/mo
Zestimate® history
Owner options
List your home for rent
$2,245/mo
Rent Zestimate®
Find your next renter with Zillow Rental Manager. Plus, with online applications, you can quickly screen prospective tenants – for free.
$2,245/mo
Rent Zestimate®
Refinance and save
$2,403/mo
Est. payment
Refinancing to a lower rate could help reduce your monthly payments and save thousands over the life of the loan.
$2,403/mo
Est. payment
Explore your selling options
Work with a Zillow partner agent
Leverage their expertise and Zillow's premium Showcase listings to get your home seen by more buyers.
Get startedList with your own agent
Get your home in front of millions of buyers by listing it on Zillow.
Learn how to do itSell it yourself
Take full control of how buyers see your home on Zillow by listing For Sale by Owner (FSBO).
List your homeWhat's special
Screened-in lanaiBreakfast barOpen-concept floor planCustom closet systemStainless steel appliancesPaver-lined driveway
Zillow last checked:
Listing updated:
Listed by:
Betsy Carvajal 407-351-2564,
EXP REALTY LLC 888-883-8509,
Armando Lleras 407-394-7465,
EXP REALTY LLC
Bought with:
Chris Creegan, 3168853
CREEGAN GROUP
Mike Miskiv, 3420918
CREEGAN GROUP
Source: Stellar MLS,MLS#: O6347898 Originating MLS: Sarasota - Manatee
Originating MLS: Sarasota - Manatee
Facts & features
Interior
Bedrooms & bathrooms
- Bedrooms: 3
- Bathrooms: 3
- Full bathrooms: 2
- 1/2 bathrooms: 1
Rooms
- Room types: Den/Library/Office, Utility Room
Primary bedroom
- Features: Built-In Shelving, Ceiling Fan(s), En Suite Bathroom, Walk-In Closet(s)
- Level: Second
- Area: 180 Square Feet
- Dimensions: 12x15
Bedroom 2
- Features: Ceiling Fan(s), Built-in Closet
- Level: Second
- Area: 130 Square Feet
- Dimensions: 10x13
Bedroom 3
- Features: Ceiling Fan(s), Built-in Closet
- Level: Second
- Area: 130 Square Feet
- Dimensions: 10x13
Primary bathroom
- Features: Dual Sinks, En Suite Bathroom, Exhaust Fan, Garden Bath, Tall Countertops, Tub with Separate Shower Stall, Water Closet/Priv Toilet, Window/Skylight in Bath
- Level: Second
- Area: 99 Square Feet
- Dimensions: 9x11
Bathroom 2
- Features: Dual Sinks, Exhaust Fan, Tub With Shower, Linen Closet
- Level: Second
- Area: 55 Square Feet
- Dimensions: 5x11
Bathroom 3
- Features: Exhaust Fan, Sink - Pedestal, Window/Skylight in Bath
- Level: First
- Area: 25 Square Feet
- Dimensions: 5x5
Balcony porch lanai
- Level: First
- Area: 104 Square Feet
- Dimensions: 13x8
Den
- Level: Second
- Area: 81 Square Feet
- Dimensions: 9x9
Foyer
- Level: First
- Area: 25 Square Feet
- Dimensions: 5x5
Great room
- Features: Ceiling Fan(s), Walk-In Closet(s)
- Level: First
- Area: 294 Square Feet
- Dimensions: 21x14
Kitchen
- Features: Pantry, Granite Counters, Kitchen Island, Tall Countertops
- Level: First
- Area: 180 Square Feet
- Dimensions: 15x12
Laundry
- Level: Second
- Area: 15 Square Feet
- Dimensions: 3x5
Heating
- Central
Cooling
- Central Air
Appliances
- Included: Dishwasher, Electric Water Heater, Microwave, Range, Refrigerator
- Laundry: Inside
Features
- Ceiling Fan(s), Open Floorplan, PrimaryBedroom Upstairs, Walk-In Closet(s)
- Flooring: Carpet, Concrete, Tile
- Doors: Sliding Doors
- Has fireplace: No
Interior area
- Total structure area: 1,935
- Total interior livable area: 1,642 sqft
Property
Parking
- Total spaces: 1
- Parking features: Covered, Garage Door Opener
- Attached garage spaces: 1
- Details: Garage Dimensions: 10X19
Features
- Levels: Two
- Stories: 2
- Has view: Yes
- View description: Garden
Lot
- Size: 1,935 Square Feet
Details
- Parcel number: 2619305SY00000020
- Zoning: PD
- Special conditions: None
Construction
Type & style
- Home type: Townhouse
- Property subtype: Townhouse
Materials
- Block
- Foundation: Slab
- Roof: Shingle
Condition
- Completed
- New construction: No
- Year built: 2014
Details
- Builder name: MI Homes
Utilities & green energy
- Sewer: Public Sewer
- Water: Public
- Utilities for property: Cable Connected, Electricity Connected, Fiber Optics, Water Connected
Community & HOA
Community
- Features: Deed Restrictions, Gated Community - No Guard, Playground, Sidewalks
- Pet fee: $0 monthly
- Subdivision: RIVERVIEW TWNHMS PH II
HOA
- Has HOA: Yes
- Services included: Community Pool, Maintenance Grounds, Maintenance Repairs
- HOA fee: $348 monthly
- HOA name: Sentry Management/ Dennis Kapsis
- HOA phone: 407-788-6700
Location
- Region: Sanford
Financial & listing details
- Price per square foot: $186/sqft
- Tax assessed value: $287,336
- Annual tax amount: $2,354
- Date on market: 9/29/2025
- Cumulative days on market: 121 days
- Listing terms: Cash,Conventional,FHA,VA Loan
- Ownership: Fee Simple
- Total actual rent: 0
- Electric utility on property: Yes
- Road surface type: Asphalt
Price history
| Date | Event | Price |
|---|---|---|
| 2/26/2026 | Sold | $306,000-1%$186/sqft |
Source:  Stellar MLS #O6347898 Report a problem Stellar MLS #O6347898 Report a problem | ||
| 1/29/2026 | Pending sale | $309,000$188/sqft |
Source: eXp Realty #O6347898 Report a problem | ||
| 10/28/2025 | Price change | $309,000-1.9%$188/sqft |
Source: Stellar MLS #O6347898 Report a problem | ||
| 9/29/2025 | Listed for sale | $314,900+68.4%$192/sqft |
Source: Stellar MLS #O6347898 Report a problem | ||
| 5/3/2017 | Listing removed | $187,000$114/sqft |
Source: Coldwell Banker Residential Real Estate - Orlando North/Heathrow #O5499222 Report a problem | ||
| 3/24/2017 | Pending sale | $187,000$114/sqft |
Source: Coldwell Banker Residential Real Estate - Orlando North/Heathrow #O5499222 Report a problem | ||
| 3/22/2017 | Listed for sale | $187,000+9.4%$114/sqft |
Source: COLDWELL BANKER RESIDENTIAL RE #O5499222 Report a problem | ||
| 11/6/2015 | Sold | $171,000-2.3%$104/sqft |
Source: Stellar MLS #O5390147 Report a problem | ||
| 9/2/2015 | Listed for sale | $175,000+10%$107/sqft |
Source: COLDWELL BANKER RESIDENTIAL RE #O5390147 Report a problem | ||
| 3/18/2014 | Sold | $159,100+1.5%$97/sqft |
Source: Public Record Report a problem | ||
| 10/10/2013 | Listing removed | $156,700$95/sqft |
Source: M/I Homes Report a problem | ||
| 9/7/2013 | Price change | $156,700+1.3%$95/sqft |
Source: M/I Homes Report a problem | ||
| 8/4/2013 | Price change | $154,700+0.7%$94/sqft |
Source: M/I Homes Report a problem | ||
| 7/25/2013 | Price change | $153,700+4.4%$94/sqft |
Source: M/I Homes Report a problem | ||
| 7/12/2013 | Listed for sale | $147,280$90/sqft |
Source: M/I Homes Report a problem | ||
Public tax history
| Year | Property taxes | Tax assessment |
|---|---|---|
| 2025 | $2,497 +6% | $180,989 +2.9% |
| 2024 | $2,355 +3.3% | $175,888 +3% |
| 2023 | $2,279 +3.4% | $170,765 +3% |
| 2022 | $2,204 +1.6% | $165,791 +3% |
| 2021 | $2,170 +1.2% | $160,962 +1.4% |
| 2020 | $2,145 +1.8% | $158,740 +2.3% |
| 2019 | $2,107 | $155,171 +1.9% |
| 2018 | $2,107 +1.4% | $152,278 +2.3% |
| 2017 | $2,078 -26.7% | $148,856 +1.4% |
| 2016 | $2,834 -0.5% | $146,856 +6.5% |
| 2015 | $2,849 | $137,839 +499.3% |
| 2014 | $2,849 +817.3% | $23,000 +27.8% |
| 2013 | $311 +19% | $18,000 +20% |
| 2012 | $261 +19.1% | $15,000 +36.4% |
| 2011 | $219 -0.8% | $11,000 |
| 2010 | $221 +3% | $11,000 |
| 2009 | $215 -50.5% | -- |
| 2008 | $433 | -- |
Find assessor info on the county website
Neighborhood: 32771
Nearby homes
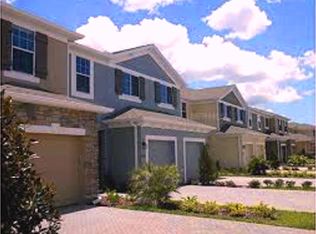
- $297,2003 bd2 ba1.6k sqft2529 River Landing Dr, Sanford, FL 32771Off Market
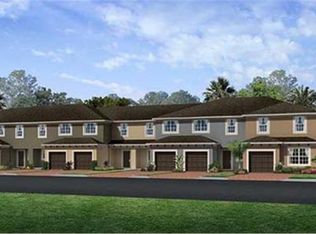
- $326,6003 bd2 ba1.7k sqft2525 River Landing Dr, Sanford, FL 32771Off Market
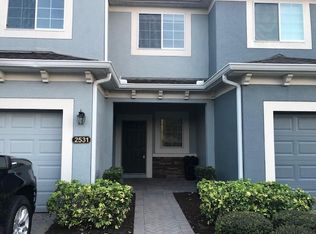
- $319,0002 bd3 ba1.5k sqft2531 River Landing Dr, Sanford, FL 32771Sold
- $318,0003 bd3 ba1.7k sqft2535 River Landing Dr, Sanford, FL 32771Off Market

- $336,2003 bd2 ba1.7k sqft215 Maybeck Ct, Sanford, FL 32771Off Market
- $310,8003 bd2 ba1.6k sqft217 Maybeck Ct, Sanford, FL 32771Off Market
- $333,0003 bd3 ba1.6k sqft217 Maybeck #107, Sanford, FL 32771Off Market
- $289,4002 bd2 ba1.3k sqft2541 River Landing Dr, Sanford, FL 32771Off Market
Nearby schools
GreatSchools rating
- 4/10Idyllwilde Elementary SchoolGrades: PK-5Distance: 1.6 mi
- 6/10Markham Woods Middle SchoolGrades: 6-8Distance: 5.6 mi
- 5/10Seminole High SchoolGrades: 9-12Distance: 2.4 mi
Get a cash offer in 3 minutes
Find out how much your home could sell for in as little as 3 minutes with a no-obligation cash offer.
Estimated market value
$304,600
Get a cash offer in 3 minutes
Find out how much your home could sell for in as little as 3 minutes with a no-obligation cash offer.
Estimated market value
$304,600
- Florida
- Seminole County
- Sanford
- 32771
- 2527 RIVER LANDING DRIVE
Nearby cities
Nearby zip codes
Other Sanford Topics
