Welcome to 2527 S Linda Vista St, a well located four bedroom, two bathroom home offering an affordable opportunity in an established Visalia neighborhood.This property delivers a practical layout with comfortable living spaces designed for everyday use. The floor plan flows naturally, allowing each room to feel connected while still providing privacy where it matters. Natural light fills the home, creating a warm and inviting atmosphere throughout the main living areas.The kitchen is functional and well-positioned, offering adequate counter space and storage for daily living. Whether you're preparing meals at home or gathering with family and friends, the layout makes the space easy to use without feeling cramped.All three bedrooms are well sized, offering flexibility for a variety of needs whether that's family living, guests, or a home office setup. The primary bedroom includes its own bathroom, providing added convenience and separation from the secondary bedrooms.Outside, the property features a generously sized yard with room to enjoy, personalize, or improve over time. Whether you envision outdoor seating, gardening, or future enhancements, the space offers options without requiring immediate work.Location is a key advantage here. Situated in a quiet residential area of Visalia, the home is conveniently close to schools, shopping, dining, and major routes, making daily errands and commuting straightforward. The neighborhood reflects long-term ownership and pride of place, adding to the overall appeal.This home presents a strong opportunity for buyers looking to enter the market at a reasonable price point, as well as investors seeking a solid, functional property in a consistent rental area. Affordable homes with practical layouts and good locations continue to see strong demand, and this property fits that profile well.There's no overstatement needed here this is a home that makes sense. Comfortable, affordable, and positioned in a neighborhood people want to live in.Schedule a showing and see firsthand how this property fits your goals!!!
Accepting backups
$369,500
2527 S Linda Vista St, Visalia, CA 93277
4beds
2baths
1,470sqft
Residential, Single Family Residence
Built in 1964
7,474 Square Feet Lot
$270,300 Zestimate®
$251/sqft
$-- HOA
What's special
Generously sized yardFloor plan flows naturally
- 221 days |
- 43 |
- 2 |
Zillow last checked:
Listing updated:
Listed by:
Todd F. Priest DRE #01091029 209-602-6147,
HomeSmart PV and Associates
Source: Fresno MLS,MLS#: 642285Originating MLS: Fresno MLS
Facts & features
Interior
Bedrooms & bathrooms
- Bedrooms: 4
- Bathrooms: 2
Primary bedroom
- Area: 0
- Dimensions: 0 x 0
Bedroom 1
- Area: 0
- Dimensions: 0 x 0
Bedroom 2
- Area: 0
- Dimensions: 0 x 0
Bedroom 3
- Area: 0
- Dimensions: 0 x 0
Bedroom 4
- Area: 0
- Dimensions: 0 x 0
Bathroom
- Features: Tub/Shower, Shower, Tub
Dining room
- Area: 0
- Dimensions: 0 x 0
Family room
- Area: 0
- Dimensions: 0 x 0
Kitchen
- Area: 0
- Dimensions: 0 x 0
Living room
- Area: 0
- Dimensions: 0 x 0
Basement
- Area: 0
Heating
- Central
Cooling
- Central Air
Appliances
- Included: F/S Range/Oven, Built In Range/Oven, Gas Appliances, Disposal, Dishwasher, Microwave
- Laundry: In Garage, Laundry Closet, Utility Room
Features
- Isolated Bedroom, Isolated Bathroom
- Flooring: Laminate, Tile, Hardwood
- Windows: Double Pane Windows
- Number of fireplaces: 1
- Fireplace features: Gas
- Common walls with other units/homes: No One Below
Interior area
- Total structure area: 1,470
- Total interior livable area: 1,470 sqft
Property
Parking
- Total spaces: 2
- Parking features: Garage - Attached
- Attached garage spaces: 2
Features
- Levels: One
- Stories: 1
- Entry location: Ground Floor
- Has private pool: Yes
- Pool features: Private, In Ground
Lot
- Size: 7,474 Square Feet
- Features: Urban, Sprinklers In Front, Fruit/Nut Trees
Details
- Parcel number: 121144006
Construction
Type & style
- Home type: SingleFamily
- Architectural style: Ranch,Colonial,Contemporary
- Property subtype: Residential, Single Family Residence
Materials
- Stucco
- Foundation: Concrete
- Roof: Composition
Condition
- Year built: 1964
Utilities & green energy
- Electric: On
- Sewer: Public Sewer
- Water: Public
- Utilities for property: Public Utilities
Community & HOA
Location
- Region: Visalia
Financial & listing details
- Price per square foot: $251/sqft
- Tax assessed value: $261,129
- Annual tax amount: $3,431
- Date on market: 1/15/2026
- Cumulative days on market: 178 days
- Listing agreement: Exclusive Right To Sell
- Listing terms: Government,Conventional,Cash
Estimated market value
$270,300
$249,000 - $292,000
$2,284/mo
Price history
| Date | Event | Price |
|---|---|---|
| 5/30/2026 | Pending sale | $369,500$251/sqft |
Source: Fresno MLS #642285 Report a problem | ||
| 1/15/2026 | Listed for sale | $369,500-1.6%$251/sqft |
Source: Fresno MLS #642285 Report a problem | ||
| 1/15/2026 | Listing removed | -- |
Source: Owner Report a problem | ||
| 11/18/2025 | Listed for sale | $375,500+66.3%$255/sqft |
Source:  TCMLS #238462 Report a problem TCMLS #238462 Report a problem | ||
| 1/12/2017 | Sold | $225,777+0.3%$154/sqft |
Source: TCMLS #126115 Report a problem | ||
| 11/15/2016 | Pending sale | $225,000$153/sqft |
Source: CENTURY 21 Jordan-Link & Company #126115 Report a problem | ||
| 11/4/2016 | Price change | $225,000-1.3%$153/sqft |
Source: CENTURY 21 Jordan-Link & Company #126115 Report a problem | ||
| 10/24/2016 | Listed for sale | $228,000-6.6%$155/sqft |
Source: CENTURY 21 Jordan-Link & Company #126115 Report a problem | ||
| 6/28/2005 | Sold | $244,000$166/sqft |
Source: Public Record Report a problem | ||
Public tax history
| Year | Property taxes | Tax assessment |
|---|---|---|
| 2025 | $3,431 +24.7% | $261,129 +2% |
| 2024 | $2,753 +2.8% | $256,009 +2% |
| 2023 | $2,677 +3.2% | $250,991 +2% |
| 2022 | $2,595 +1.3% | $246,070 +2% |
| 2021 | $2,561 +0.7% | $241,245 +1% |
| 2020 | $2,542 +3.1% | $238,771 +2% |
| 2019 | $2,467 +2.5% | $234,090 +2% |
| 2018 | $2,407 +16.5% | $229,500 +17.5% |
| 2017 | $2,067 +14.5% | $195,300 +10.1% |
| 2016 | $1,806 | $177,350 +5.9% |
| 2015 | $1,806 +14% | $167,420 +7.6% |
| 2014 | $1,584 | $155,530 +24.8% |
| 2013 | -- | $124,660 +6.5% |
| 2012 | -- | $117,000 -11.4% |
| 2011 | -- | $132,000 -48% |
| 2007 | -- | $253,858 +2% |
| 2006 | -- | $248,880 +468.8% |
| 2005 | -- | $43,757 +1.5% |
| 2004 | -- | $43,095 +1.9% |
| 2003 | -- | $42,304 +2% |
| 2002 | -- | $41,474 +2% |
| 2001 | -- | $40,660 |
Find assessor info on the county website
Monthly payment
Est. payment
Payment breakdown
Explore the cost of this home by adjusting the details. Changes won't be saved.Climate risks
Neighborhood: Garden Village
Nearby schools
GreatSchools rating
- 5/10Crestwood Elementary SchoolGrades: K-6Distance: 0.2 mi
- 4/10La Joya Middle SchoolGrades: 7-8Distance: 1.2 mi
- 8/10El Diamante High SchoolGrades: 9-12Distance: 1.4 mi
Schools provided by the listing agent
- Elementary: Crestwood
- Middle: La Joya
- High: El Diamonte
Source: Fresno MLS. This data may not be complete. We recommend contacting the local school district to confirm school assignments for this home.
- $296,3003 bd2 ba1.2k sqft2537 S Linda Vista St, Visalia, CA 93277Off Market
- $310,6003 bd2 ba1.4k sqft2515 S Linda Vista St, Visalia, CA 93277Off Market
- $343,6003 bd2 ba1.5k sqft2532 S County Center Dr, Visalia, CA 93277Off Market
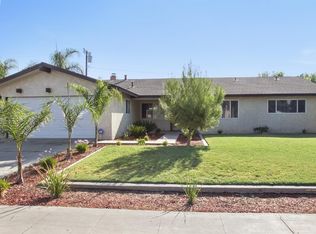
- $332,1003 bd2 ba1.4k sqft2544 S County Center Dr, Visalia, CA 93277Off Market
- $365,5003 bd2 ba1.6k sqft2522 S County Center Dr, Visalia, CA 93277Off Market
- $370,5003 bd2 ba1.6k sqft2605 S Linda Vista St, Visalia, CA 93277Off Market
- $329,200-- bd2 ba1.4k sqft2538 S Linda Vista St, Visalia, CA 93277Off Market
- $352,1003 bd2 ba1.4k sqft2505 S Linda Vista St, Visalia, CA 93277Off Market
A local agent can set up tours, give advice and negotiate with sellers.
A local lender can help you make sure your offer is ready when you are.
Similar homes
- $370,0004 bd3 ba1.7k sqft3113 W Whitendale Avenue, Visalia, CA 93277For Sale
 MLS ID #241173, Jacob Taylor, RE/MAX Success. TCMLS
 - $355,0003 bd2 ba1.2k sqft2244 S Church Street, Visalia, CA 93277For Sale
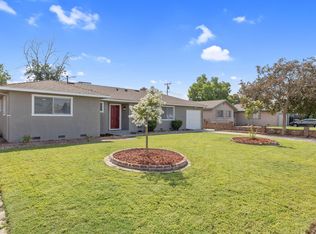 MLS ID #243460, Ignacio Villanueva, KW Venture. TCMLS
 - $375,0003 bd2 ba1.5k sqft1700 W La Vida Avenue, Visalia, CA 93277For Sale
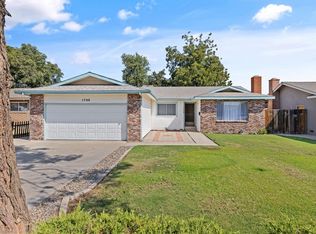 MLS ID #237061, Matt Thompson, Century 21 Select Real Estate. TCMLS
 - $439,0003 bd2 ba1.5k sqft3127 W La Vida Avenue, Visalia, CA 93277For Sale
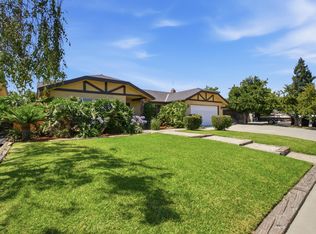 MLS ID #242633, Erik L Anderson, Anderson Real Estate Group. TCMLS
 - $415,0004 bd3 ba2.1k sqft1620 S Johnson Street, Visalia, CA 93277For SaleMLS ID #243401, Mike Beggs, Avedian Properties Company. TCMLS
- $337,9003 bd2 ba1.1k sqft1730 S Atwood Street, Visalia, CA 93277For SaleMLS ID #243406, Joe Silva, MD Graham & Associates, Inc.. TCMLS
- $329,0002 bd2 ba1.8k sqft4626 S Verde Vista Street, Visalia, CA 93277For SaleMLS ID #237970, Staci A Correia, Avedian Properties Company. TCMLS
- $365,0003 bd2 ba1.1k sqft1529 S Michael Ct, Visalia, CA 93292For SaleMLS ID #653661, Avrie M. Haumea. Fresno MLS
- $320,0003 bd2 ba1.3k sqft2214 S Locust Street, Visalia, CA 93277For SaleMLS ID #243392, Erika Robles, Keller Williams Realty A.V.. TCMLS
- $349,9003 bd2 ba1.5k sqft1117 W Wren Avenue, Visalia, CA 93291For SaleMLS ID #243544, Carlos L Vela, Capitol Real Estate Group, Inc. TCMLS
- $414,9993 bd2 ba2k sqft3507 W Howard Avenue, Visalia, CA 93277For SaleMLS ID #242187, Jose Perez, Independent Broker Network. TCMLS
- $442,9903 bd2 ba1.5k sqft929 W Elkhorn Court, Visalia, CA 93277For SaleMLS ID #243451, Reina Madrid, ERA Valley Pro Realty. TCMLS
- $469,9004 bd2 ba1.6k sqft443 S Whitney Drive, Visalia, CA 93277For SaleMLS ID #242411, Brianne McCallister, Top Hook Realty, Inc.. TCMLS
- $345,0003 bd2 ba1.5k sqft1338 N Mooney Boulevard, Visalia, CA 93291For SaleMLS ID #243282, Fabi Orozco, Real Brokerage Technologies. TCMLS
- $300,0003 bd2 ba1k sqft125 W Sunnyview Avenue, Visalia, CA 93291For SaleMLS ID #243644, Claudia Avalos Ayala, Legacy Real Estate Inc. TCMLS
- $389,9004 bd2 ba1.6k sqft1008 S Laguna Street, Visalia, CA 93292For SaleMLS ID #243138, Justin Galindo, KW Venture. TCMLS
- $439,0003 bd2 ba1.9k sqft2303 S Conyer Court, Visalia, CA 93277For SaleMLS ID #239913, Lisa Hamilton, Bloom Group, Inc.. TCMLS
- $344,9003 bd2 ba1.1k sqft1740 W Perez, Visalia, CA 93291For SaleMLS ID #243317, Lis Mazza Mazza Rosales, Sierra Real Estate. TCMLS
- $345,0004 bd2 ba1.5k sqft1919 N Bridge Street, Visalia, CA 93291For SaleMLS ID #242345, Alex Chavez Guerrero, Realty Concepts, Ltd. - Fresno. TCMLS
- $385,0003 bd2 ba1.3k sqft3113 E Laurel Avenue, Visalia, CA 93292For SaleMLS ID #242360, Marzi Jalilpour, Avedian Properties Company. TCMLS
Local buyer's agents are ready to help
