5-26-26 we have an accepted offer. Status will change once contract is executed. Great 4 bedroom, 2 bath home with a fireplace and large kitchen located in a quiet area of the country but still close enough to just about everything.
It gas approx 2.5 acres of land with a 1 car detached garage and several large storage buildings. It would make a great retirement home or rental property just bring your imagination. The seller does not accept blind offers or escalation clauses. Buyer to verify all information.
Pending
$213,000
2528 County Road 531, Burleson, TX 76028
4beds
1,721sqft
Manufactured Home, Single Family Residence
Built in 1982
2.53 Acres Lot
$204,200 Zestimate®
$124/sqft
$-- HOA
What's special
Large kitchenSeveral large storage buildings
- 77 days |
- 43 |
- 0 |
Likely to sell faster than
Zillow last checked:
Listing updated:
Listed by:
Michelle Long 0497999 817-714-4554,
Texas DFW Homes RE 817-714-4554
Source: NTREIS,MLS#: 21267285
Facts & features
Interior
Bedrooms & bathrooms
- Bedrooms: 4
- Bathrooms: 2
- Full bathrooms: 2
Primary bedroom
- Features: Ceiling Fan(s), Double Vanity, En Suite Bathroom, Garden Tub/Roman Tub, Separate Shower, Walk-In Closet(s)
- Level: First
- Dimensions: 14 x 14
Bedroom
- Features: Split Bedrooms
- Level: First
- Dimensions: 11 x 11
Bedroom
- Features: Split Bedrooms
- Level: First
- Dimensions: 11 x 11
Bedroom
- Features: Split Bedrooms
- Level: First
- Dimensions: 11 x 10
Primary bathroom
- Features: Dual Sinks, En Suite Bathroom, Garden Tub/Roman Tub, Separate Shower
- Level: First
- Dimensions: 8 x 12
Dining room
- Level: First
- Dimensions: 10 x 9
Other
- Features: Garden Tub/Roman Tub
- Level: First
- Dimensions: 9 x 6
Kitchen
- Level: First
- Dimensions: 12 x 12
Laundry
- Level: First
- Dimensions: 7 x 6
Living room
- Features: Ceiling Fan(s), Fireplace
- Level: First
- Dimensions: 14 x 12
Heating
- Central, Electric
Cooling
- Central Air, Ceiling Fan(s)
Appliances
- Included: Dishwasher, Electric Range, Electric Water Heater, Disposal
- Laundry: Washer Hookup, Electric Dryer Hookup
Features
- High Speed Internet, Open Floorplan, Cable TV
- Flooring: Carpet, Vinyl
- Windows: Window Coverings
- Has basement: No
- Number of fireplaces: 1
- Fireplace features: Wood Burning
Interior area
- Total interior livable area: 1,721 sqft
Video & virtual tour
Property
Parking
- Total spaces: 1
- Parking features: Covered, Driveway, Garage Faces Front, Garage
- Garage spaces: 1
Features
- Levels: One
- Stories: 1
- Patio & porch: Front Porch, Patio, Covered
- Exterior features: Storage
- Pool features: None
- Fencing: Wire
Lot
- Size: 2.53 Acres
- Features: Few Trees
Details
- Parcel number: 126074400040
Construction
Type & style
- Home type: MobileManufactured
- Architectural style: Ranch
- Property subtype: Manufactured Home, Single Family Residence
Materials
- Foundation: Pillar/Post/Pier
Condition
- Year built: 1982
Utilities & green energy
- Sewer: Aerobic Septic, Septic Tank
- Utilities for property: Septic Available, Cable Available
Community & HOA
Community
- Subdivision: Na
HOA
- Has HOA: No
Location
- Region: Burleson
Financial & listing details
- Price per square foot: $124/sqft
- Tax assessed value: $225,053
- Annual tax amount: $3,437
- Date on market: 5/11/2026
- Cumulative days on market: 78 days
- Listing terms: Cash,Conventional
Estimated market value
$204,200
$192,000 - $214,000
$1,303/mo
Price history
| Date | Event | Price |
|---|---|---|
| 5/29/2026 | Pending sale | $213,000$124/sqft |
Source: NTREIS #21267285 Report a problem | ||
| 5/11/2026 | Listed for sale | $213,000$124/sqft |
Source: NTREIS #21267285 Report a problem | ||
| 1/14/2026 | Sold | -- |
Source: Public Record Report a problem | ||
Public tax history
| Year | Property taxes | Tax assessment |
|---|---|---|
| 2025 | $386 +2.3% | $202,035 +10% |
| 2024 | $377 +4% | $183,668 +10% |
| 2023 | $362 -52.2% | $166,971 +10% |
| 2022 | $758 +1.1% | $151,792 +10% |
| 2021 | $749 +1% | $137,993 +10% |
| 2020 | $742 +1.4% | $125,448 -16.5% |
| 2019 | $732 +2.7% | $150,300 |
| 2018 | $713 +1.2% | $150,300 |
| 2017 | $704 +0.4% | $150,300 +75.4% |
| 2016 | $701 -18.2% | $85,683 |
| 2015 | $857 | $85,683 |
| 2014 | $857 | $85,683 |
| 2012 | -- | -- |
| 2011 | -- | -- |
| 2010 | -- | -- |
| 2009 | -- | -- |
| 2008 | -- | -- |
| 2007 | -- | -- |
| 2006 | -- | -- |
| 2005 | -- | -- |
| 2004 | -- | -- |
| 2003 | -- | -- |
| 2002 | -- | -- |
| 2001 | -- | -- |
| 2000 | -- | -- |
Find assessor info on the county website
Monthly payment
Climate risks
Neighborhood: 76028
Nearby schools
GreatSchools rating
- 8/10William Stribling Elementary SchoolGrades: PK-5Distance: 1.1 mi
- 6/10Nick Kerr Middle SchoolGrades: 6-8Distance: 1.8 mi
- 5/10Burleson Centennial High SchoolGrades: 9-12Distance: 2.2 mi
Schools provided by the listing agent
- Elementary: Stribling
- Middle: Kerr
- High: Burleson Centennial
- District: Burleson ISD
Source: NTREIS. This data may not be complete. We recommend contacting the local school district to confirm school assignments for this home.
- $565,400-- bd-- ba-- sqft2550 County Road 531, Burleson, TX 76028Off Market
- $--6.266 Acres2550 County Road 531, Burleson, TX 76028Off Market
- $215,9003 bd2 ba1.5k sqft2520 County Road 531, Burleson, TX 76028Off Market
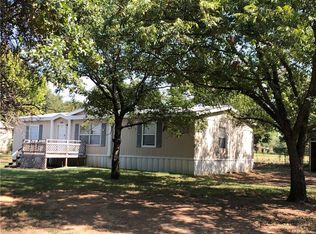
- $636,1003 bd2 ba1.8k sqft2560 County Road 531, Burleson, TX 76028Off Market
- $587,7005 bd2 ba3.5k sqft2536 County Road 531, Burleson, TX 76028Off Market
- $177,9535 bd5 ba3.5k sqft2536 County Road 531, Burleson, TX 76028Off Market
- $546,6003 bd2 ba1.7k sqft2600 County Road 531, Burleson, TX 76028Off Market
- $575,0003 bd2 ba2.1k sqft10017 Eldorado Dr, Burleson, TX 76028Off Market
A local agent can set up tours, give advice and negotiate with sellers.
A local lender can help you make sure your offer is ready when you are.
Similar homes
- $204,9003 bd2 ba1k sqft409 Nathan St, Burleson, TX 76028For Sale
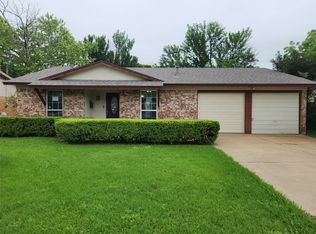 MLS ID #21255029, Brian Mattingly. NTREIS
 - $184,0003 bd2 ba1.3k sqft6508 Angel Dr, Burleson, TX 76028For Sale By Owner
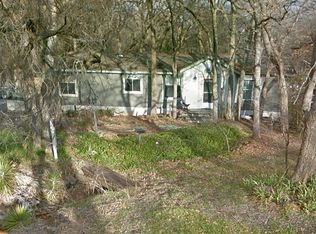
- $213,0003 bd2 ba1.5k sqft1221 Nicole Way, Burleson, TX 76028For Sale
 MLS ID #21212599, Chandler Crouch. NTREIS
 - $199,5003 bd2 ba1.2k sqft1007 Mitchell Ln, Burleson, TX 76028For Sale
 MLS ID #21301709, James JU. NTREIS
 - $275,0004 bd2 ba2.1k sqft6295 Rendon New Hope Rd, Fort Worth, TX 76140For SaleMLS ID #21216583, Karla Johnson. NTREIS
- $193,0003 bd1 ba1.2k sqft520 NW King St, Burleson, TX 76028For SaleMLS ID #21269942, Susy Saldivar. NTREIS
- $209,0003 bd1 ba990 sqft524 NW Renfro St, Burleson, TX 76028For SaleMLS ID #21219946, Michael Mayes. NTREIS
- $220,0003 bd2 ba1.6k sqft1344 Honeysuckle Dr, Mansfield, TX 76063For SaleMLS ID #21294328, Maritta Redd. NTREIS
- $240,0004 bd3 ba1.9k sqft4040 Dillard Ct, Joshua, TX 76058For SaleMLS ID #21230463, Kim Griffin. NTREIS
- $235,0003 bd2 ba1.6k sqft3704 Berry Springs Ct, Joshua, TX 76058For SaleMLS ID #21328371, Natali Duran. NTREIS
- $219,0004 bd2 ba1.3k sqft3108 Bideker Ave, Fort Worth, TX 76105For SaleMLS ID #21342180, Ariel Del Fierro. NTREIS
- $207,9003 bd1 ba1.2k sqft109 NE Cindy Ln, Burleson, TX 76028For SaleMLS ID #21109312, Christy Mccarty. NTREIS
- $179,0003 bd2 ba1.2k sqft700 Kim Ct, Cleburne, TX 76031For SaleMLS ID #21260846, Grace-Joy Nwosu. NTREIS
- $259,0003 bd2 ba1.5k sqft1001 Rock Springs Dr, Burleson, TX 76028For SaleMLS ID #21217287, Andrew Stanfield. NTREIS
- $249,0004 bd2 ba1.7k sqft1208 Casa Ln, Venus, TX 76084For SaleMLS ID #21314782, Maricela Arzate. NTREIS
- $195,0003 bd2 ba990 sqft5801 Estes Ave, Forest Hill, TX 76119For SaleMLS ID #21339373, Kevin Hammon. NTREIS
- $289,9004 bd2 ba1.7k sqft9220 Colorado St, Joshua, TX 76058For SaleMLS ID #21195252, Paula Alcala. NTREIS
- $215,0003 bd2 ba1.6k sqft300 Coury Rd, Everman, TX 76140For SaleMLS ID #21284527, Sef Gonzalez. NTREIS
- $145,0004 bd2 ba1.9k sqft1155 Breezy Oaks #145, Mansfield, TX 76063For SaleMLS ID #11869181, Grace Anderson-osuagwu, Rustic Lewis Enterprises DBA Amaragod Business. My State MLS
- $249,8573 bd2 ba1.4k sqft222 Hix Rd, Cleburne, TX 76031For SaleMLS ID #21148065, Ernesto Pillado. NTREIS
