Welcome to Prairie Trace, where modern design meets timeless elegance in this exceptional home crafted by D.R. Horton, “America’s Builder.” This home stands out with James Hardie® siding and stone and shake shingle accents, providing both durability and timeless curb appeal. You'll be greeted with a three-rail, two-panel insulated front door that enhances both curb appeal and energy efficiency. Step inside to find a beautifully appointed interior with 9-foot ceilings that exude sophistication. The chef’s kitchen is the heart of the home, featuring 36-inch painted maple cabinets, quartz countertops, and state-of-the-art Whirlpool® stainless steel appliances. Bathrooms feature quartz-topped vanities and Moen® chrome faucets. The primary bath offers a 5-foot shower with a framed glass enclosure. This home is designed for the future with advanced Smart Home technology, including a Honeywell® Pro Z-Wave® Thermostat, Amazon Echo, and a connected home panel, allowing you to control and monitor your home from anywhere. Energy efficiency is prioritized with LED lighting throughout, a high-efficiency gas furnace, and insulated low E vinyl windows, ensuring comfort and savings year-round. Additional features such as luxury vinyl plank flooring, a spacious garage with opener(s), and detailed wiring solutions like dual data/TV lines in the main bedroom and family room, enhance both convenience and style. D.R. Horton’s commitment to quality is evident in every aspect of this home, offering you a place where luxury, technology, and comfort come together seamlessly. Don’t miss your chance to own this extraordinary home in Prairie Trace. Schedule your private tour today and experience the D.R. Horton difference!
Show for backups
Price increase: $10K (9/8)
$439,990
25291 W 177th Ter, Gardner, KS 66030
4beds
2,053sqft
Single Family Residence
Built in 2025
9,583 Square Feet Lot
$-- Zestimate®
$214/sqft
$60/mo HOA
What's special
- 230 days
- 2
- 0
Zillow last checked:
Listing updated:
Listed by:
DRH Team,
DRH Realty of Kansas City, LLC,
Kyle Schellack 913-548-6737,
DRH Realty of Kansas City, LLC
Source: Heartland MLS as distributed by MLS GRID,MLS#: 2605136
Facts & features
Interior
Bedrooms & bathrooms
- Bedrooms: 4
- Bathrooms: 3
- Full bathrooms: 2
- 1/2 bathrooms: 1
Primary bedroom
- Features: Carpet, Walk-In Closet(s)
- Level: Second
- Area: 247 Square Feet
- Dimensions: 19 x 13
Bedroom 2
- Features: Carpet
- Level: Second
- Area: 132 Square Feet
- Dimensions: 12 x 11
Bedroom 3
- Features: Carpet
- Level: Second
- Area: 120 Square Feet
- Dimensions: 10 x 12
Bedroom 4
- Features: Carpet, Walk-In Closet(s)
- Level: Second
- Area: 120 Square Feet
- Dimensions: 10 x 12
Primary bathroom
- Level: Second
Bathroom 2
- Features: Luxury Vinyl, Quartz Counter, Shower Over Tub
- Level: Second
Dining room
- Features: Luxury Vinyl
- Level: Main
- Area: 126 Square Feet
- Dimensions: 9 x 14
Great room
- Features: Fireplace, Luxury Vinyl
- Level: Main
- Area: 210 Square Feet
- Dimensions: 15 x 14
Half bath
- Features: Luxury Vinyl
- Level: Main
Kitchen
- Features: Kitchen Island, Luxury Vinyl, Pantry, Quartz Counter
- Level: Main
- Area: 140 Square Feet
- Dimensions: 10 x 14
Laundry
- Level: Second
Office
- Features: Luxury Vinyl
- Level: Main
- Area: 120 Square Feet
- Dimensions: 10 x 12
Heating
- Natural Gas, Exhaust Fan
Cooling
- Electric
Appliances
- Included: Dishwasher, Disposal, Microwave, Gas Range, Stainless Steel Appliance(s)
- Laundry: Bedroom Level, Laundry Room
Features
- Kitchen Island, Painted Cabinets, Pantry, Smart Thermostat, Walk-In Closet(s)
- Flooring: Carpet, Luxury Vinyl
- Windows: Thermal Windows
- Basement: Egress Window(s),Full,Unfinished,Bath/Stubbed,Sump Pump
- Number of fireplaces: 1
- Fireplace features: Electric, Great Room
Interior area
- Total structure area: 2,053
- Total interior livable area: 2,053 sqft
- Finished area above ground: 2,053
- Finished area below ground: 0
Property
Parking
- Total spaces: 2
- Parking features: Attached, Garage Door Opener, Garage Faces Front
- Attached garage spaces: 2
Features
- Patio & porch: Patio
Lot
- Size: 9,583 Square Feet
- Features: City Limits, City Lot, Sprinkler-In Ground
Details
- Parcel number: CP731500000093
Construction
Type & style
- Home type: SingleFamily
- Architectural style: Traditional
- Property subtype: Single Family Residence
Materials
- Concrete, Shingle Siding, Stone Trim
- Roof: Composition
Condition
- Year built: 2025
Details
- Builder model: Bellamy
- Builder name: DR Horton
Utilities & green energy
- Sewer: Public Sewer
- Water: Public
Green energy
- Energy efficient items: Appliances, Insulation, Water Heater
- Water conservation: Low-Flow Fixtures
Community & HOA
Community
- Security: Security System, Smart Door Lock, Smoke Detector(s)
- Subdivision: Prairie Trace
HOA
- Has HOA: Yes
- Amenities included: Pickleball Court(s), Play Area, Pool
- HOA fee: $720 annually
- HOA name: Prairie Trace Homes Association
Location
- Region: Gardner
Financial & listing details
- Price per square foot: $214/sqft
- Tax assessed value: $29,430
- Annual tax amount: $450
- Date on market: 3/3/2026
- Listing terms: Cash,Conventional,FHA,VA Loan
- Ownership: Private
- Road surface type: Paved
Estimated market value
Not available
Estimated sales range
Not available
Not available
Price history
| Date | Event | Price |
|---|---|---|
| 9/13/2026 | Contingent | $439,990$214/sqft |
Source:  Heartland MLS as distributed by MLS GRID #2605136 Report a problem Heartland MLS as distributed by MLS GRID #2605136 Report a problem | ||
| 9/8/2026 | Price change | $439,990+2.3%$214/sqft |
Source: Heartland MLS as distributed by MLS GRID #2605136 Report a problem | ||
| 9/4/2026 | Price change | $429,990-5.5%$209/sqft |
Source: Heartland MLS as distributed by MLS GRID #2605136 Report a problem | ||
| 8/25/2026 | Price change | $454,990+1.1%$222/sqft |
Source:  DR Horton Report a problem DR Horton Report a problem | ||
| 4/30/2026 | Listed for sale | $449,990$219/sqft |
Source: Heartland MLS as distributed by MLS GRID #2605136 Report a problem | ||
| 3/4/2026 | Pending sale | $449,990$219/sqft |
Source: Heartland MLS as distributed by MLS GRID #2605136 Report a problem | ||
Public tax history
| Year | Property taxes | Tax assessment |
|---|---|---|
| 2025 | $450 | $3,532 |
Find assessor info on the county website
Monthly payment
Est. payment
Payment breakdown
Explore the cost of this home by adjusting the details. Changes won't be saved.Climate risks
Neighborhood: 66030
Nearby schools
Schools provided by the listing agent
- Elementary: Nike
- Middle: Trailridge
- High: Gardner Edgerton
Source: Heartland MLS as distributed by MLS GRID. This data may not be complete. We recommend contacting the local school district to confirm school assignments for this home.


Similar homes
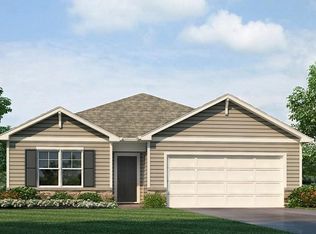
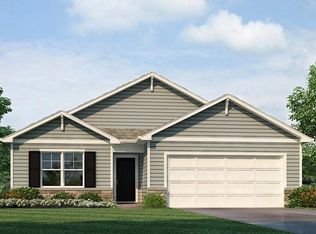
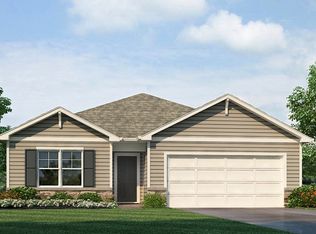
- from $438,9904 bd3 ba2k sqftBELLAMY Plan, Prairie Trace, Gardner, KS 66030New Construction
 DR Horton
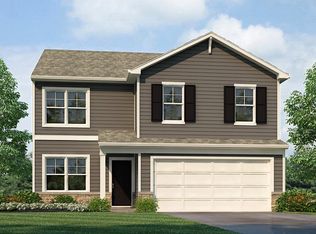
 - $441,9005 bd3 ba2.3k sqft32078 W 170th Ter, Gardner, KS 66030New Construction
 MLS ID #2639792, Michelle Schaffer, Platinum Realty LLC. Heartland MLS as distributed by MLS GRID
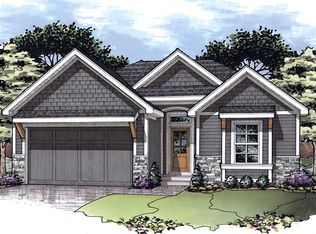
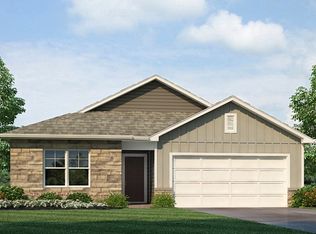
 - from $480,9904 bd2 ba1.7k sqftChatham Plan, Prairie Trace, Gardner, KS 66030New Construction
 DR Horton
 - from $461,9903 bd2 ba1.6k sqftNewcastle Plan, Prairie Trace, Gardner, KS 66030New Construction
 DR Horton
