Virtually Staged. ENTERTAIN. CUL-DE-SAC. CUL-DE-SAC. CUL-DE-SAC. Some homes are built for living. Others are made for making memories. This one was made for both. Welcome to desirable Deep Creek, where peaceful surroundings meet everyday convenience! Situated on an expansive cul-de-sac lot with picturesque lake views, this spacious 4-bedroom, 2-bath home offers privacy, versatility, and the perfect setting for Florida living. Tucked away in a tranquil setting, yet just minutes from shopping, dining, and convenient I-75 access, this property offers the best of both worlds. Step inside to discover beautiful hardwood flooring, soaring ceilings, and a thoughtfully designed floor plan featuring both a living room and a family room with a cozy fireplace. A versatile bonus room just off the entry provides endless possibilities as a home office, playroom, or formal dining room. The spacious kitchen features an expansive island with seating for six and an adjacent breakfast nook, creating inviting spaces for everyday meals and entertaining. The primary suite offers a generous walk-in closet and an updated bathroom with a separate shower and tub, while the guest bathroom features a tub/shower combination and a skylight that welcomes natural light. Step outside to the enclosed Florida room and screened pool deck, complete with a spa and beautiful lake views. The expansive backyard, framed by mature trees, provides a picturesque backdrop for relaxing, entertaining, or simply enjoying a spectacular Florida sunset. With its generous lot, peaceful cul-de-sac setting, versatile living spaces, and convenient location, this Deep Creek home offers an exceptional opportunity to enjoy the Southwest Florida lifestyle.
For sale
$419,900
25295 CAYCE COURT, PUNTA GORDA, FL 33983
4beds
2,317sqft
Single Family Residence
Built in 1986
0.33 Acres Lot
$-- Zestimate®
$181/sqft
$17/mo HOA
What's special
Picturesque lake viewsVersatile bonus roomAdjacent breakfast nookPeaceful cul-de-sac settingSoaring ceilingsExpansive cul-de-sac lotEnclosed florida room
- 2 days
- 363
- 46
Likely to sell faster than
Zillow last checked:
Listing updated:
Listed by:
Christina Utley 239-710-5977,
LPT REALTY, LLC 877-366-2213,
Patricia Upp 810-691-0692,
LPT REALTY, LLC
Source: Stellar MLS,MLS#: C7532059 Originating MLS: Orlando Regional
Facts & features
Interior
Bedrooms & bathrooms
- Bedrooms: 4
- Bathrooms: 2
- Full bathrooms: 2
Rooms
- Room types: Bonus Room, Family Room, Florida Room, Dining Room, Living Room, Utility Room
Primary bedroom
- Features: Walk-In Closet(s)
- Level: First
- Area: 182 Square Feet
- Dimensions: 14x13
Bedroom 2
- Features: Built-in Closet
- Level: First
- Area: 110 Square Feet
- Dimensions: 11x10
Bedroom 3
- Features: Built-in Closet
- Level: First
- Area: 120 Square Feet
- Dimensions: 12x10
Bedroom 4
- Features: Built-in Closet
- Level: First
- Area: 120 Square Feet
- Dimensions: 12x10
Primary bathroom
- Features: Bath w Spa/Hydro Massage Tub, Tub with Separate Shower Stall
- Level: First
Dinette
- Level: First
- Area: 99 Square Feet
- Dimensions: 11x9
Dining room
- Level: First
- Area: 120 Square Feet
- Dimensions: 12x10
Family room
- Features: Ceiling Fan(s)
- Level: First
- Area: 384 Square Feet
- Dimensions: 24x16
Florida room
- Features: Ceiling Fan(s)
- Level: First
- Area: 220 Square Feet
- Dimensions: 22x10
Kitchen
- Features: Breakfast Bar, Kitchen Island
- Level: First
- Area: 210 Square Feet
- Dimensions: 15x14
Laundry
- Level: First
Living room
- Level: First
- Area: 224 Square Feet
- Dimensions: 16x14
Utility room
- Level: First
- Area: 55 Square Feet
- Dimensions: 11x5
Heating
- Central
Cooling
- Central Air, Zoned
Appliances
- Included: Dishwasher, Disposal, Electric Water Heater, Range, Refrigerator
- Laundry: Electric Dryer Hookup, Inside, Laundry Room, Washer Hookup
Features
- Cathedral Ceiling(s), Ceiling Fan(s), Eating Space In Kitchen, High Ceilings, Kitchen/Family Room Combo, Open Floorplan, Solid Surface Counters, Solid Wood Cabinets, Vaulted Ceiling(s), Walk-In Closet(s)
- Flooring: Carpet, Ceramic Tile, Hardwood
- Doors: Sliding Doors
- Windows: Skylight(s), Hurricane Shutters
- Has fireplace: Yes
- Fireplace features: Family Room, Wood Burning
- Furnished: Yes
Interior area
- Total structure area: 3,172
- Total interior livable area: 2,317 sqft
Video & virtual tour
Property
Parking
- Parking features: Garage Door Opener
- Has attached garage: Yes
Features
- Levels: One
- Stories: 1
- Patio & porch: Covered, Deck, Patio, Porch
- Exterior features: Lighting, Private Mailbox, Rain Gutters
- Has private pool: Yes
- Pool features: In Ground, Gunite, Heated, Other, Screen Enclosure
- Has spa: Yes
- Spa features: In Ground
- Has view: Yes
- View description: Pool, Trees/Woods, Water
- Water view: Water
Lot
- Size: 0.33 Acres
- Features: Cul-De-Sac, Oversized Lot
- Residential vegetation: Fruit Trees, Mature Landscaping, Oak Trees, Trees/Landscaped
Details
- Parcel number: 402308401001
- Zoning: RSF3.5
- Special conditions: None
Construction
Type & style
- Home type: SingleFamily
- Architectural style: Traditional
- Property subtype: Single Family Residence
Materials
- Wood Frame
- Foundation: Slab
- Roof: Shingle
Condition
- Completed
- New construction: No
- Year built: 1986
Utilities & green energy
- Sewer: Public Sewer
- Water: Public
- Utilities for property: Cable Available, Electricity Connected
Community & HOA
Community
- Features: Deed Restrictions
- Security: Smoke Detector(s)
- Pet fee: $0 monthly
- Subdivision: PUNTA GORDA ISLES SEC 23
HOA
- Has HOA: Yes
- HOA fee: $17 monthly
- HOA name: Deep Creek Section 23 POA
- HOA phone: 941-764-6674
Location
- Region: Punta Gorda
Financial & listing details
- Price per square foot: $181/sqft
- Tax assessed value: $338,647
- Annual tax amount: $5,795
- Date on market: 10/22/2026
- Cumulative days on market: 3 days
- Listing terms: Cash,Conventional,FHA,VA Loan
- Ownership: Fee Simple
- Total actual rent: 0
- Electric utility on property: Yes
- Road surface type: Paved
Estimated market value
Not available
Estimated sales range
Not available
Not available
Price history
| Date | Event | Price |
|---|---|---|
| 10/22/2026 | Listed for sale | $419,900+50%$181/sqft |
Source:  Stellar MLS #C7532059 Report a problem | ||
| 5/2/2016 | Sold | $280,000-3.4%$121/sqft |
Source: Public Record Report a problem | ||
| 2/23/2016 | Price change | $289,900-1.7%$125/sqft |
Source: RIVERSIDE REALTY SERVICES LLC #C7217724 Report a problem | ||
| 2/12/2016 | Price change | $295,000-1.6%$127/sqft |
Source: RIVERSIDE REALTY SERVICES LLC #C7217724 Report a problem | ||
| 1/25/2016 | Price change | $299,900-4.8%$129/sqft |
Source: RIVERSIDE REALTY SERVICES LLC #C7217724 Report a problem | ||
| 1/3/2016 | Price change | $315,000-1.5%$136/sqft |
Source: RIVERSIDE REALTY SERVICES LLC #C7217724 Report a problem | ||
| 11/23/2015 | Listed for sale | $319,900+53.1%$138/sqft |
Source: RIVERSIDE REALTY SERVICES LLC #C7217724 Report a problem | ||
| 8/2/2015 | Sold | $209,000-4.6%$90/sqft |
Source: Public Record Report a problem | ||
| 6/13/2015 | Pending sale | $219,000$95/sqft |
Source: FIVE STAR REALTY OF CHARLOTTE #C7211272 Report a problem | ||
| 5/7/2015 | Listed for sale | $219,000-12%$95/sqft |
Source: FIVE STAR REALTY OF CHARLOTTE #C7211272 Report a problem | ||
| 3/28/2015 | Listing removed | $249,000$107/sqft |
Source: Five Star Realty of Charlotte County, Inc. #C7201825 Report a problem | ||
| 2/7/2015 | Price change | $249,000-7.4%$107/sqft |
Source: Five Star Realty of Charlotte County, Inc. #C7201825 Report a problem | ||
| 8/16/2014 | Listed for sale | $269,000+12.1%$116/sqft |
Source: Five Star Realty of Charlotte County, Inc. #C7201825 Report a problem | ||
| 6/2/2004 | Sold | $240,000+29%$104/sqft |
Source: Public Record Report a problem | ||
| 8/16/2002 | Sold | $186,000+34.8%$80/sqft |
Source: Public Record Report a problem | ||
| 8/26/1996 | Sold | $138,000$60/sqft |
Source: Public Record Report a problem | ||
Public tax history
| Year | Property taxes | Tax assessment |
|---|---|---|
| 2025 | $6,037 -3.6% | $338,647 +3.4% |
| 2024 | $6,264 +1.5% | $327,606 +10% |
| 2023 | $6,174 +22.8% | $297,824 +10% |
| 2022 | $5,027 +5.3% | $270,749 +10% |
| 2021 | $4,776 +5.6% | $246,135 +6.5% |
| 2020 | $4,521 +19.9% | $231,047 +1.8% |
| 2019 | $3,772 +7.9% | $227,032 +1.9% |
| 2018 | $3,496 | $222,799 +2.1% |
| 2017 | $3,496 +0.8% | $218,216 +12.5% |
| 2016 | $3,467 -8.4% | $194,039 +33.2% |
| 2015 | $3,786 +62.6% | $145,698 +0.8% |
| 2014 | $2,328 +30% | $144,542 +3.2% |
| 2013 | $1,791 +4.3% | $140,026 -1.7% |
| 2012 | $1,717 -1.4% | $142,496 |
| 2011 | $1,742 -18.5% | $142,496 -12.8% |
| 2010 | $2,138 -8.9% | $163,404 -12% |
| 2009 | $2,347 | $185,694 -16.5% |
| 2007 | -- | $222,367 |
| 2006 | -- | $222,367 +25.4% |
| 2005 | -- | $177,332 +1.9% |
| 2004 | -- | $174,026 |
| 2003 | -- | $174,026 +29% |
| 2002 | $2,069 +3.8% | $134,901 +2.5% |
| 2001 | $1,994 +3.8% | $131,669 +3% |
| 2000 | $1,921 | $127,834 |
Find assessor info on the county website
Monthly payment
Est. payment
Payment breakdown
Explore the cost of this home by adjusting the details. Changes won't be saved.Climate risks
Neighborhood: 33983
Nearby schools
Schools provided by the listing agent
- Elementary: Deep Creek Elementary
- Middle: Punta Gorda Middle
- High: Charlotte High
Source: Stellar MLS. This data may not be complete. We recommend contacting the local school district to confirm school assignments for this home.

Similar homes
- $419,9953 bd3 ba1.8k sqft25484 TERRAIN LANE, PUNTA GORDA, FL 33983For Sale
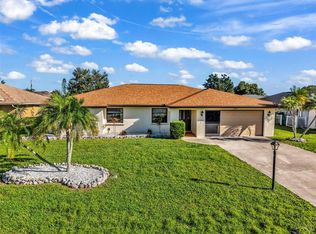
 MLS ID #C7532040, Lindsey Gear, COLDWELL BANKER REALTY. Stellar MLS
- $425,0003 bd3 ba2.2k sqft25378 Rupert RD, PUNTA GORDA, FL 33983For Sale
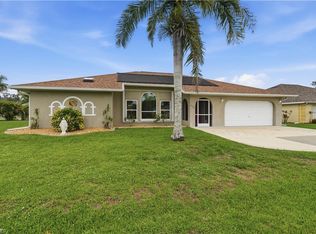
 MLS ID #226026972, Jodi Kaplan, PA, Coldwell Banker Realty. SWFLMLS
- $429,7773 bd3 ba2.1k sqft1452 WASSAIL LANE, PUNTA GORDA, FL 33983For Sale
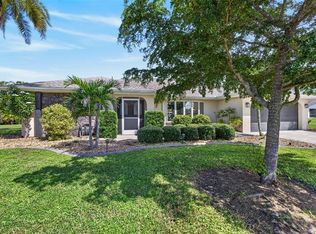 MLS ID #C7530846, Brian Helgemo, COMPASS FLORIDA. Stellar MLS
- $470,0003 bd3 ba2.3k sqft393 MALPELO AVENUE, PUNTA GORDA, FL 33983For Sale
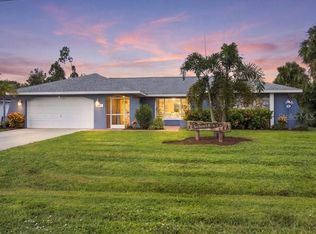 MLS ID #C7531441, Christopher Harmon, KW PEACE RIVER PARTNERS. Stellar MLS
- $450,0003 bd2 ba1.9k sqft1535 Ultramarine Ln, Punta Gorda, FL 33983For Sale
 MLS ID #2026043083, Stephen M. Longest, Coldwell Banker Realty. Florida Gulf Coast MLS
- $389,0004 bd2 ba2k sqft2107 Mazatlan Rd, Punta Gorda, FL 33983New ConstructionMLS ID #2026044344, Estrella Ruiz, Smart Realty of Florida PA. Florida Gulf Coast MLS
- $405,0003 bd2 ba2k sqft1446 SAINT GEORGE LANE, PUNTA GORDA, FL 33983For SaleMLS ID #C7531374, Brian Ziegler, MARINA PARK REALTY LLC. Stellar MLS
- $435,0003 bd2 ba2k sqft317 SALVADOR DRIVE, PUNTA GORDA, FL 33983For SaleMLS ID #C7529186, Christopher Harmon, KW PEACE RIVER PARTNERS. Stellar MLS
- $379,0003 bd2 ba1.8k sqft25454 PALISADE ROAD, PUNTA GORDA, FL 33983For SaleMLS ID #C7530715, Brian Helgemo, COMPASS FLORIDA. Stellar MLS
- $359,0002 bd2 ba1.5k sqft2349 MONTPELIER ROAD, PUNTA GORDA, FL 33983For SaleMLS ID #C7532029, John Batliner, KW PEACE RIVER PARTNERS. Stellar MLS
- $425,0004 bd4 ba2k sqft26100 and 26102 EXPLORER ROAD, PORT CHARLOTTE, FL 33983For SaleMLS ID #C7531631, Christopher Grant, GRANT TEAM REAL ESTATE, LLC. Stellar MLS
- $368,0003 bd3 ba2.1k sqft25343 NARWHAL LANE, PUNTA GORDA, FL 33983For SaleMLS ID #C7530634, Deborah Snowden, COLDWELL BANKER SUNSTAR REALTY. Stellar MLS
- $539,9003 bd3 ba2.6k sqft1365 RAZORBILL LANE, PUNTA GORDA, FL 33983For SaleMLS ID #C7531479, Nolan Springman, PREFERRED SHORE LLC. Stellar MLS
- $365,0004 bd3 ba2.8k sqft25134 Palisade Rd, Punta Gorda, FL 33983For SaleMLS ID #2026023386, Brady McGuire, RE/MAX Palm Realty. Florida Gulf Coast MLS
- $475,0003 bd2 ba2.6k sqft25332 RAMPART BOULEVARD, PUNTA GORDA, FL 33983For SaleMLS ID #D6147217, Jenn Philbrick, KELLER WILLIAMS ISLAND LIFE REAL ESTATE. Stellar MLS
- $529,0003 bd3 ba2.3k sqft25179 CAMPOS DRIVE, PUNTA GORDA, FL 33983For SaleMLS ID #C7531813, Donna Huxstep, COLDWELL BANKER SUNSTAR REALTY. Stellar MLS
- $345,0003 bd2 ba1.9k sqft25264 PADRE LANE, PUNTA GORDA, FL 33983For SaleMLS ID #C7529046, Bianca Mesa, LOKATION. Stellar MLS
- $379,9003 bd2 ba2k sqft1630 NUREMBURG BOULEVARD, PUNTA GORDA, FL 33983New ConstructionMLS ID #O6438477, Dakota DuBois, NEW HOME STAR FLORIDA LLC. Stellar MLS
