A charming and Beautiful 3 BED AND 2 BATH single-family home that combines comfort, style, and Beauty in a residential setting. Offering around 1,260 square feet of thoughtfully designed living space features a desirable split floor plan that enhances privacy while maintaining an open, inviting feel. The interior boasts a bright living area with elevated ceilings, a modern kitchen, and both a formal dining space and a cozy breakfast nook--ideal for everyday living and entertaining. The spacious primary suite serves as a relaxing retreat, complete with tray ceilings, a soaking tub, and a separate shower. Outside, the property continues to impress with a covered porch, screened-in area, and deck overlooking a manageable yard, while a two-car garage adds convenience. Altogether, this home offers a balanced blend of functionality and comfort in a peaceful neighborhood.
Under contract - not showing
Price cut: $20.9K (7/10)
$309,000
253 Fyke Dr, Athens, TN 37303
3beds
1,260sqft
Single Family Residence, Residential
Built in 2001
10,018 Square Feet Lot
$-- Zestimate®
$245/sqft
$-- HOA
What's special
Two-car garageDesirable split floor planCovered porchModern kitchenCozy breakfast nookScreened-in areaTray ceilings
- 150 days
- 11
- 1
Zillow last checked:
Listing updated:
Listed by:
Tina Mathis 423-961-4444,
RE/MAX Freedom 423-897-3629
Source: RealTracs MLS as distributed by MLS GRID,MLS#: 3172885
Facts & features
Interior
Bedrooms & bathrooms
- Bedrooms: 3
- Bathrooms: 2
- Full bathrooms: 2
Heating
- Central
Cooling
- Central Air
Appliances
- Included: Electric Range, Dishwasher, Refrigerator, Disposal, Microwave
Features
- Ceiling Fan(s), High Ceilings
- Flooring: Carpet, Wood, Tile
- Basement: Crawl Space
Interior area
- Total structure area: 1,260
- Total interior livable area: 1,260 sqft
Property
Parking
- Total spaces: 2
- Parking features: Attached, Concrete, Driveway
- Attached garage spaces: 2
- Has uncovered spaces: Yes
Features
- Levels: Three Or More
- Stories: 1
Lot
- Size: 10,018 Square Feet
- Dimensions: 65/89 x 140/126
- Features: Level
- Topography: Level
Details
- Parcel number: 065C B 02500 000
- Special conditions: Standard
Construction
Type & style
- Home type: SingleFamily
- Architectural style: Cape Cod
- Property subtype: Single Family Residence, Residential
Materials
- Brick
- Roof: Shingle
Condition
- New construction: No
- Year built: 2001
Utilities & green energy
- Sewer: Public Sewer
- Water: Public
- Utilities for property: Water Available
Community & HOA
HOA
- Has HOA: No
Location
- Region: Athens
Financial & listing details
- Price per square foot: $245/sqft
- Tax assessed value: $237,700
- Annual tax amount: $1,242
- Date on market: 4/10/2026
Estimated market value
Not available
Estimated sales range
Not available
Not available
Price history
| Date | Event | Price |
|---|---|---|
| 7/22/2026 | Contingent | $309,000$245/sqft |
Source:  RealTracs MLS as distributed by MLS GRID #3175646 Report a problem RealTracs MLS as distributed by MLS GRID #3175646 Report a problem | ||
| 7/20/2026 | Pending sale | $309,000$245/sqft |
Source:  East Tennessee Realtors #1336687 Report a problem East Tennessee Realtors #1336687 Report a problem | ||
| 7/10/2026 | Price change | $309,000-6.3%$245/sqft |
Source: East Tennessee Realtors #1336687 Report a problem | ||
| 4/30/2026 | Price change | $329,900-5.1%$262/sqft |
Source: East Tennessee Realtors #1336687 Report a problem | ||
| 4/10/2026 | Listed for sale | $347,500-0.7%$276/sqft |
Source:  RCAR #20261875 Report a problem RCAR #20261875 Report a problem | ||
| 3/28/2026 | Listing removed | $350,000$278/sqft |
Source: RCAR #20255887 Report a problem | ||
| 1/20/2026 | Price change | $350,000-2.8%$278/sqft |
Source: RCAR #20255887 Report a problem | ||
| 12/29/2025 | Listed for sale | $360,000$286/sqft |
Source: RCAR #20255887 Report a problem | ||
Public tax history
| Year | Property taxes | Tax assessment |
|---|---|---|
| 2025 | $1,242 | $59,425 |
| 2024 | $1,242 | $59,425 |
| 2023 | $1,242 +1.7% | $59,425 +40.8% |
| 2022 | $1,221 | $42,200 |
| 2021 | $1,221 +2.8% | $42,200 |
| 2020 | $1,188 | $42,200 |
| 2019 | $1,188 | $42,200 |
| 2018 | $1,188 0% | $42,200 +8.1% |
| 2017 | $1,188 +88.6% | $39,025 |
| 2016 | $630 | $39,025 +0.6% |
| 2015 | -- | $38,775 0% |
| 2014 | $1,066 | $38,781 |
| 2013 | $1,066 | $38,781 |
| 2012 | -- | $38,781 -5.2% |
| 2011 | $1,093 +4.6% | $40,924 +4.6% |
| 2010 | $1,045 | $39,122 |
| 2009 | $1,045 | $39,122 |
| 2008 | $1,045 | $39,122 |
| 2007 | -- | $39,122 +24.5% |
| 2006 | $1,003 | $31,433 |
| 2005 | $1,003 | $31,433 |
| 2004 | $1,003 | $31,433 |
| 2002 | $1,003 | $31,433 +39% |
| 2001 | -- | $22,614 -75% |
| 2000 | -- | $90,457 |
Find assessor info on the county website
Monthly payment
Est. payment
Payment breakdown
Explore the cost of this home by adjusting the details. Changes won't be saved.Climate risks
Neighborhood: 37303


Similar homes
- $299,9003 bd1 ba1.4k sqft819 Keith Ln, Athens, TN 37303Active
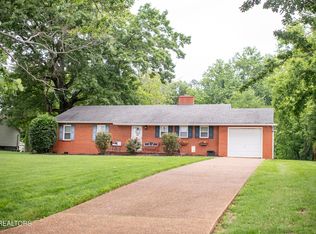
 MLS ID #1344279, Melissa Anderson, Realty Executives Main Street. East Tennessee Realtors
 - $320,0003 bd2 ba1.8k sqft2505 Kenwood Dr, Athens, TN 37303For Sale
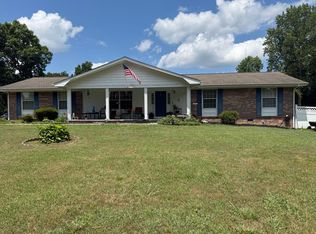 MLS ID #1538455, Chuck Jones. Greater Chattanooga Realtors
 - $324,9003 bd2 ba1.3k sqft128 County Road 750, Athens, TN 37303For Sale
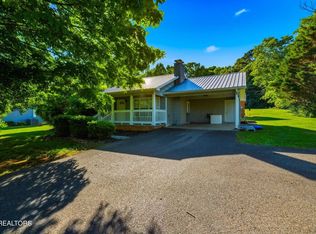
 MLS ID #3215775, Carla Patton. RealTracs MLS as distributed by MLS GRID
 - $329,0003 bd2 ba1.7k sqft145 County Road 208, Athens, TN 37303For Sale
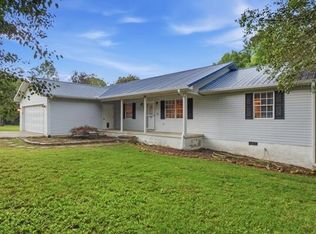 MLS ID #3247030, Suzanne Akins. RealTracs MLS as distributed by MLS GRID
 - $259,9003 bd2 ba1.5k sqft513 Oak St, Athens, TN 37303For SaleMLS ID #3193926, Andrew Cannon. RealTracs MLS as distributed by MLS GRID
- $259,0003 bd2 ba1k sqft1209 Morgan St, Athens, TN 37303ActiveMLS ID #1337314, Billy Hitt, Keller Williams Realty. East Tennessee Realtors
- $330,0003 bd2 ba1.3k sqft703 Tellico Ave W, Athens, TN 37303For SaleMLS ID #3220867, Evelyn Cole. RealTracs MLS as distributed by MLS GRID
- $245,0003 bd2 ba1.2k sqft912 Barnabas St, Athens, TN 37303For SaleMLS ID #3164908, Ingrid Prather. RealTracs MLS as distributed by MLS GRID
- $199,9003 bd1 ba876 sqft1118 Georgia Ave, Athens, TN 37303For SaleMLS ID #3210815, Ingrid Prather. RealTracs MLS as distributed by MLS GRID
- $440,0003 bd2 ba1.8k sqft332 Shadows Lawn Dr, Athens, TN 37303For SaleMLS ID #3528092, Diana Kelley. RealTracs MLS as distributed by MLS GRID
- $337,9003 bd2 ba1.5k sqft109 County Road 152, Riceville, TN 37370For SaleMLS ID #3510594, Heather Jaramillo. RealTracs MLS as distributed by MLS GRID
- $365,0002 bd2 ba1.4k sqft164 County Road 635, Athens, TN 37303For SaleMLS ID #3039919, Ingrid Prather. RealTracs MLS as distributed by MLS GRID
- $249,9002 bd2 ba1k sqft133 County Road 212, Athens, TN 37303For SaleMLS ID #3254939, Jessica Owenby. RealTracs MLS as distributed by MLS GRID
- $195,9003 bd1 ba1.5k sqft311 Spring St, Athens, TN 37303ActiveMLS ID #1341927, Dominique Devine, Weichert Realtors - The Space Place. East Tennessee Realtors
- $175,0002 bd1 ba826 sqft521 E Sunset Dr, Athens, TN 37303For SaleMLS ID #3315981, Cheryl Wilson-Adamson. RealTracs MLS as distributed by MLS GRID
