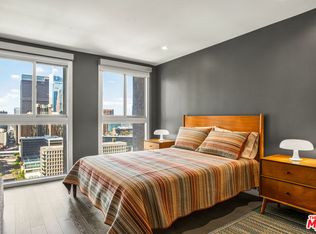
RARE OPPORUNITY-HISTORIC MILLS ACT UPGRADED LOFT WITH NEW APPLIANCES, TREMENDOUS STORAGE & YOUR OWN EXCLUSIVE USE TESLA UNIVERSAL EV CHARGER IN YOUR DEEDED UNDERGROUND PARKING SPACE - Works for all electric vehicles currently sold in USA not just Teslas! Welcome to your new home in the historic Pan American Building at the corner of 3rd & Broadway in DTLA, built in classic Spanish Colonial/Beaux Art style in 1897, it sits across from the iconic Bradbury Building, 1/2 block from the Grand Central Market with its fabulous selection of restaurants, bakeries, deserts & coffees & approximately 3 blocks from the LA Music Center & Walt Disney Concert Hall by architect Frank Gehry. While classic DTLA lofts sacrifice storage, this architecturally renovated 1 BR/1BA loft features 10' ceilings w/soaring architect designed new, built-in display cabinets, 2 full walls custom bookcases & wardrobes, new kitchen appliances & full size LG washer/dryer; new, programmable security code entry deadbolt lock; only 4th flr units like #403 have tall arched windows; Large open air community interior courtyard with outdoor patio furniture located on 2d floor; Great DTLA location 3rd & Broadway, close to N/S 110 freeway onramps; Low Mills Act property taxes apprx $2300 yr.
For sale
Price increase: $99K (6/13)
$649,000
253 S Broadway St #403, Los Angeles, CA 90012
1beds
940sqft
:
Get pre-qualified$5,234/mo
Residential, Condominium
Built in 1897
-- sqft lot
$-- Zestimate®
$690/sqft
$902/mo HOA
What's special
- 49 days |
- 255 |
- 23 |
Zillow last checked:
Listing updated:
Listed by:
Jacqueline Phillips DRE # 01960959 415-595-8956,
The Millharbour Group, Inc. 415-595-8956
Source: CLAW,MLS#: 26847179
Facts & features
Interior
Bedrooms & bathrooms
- Bedrooms: 1
- Bathrooms: 1
- Full bathrooms: 1
Rooms
- Room types: Loft, Living Room, Office, Dining Area, Other
Heating
- Central
Cooling
- Central Air
Appliances
- Included: Dryer, Dishwasher, Disposal, Microwave, Washer, Trash Compactor, Ice Maker, Refrigerator, Range/Oven, Water Line to Refrigerator
- Laundry: In Unit, Laundry Closet Stacked, Gas Or Electric Dryer Hookup, Stackable W/D Hookup
Features
- Elevator
- Flooring: Laminate
- Windows: Blinds
- Has fireplace: No
- Fireplace features: None
Interior area
- Total structure area: 940
- Total interior livable area: 940 sqft
Video & virtual tour
Property
Parking
- Total spaces: 1
- Parking features: Covered, Community Structure, Secured, Assigned, Gated Underground, Parking Space, Garage Door Opener
- Garage spaces: 1
Features
- Levels: One
- Patio & porch: Sun Deck
- Pool features: None
- Has view: Yes
- View description: Vineyard, City
Lot
- Size: 0.31 Acres
Details
- Parcel number: 5149009049
- Zoning: LAC2
- Special conditions: Standard
Construction
Type & style
- Home type: Condo
- Architectural style: Other
- Property subtype: Residential, Condominium
- Attached to another structure: Yes
Condition
- Updated/Remodeled
- Year built: 1897
Details
- Builder name: Urban Pacific-Irving Byrne
Community & HOA
Community
- Security: Card/Code Access, Fire and Smoke Detection System, Smoke Detector(s), Fire Sprinkler System
- Subdivision: Pan American Community Association
HOA
- Has HOA: Yes
- Amenities included: Controlled Access, Elevator(s), Gated Parking, Assoc Pet Rules, Other
- Services included: Cable TV, Building and Grounds, Earthquake Insurance, Trash, Insurance, Maintenance Paid
- HOA fee: $902 monthly
Location
- Region: Los Angeles
Financial & listing details
- Price per square foot: $690/sqft
- Date on market: 6/13/2026
Estimated market value
Not available
Estimated sales range
Not available
Not available
Price history
| Date | Event | Price |
|---|---|---|
| 6/13/2026 | Price change | $649,000+18%$690/sqft |
Source:  CLAW #26847179 Report a problem CLAW #26847179 Report a problem | ||
| 5/15/2024 | Pending sale | $550,000$585/sqft |
Source: CLAW #24-364941 Report a problem | ||
| 4/2/2024 | Price change | $550,000-4.3%$585/sqft |
Source: CLAW #24-364941 Report a problem | ||
| 3/5/2024 | Listed for sale | $575,000$612/sqft |
Source: CLAW #24-364941 Report a problem | ||
Public tax history
Tax history is unavailable.
Monthly payment
Est. payment
Payment breakdown
Explore the cost of this home by adjusting the details. Changes won't be saved.Climate risks
Neighborhood: Downtown
Nearby schools
GreatSchools rating
- 7/10Ninth Street SchoolGrades: K-5Distance: 1 mi
- 5/10Sal Castro Middle SchoolGrades: 6-8Distance: 1.1 mi
- 6/10Edward R. Roybal Learning CenterGrades: 9-12Distance: 0.8 mi
- $550,0001 bd1 ba1k sqft253 S Broadway APT 307, Los Angeles, CA 90012Sold

- $--1 bd1 ba910 sqft253 S Broadway APT 505, Los Angeles, CA 90012Off Market
- $920,0001 bd1 ba1.2k sqft253 S Broadway St #504, Los Angeles, CA 90012For Sale

- $745,0001 bd1 ba1k sqft253 S Broadway St #208, Los Angeles, CA 90012Sold

- $472,0001 bd1 ba730 sqft253 South Broadway #310, Los Angeles, CA 90012Off Market
- $499,5001 bd1 ba750 sqft253 S Broadway APT 205, Los Angeles, CA 90012Off Market
- $606,4001 bd1 ba1k sqft253 S Broadway APT 208, Los Angeles, CA 90012Off Market
- $547,100-- bd1 ba970 sqft253 S Broadway APT 301, Los Angeles, CA 90012Off Market
A local agent can set up tours, give advice and negotiate with sellers.
Similar homes
- $640,0002 bd2 ba1.1k sqft800 W 1st St APT 2008, Los Angeles, CA 90012For Sale
 MLS ID #26847729, Johnny Leou DRE # 02064780, eXp Realty of Greater Los Angeles. CLAW
 - $625,0002 bd2 ba1.1k sqft121 S Hope St APT 518, Los Angeles, CA 90012For Sale
 MLS ID #26855665, Greg Stangl DRE # 01440433, The Agency. CLAW
 - $710,0002 bd2 ba1.1k sqft800 W 1st St APT 905, Los Angeles, CA 90012For Sale
 MLS ID #26864341, Alma Lam DRE # 01926963, eXp Realty of California Inc. CLAW
 - $725,0002 bd2 ba1.1k sqft800 W 1st St APT 2805, Los Angeles, CA 90012For Sale
 MLS ID #26864401, Agnes Ferreyra DRE # 01799633, Realty Source Incorporated. CLAW
 - $699,9992 bd2 ba1k sqft121 S Hope St APT 334, Los Angeles, CA 90012For SaleMLS ID #26842993, Media Moussavy DRE # 01946821, The Agency. CLAW
- $715,0002 bd2 ba1.2k sqft800 W 1st St APT 2410, Los Angeles, CA 90012For SaleMLS ID #26860699, Clairette Brand DRE # 00517338, Nourmand & Associates-BW. CLAW
- $650,0002 bd2 ba1k sqft3810 Wilshire Blvd APT 408, Los Angeles, CA 90010For SaleMLS ID #26865289, Max Lee DRE # 01905008, Real Broker. CLAW
- $525,0002 bd2 ba1.2k sqft800 W 1st St APT 710, Los Angeles, CA 90012For SaleMLS ID #26672675, Hooman Morvarid DRE # 02192053, Compass. CLAW
- $615,0001 bd1 ba990 sqft849 S Broadway #M9, Los Angeles, CA 90014For SaleMLS ID #26849037, Yuri Huxley DRE # 01917264, Coldwell Banker Realty. CLAW
- $920,0001 bd1 ba1.2k sqft253 S Broadway St #504, Los Angeles, CA 90012For SaleMLS ID #26852147, Sabrina Mosenifar DRE # 02060615, Real Estate eBroker Inc.. CLAW
- $570,0001 bd1 ba940 sqft849 S Broadway #203, Los Angeles, CA 90014For SaleMLS ID #26841435, Yuri Huxley DRE # 01917264, Coldwell Banker Realty. CLAW
- $565,0001 bd2 ba1.2k sqft1130 S Flower St APT 215, Los Angeles, CA 90015For SaleMLS ID #26840781, Rasmus Ray Lee DRE # 01490488, Premier Real Estate. CLAW
- $775,0001 bd1 ba1.1k sqft849 S Broadway #202, Los Angeles, CA 90014For SaleMLS ID #26846509, Yuri Huxley DRE # 01917264, Coldwell Banker Realty. CLAW
- $599,000-- bd1 ba1.1k sqft500 Molino St Suite 207, Los Angeles, CA 90013For SaleMLS ID #26848591, Tracy B Do DRE # 01350025, Coldwell Banker Realty. CLAW
- $499,0002 bd2 ba960 sqft1234 Wilshire Blvd APT 531, Los Angeles, CA 90017For SaleMLS ID #26857667, Dae Young Hur DRE # 01489175, Keller Williams Larchmont. CLAW
- $525,0002 bd2 ba1.3k sqft330 W 11th St APT C03, Los Angeles, CA 90015For SaleMLS ID #26855545, Greg Stangl DRE # 01440433, The Agency. CLAW
- $495,000-- bd1 ba910 sqft645 W 9th St APT 237, Los Angeles, CA 90015For SaleMLS ID #26863109, Angela Carrasco DRE # 02065134, Compass. CLAW
- $599,9991 bd2 ba1.2k sqft1111 S Grand Ave APT 716, Los Angeles, CA 90015For SaleMLS ID #26637359, Greg Stangl DRE # 01440433, The Agency. CLAW
- $595,0001 bd1 ba1k sqft1155 S Grand Ave APT 505, Los Angeles, CA 90015For SaleMLS ID #26645935, Eric Kang DRE # 02059841, Christie's International Real Estate SoCal. CLAW
- $625,0001 bd1 ba700 sqft585 N Rossmore Ave APT 506, Los Angeles, CA 90004For SaleMLS ID #26863793, Josh Myler DRE # 01443547, The Agency. CLAW
Local buyer's agents are ready to help
