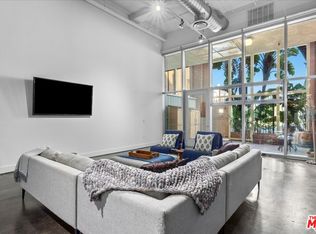
Welcome to one of Downtown Los Angeles' most unique residences, a one-of-a-kind two-story corner penthouse loft with a private rooftop terrace. Located in the historic Pan American Lofts, this rare residence also benefits from the highly sought-after Mills Act, offering approximately 70% savings on property taxes, while the HOA includes nearly all utilities except electricity. Offered for the first time in 15 years, this exceptional home features soaring 17-foot ceilings, nine oversized east- and south-facing windows, and unobstructed views overlooking Broadway, the iconic Bradbury Building, and the Million Dollar Theatre. A dramatic spiral staircase leads to the lofted bedroom and your own private rooftop retreat, where panoramic city and mountain views create the perfect setting for entertaining, relaxing, or rooftop gardening. The unit includes a deeded subterranean parking space conveniently positioned near the elevator and access to the buildings central courtyard. Ideally located in the heart of Downtown's Historic Core, directly across from Grand Central Market and the Historic Broadway Metro Station, you'll enjoy easy access to Little Tokyo, the Financial District, and some of DTLA's best dining, shopping, and entertainment.
For sale
Price cut: $21K (8/1)
$899,000
253 S Broadway St #504, Los Angeles, CA 90012
1beds
1,210sqft
:
Get pre-qualified$6,963/mo
Residential, Condominium
Built in 1897
-- sqft lot
$872,300 Zestimate®
$743/sqft
$962/mo HOA
What's special
- 30 days |
- 600 |
- 44 |
Zillow last checked:
Listing updated:
Listed by:
Sabrina Mosenifar DRE # 02060615 310-795-1804,
Real Estate eBroker Inc. 760-722-3222
Source: CLAW,MLS#: 26852147
Facts & features
Interior
Bedrooms & bathrooms
- Bedrooms: 1
- Bathrooms: 1
- Full bathrooms: 1
Rooms
- Room types: Patio Open, Living Room, Loft
Bedroom
- Level: Upper
Bathroom
- Features: Shower Over Tub, Tile
Kitchen
- Features: Stone Counters
Heating
- Forced Air
Cooling
- Central Air
Appliances
- Included: Gas Cooking Appliances, Range Hood, Gas Cooktop, Dishwasher, Dryer, Freezer, Disposal, Microwave, Range/Oven, Refrigerator, Washer, Central Water Heater
- Laundry: In Unit
Features
- Two Story Ceilings, Open Floorplan, High Ceilings, Recessed Lighting
- Flooring: Bamboo
- Windows: Double Pane Windows, Blinds
- Has fireplace: No
- Fireplace features: None
- Common walls with other units/homes: End Unit
Interior area
- Total structure area: 1,210
- Total interior livable area: 1,210 sqft
Property
Parking
- Total spaces: 1
- Parking features: Converted Garage, Subterranean
- Has garage: Yes
- Covered spaces: 1
Features
- Levels: Multi/Split
- Stories: 5
- Entry location: Penthouse
- Patio & porch: Roof Top Deck
- Pool features: None
- Spa features: None
- Fencing: None
- Has view: Yes
- View description: City, Mountain(s)
- Waterfront features: None
Lot
- Size: 0.31 Acres
Details
- Parcel number: 5149009060
- Zoning: LAC2
- Special conditions: Standard
Construction
Type & style
- Home type: Condo
- Architectural style: Architectural
- Property subtype: Residential, Condominium
- Attached to another structure: Yes
Materials
- Brick, Stone
- Roof: Flat,Rolled/Hot Mop
Condition
- Year built: 1897
Utilities & green energy
- Electric: 220 Volt Location (In Kitchen)
- Sewer: In Street Paid
- Water: Public
- Utilities for property: Cable Available
Community & HOA
Community
- Security: Automatic Gate, Card/Code Access, Secured Community, Security Lights, Fire and Smoke Detection System, Carbon Monoxide Detector(s), Fire Rated Drywall, Fire Sprinkler System, Smoke Detector(s)
- Subdivision: Pan American Lofts Association
HOA
- Has HOA: Yes
- Amenities included: Landscaping, Assoc Pet Rules, Elevator(s), Hot Water, Picnic Area, Sun Deck
- Services included: Trash, Insurance, Maintenance Paid, Gas, Cable TV, Building and Grounds, Alarm System
- HOA fee: $962 monthly
Location
- Region: Los Angeles
Financial & listing details
- Price per square foot: $743/sqft
- Tax assessed value: $215,000
- Annual tax amount: $2,889
- Date on market: 7/3/2026
Estimated market value
$872,300
$829,000 - $916,000
$3,142/mo
Price history
| Date | Event | Price |
|---|---|---|
| 8/1/2026 | Price change | $899,000-2.3%$743/sqft |
Source:  CLAW #26852147 Report a problem CLAW #26852147 Report a problem | ||
| 7/9/2026 | Listed for sale | $920,000+104.4%$760/sqft |
Source: CLAW #26852147 Report a problem | ||
| 7/31/2023 | Listing removed | -- |
Source:  CLAW #23-291213 Report a problem CLAW #23-291213 Report a problem | ||
| 7/17/2023 | Listed for rent | $3,650-1.4%$3/sqft |
Source: CLAW #23-291213 Report a problem | ||
| 7/17/2023 | Listing removed | -- |
Source: Zillow Rentals Report a problem | ||
| 7/7/2023 | Price change | $3,700-2.6%$3/sqft |
Source: Zillow Rentals Report a problem | ||
| 6/22/2023 | Price change | $3,800-3.8%$3/sqft |
Source: Zillow Rentals Report a problem | ||
| 6/4/2023 | Price change | $3,950-3.7%$3/sqft |
Source: Zillow Rentals Report a problem | ||
| 5/22/2023 | Price change | $4,100-3.5%$3/sqft |
Source: Zillow Rentals Report a problem | ||
| 5/15/2023 | Listed for rent | $4,250$4/sqft |
Source: Zillow Rentals Report a problem | ||
| 12/12/2011 | Sold | $450,000$372/sqft |
Source: Public Record Report a problem | ||
Public tax history
| Year | Property taxes | Tax assessment |
|---|---|---|
| 2025 | $2,889 +0% | $215,000 |
| 2024 | $2,888 +1.5% | $215,000 |
| 2023 | $2,845 +1.6% | $215,000 |
| 2022 | $2,800 -1.3% | $215,000 -1.4% |
| 2021 | $2,838 -17.4% | $218,000 -17.4% |
| 2020 | $3,437 | $264,000 |
| 2019 | $3,437 +0.4% | $264,000 |
| 2018 | $3,423 | $264,000 +10% |
| 2017 | $3,423 +9.3% | $240,000 +30.4% |
| 2016 | $3,131 +24.9% | $184,000 |
| 2015 | $2,508 +0.7% | $184,000 |
| 2014 | $2,490 | $184,000 +26% |
| 2012 | -- | $146,000 -45.3% |
| 2011 | -- | $267,000 -18.8% |
| 2010 | -- | $329,000 -35.4% |
| 2009 | -- | $509,000 +291.6% |
| 2008 | -- | $129,975 |
Find assessor info on the county website
Monthly payment
Est. payment
Payment breakdown
Explore the cost of this home by adjusting the details. Changes won't be saved.Climate risks
Neighborhood: Downtown
Nearby schools
GreatSchools rating
- 7/10Ninth Street SchoolGrades: K-5Distance: 1 mi
- 5/10Sal Castro Middle SchoolGrades: 6-8Distance: 1.1 mi
- 6/10Edward R. Roybal Learning CenterGrades: 9-12Distance: 0.8 mi
- $550,0001 bd1 ba1k sqft253 S Broadway APT 307, Los Angeles, CA 90012Sold

- $--1 bd1 ba910 sqft253 S Broadway APT 505, Los Angeles, CA 90012Off Market
- $649,0001 bd1 ba940 sqft253 S Broadway St #403, Los Angeles, CA 90012For Sale

- $745,0001 bd1 ba1k sqft253 S Broadway St #208, Los Angeles, CA 90012Sold

- $476,8001 bd1 ba730 sqft253 South Broadway #310, Los Angeles, CA 90012Off Market
- $495,6001 bd1 ba750 sqft253 S Broadway APT 205, Los Angeles, CA 90012Off Market
- $600,3001 bd1 ba1k sqft253 S Broadway APT 208, Los Angeles, CA 90012Off Market
- $555,000-- bd1 ba970 sqft253 S Broadway APT 301, Los Angeles, CA 90012Off Market
A local agent can set up tours, give advice and negotiate with sellers.
Similar homes
- $899,0001 bd2 ba1.5k sqft120 S Hewitt St #6, Los Angeles, CA 90012For Sale
 MLS ID #26854365, David Lee Ruest DRE # 02045144, Keller Williams Realty Los Feliz. CLAW
 - $649,0001 bd1 ba940 sqft253 S Broadway St #403, Los Angeles, CA 90012For SaleMLS ID #26847179, Jacqueline Phillips DRE # 01960959, The Millharbour Group, Inc.. CLAW
- $775,0001 bd1 ba1.1k sqft849 S Broadway #202, Los Angeles, CA 90014For Sale
 MLS ID #26846509, Yuri Huxley DRE # 01917264, Coldwell Banker Realty. CLAW
 - $975,0001 bd2 ba1.1k sqft900 W Olympic Blvd Unit 32G, Los Angeles, CA 90015For Sale
 MLS ID #26853903, Yvonne Neustadter DRE # 01882489, The Property Lab, Inc.. CLAW
 - $999,000-- bd2 ba1.1k sqft1850 Industrial St APT 404, Los Angeles, CA 90021For SaleMLS ID #26865039, Anh Tran DRE # 01465571, Keller Williams Larchmont. CLAW
- $1,050,0001 bd2 ba1.5k sqft849 S Broadway APT 708, Los Angeles, CA 90014For SaleMLS ID #26838519, Yuri Huxley DRE # 01917264, Coldwell Banker Realty. CLAW
- $919,0002 bd2 ba1.5k sqft1900 Vine St APT 403, Los Angeles, CA 90068For SaleMLS ID #26855835, Mark Mintz DRE # 01859203, Compass. CLAW
- $869,0002 bd2 ba1k sqft619 N Sycamore Ave, Los Angeles, CA 90036For SaleMLS ID #26866101, Tracy B Do DRE # 01350025, Coldwell Banker Realty. CLAW
- $615,0001 bd1 ba990 sqft849 S Broadway #M9, Los Angeles, CA 90014For SaleMLS ID #26849037, Yuri Huxley DRE # 01917264, Coldwell Banker Realty. CLAW
- $949,0003 bd3 ba1.5k sqft4003 Sunset Dr APT 8, Los Angeles, CA 90027For SaleMLS ID #26850581, Mark Mintz DRE # 01859203, Compass. CLAW
- $839,0002 bd1 ba1.1k sqft4343 Finley Ave APT 2, Los Angeles, CA 90027For SaleMLS ID #26844409, Logan Nelson DRE # 02125423, Ashby & Graff. CLAW
- $525,0002 bd2 ba1.3k sqft330 W 11th St APT C03, Los Angeles, CA 90015For SaleMLS ID #26855545, Greg Stangl DRE # 01440433, The Agency. CLAW
- $950,0002 bd2 ba1.3k sqft6253 Hollywood Blvd APT 1202, Los Angeles, CA 90028For SaleMLS ID #26858781, Nima Tehrany DRE # 01305628, Compass. CLAW
- $948,0002 bd2 ba1.3k sqft8455 Fountain Ave Unit 504, West Hollywood, CA 90069For SaleMLS ID #26856931, Tiffany Chin DRE # 01819365, Keller Williams Larchmont. CLAW
- $495,000-- bd1 ba910 sqft645 W 9th St APT 237, Los Angeles, CA 90015For SaleMLS ID #26863109, Angela Carrasco DRE # 02065134, Compass. CLAW
- $570,0001 bd1 ba940 sqft849 S Broadway #203, Los Angeles, CA 90014For SaleMLS ID #26841435, Yuri Huxley DRE # 01917264, Coldwell Banker Realty. CLAW
- $599,000-- bd1 ba1.1k sqft500 Molino St Suite 207, Los Angeles, CA 90013For SaleMLS ID #26848591, Tracy B Do DRE # 01350025, Coldwell Banker Realty. CLAW
- $565,0001 bd2 ba1.2k sqft1130 S Flower St APT 215, Los Angeles, CA 90015For SaleMLS ID #26840781, Rasmus Ray Lee DRE # 01490488, Premier Real Estate. CLAW
- $998,0001 bd2 ba1.2k sqft13045 Pacific Promenade Unit 120, Playa Vista, CA 90094For SaleMLS ID #26866195, Meredith Schlosser DRE # 01910316, Berkshire Hathaway HomeServices California Properties. CLAW
- $699,0001 bd1 ba1.4k sqft1855 Industrial St APT 707, Los Angeles, CA 90021For SaleMLS ID #26827959, Peter Maurice DRE # 01129738, Rodeo Realty. CLAW
Local buyer's agents are ready to help
