Gorgeous, beautifully maintained home on picturesque lot. Great views in this lovely rural setting, minutes from Taylorsville. Note the beautiful plantings and the wide sidewalk as you approach the large front porch that is perfect for sitting in your rocker and enjoying the country views. Enter into the LR with gleaming hardwood floors. LR opens into the Dining Area with hardwood floors. From the Dining area walk out onto a spacious deck overlooking the lush backyard, complete with large oak tree. The Kitchen offers oak cabinets, all appliances and hardwood flooring. Continue by the laundry area (washer and dryer will remain) into the double garage complete with built-in shelving and pull-down attic stairs. A split BR plan offers maximum utilization of space. The primary BR provides a large closet and a full bath with tile floors. On the other end of the home are two more Bedrooms complete with hardwood flooring & generous closets and a second full bath with tile floors. Note all the upgrades as you tour this home - dimmers on many of the lights, hardwood flooring throughout and fantastic outside sitting areas on the porch and deck and the extra wide front walk. There is a propane gas line and drop located in LR - no logs or tank installed
Under contract-show
$289,900
253 Stable Brook Ln, Taylorsville, NC 28681
3beds
1,200sqft
:
Get pre-qualified$1,733/mo
Single Family Residence
Built in 2006
0.76 Acres Lot
$284,500 Zestimate®
$242/sqft
$-- HOA
What's special
Beautiful plantingsHardwood flooring throughoutPicturesque lotExtra wide front walkWide sidewalk
- 8 days |
- 447 |
- 25 |
Likely to sell faster than
Zillow last checked:
Listing updated:
Listed by:
Judy Greenhill judy@judygreenhill.com,
Classic Properties of the Catawba Valley, LLC
Source: Canopy MLS as distributed by MLS GRID,MLS#: 4411348
Facts & features
Interior
Bedrooms & bathrooms
- Bedrooms: 3
- Bathrooms: 2
- Full bathrooms: 2
- Main level bedrooms: 3
Primary bedroom
- Level: Main
Bedroom s
- Level: Main
Bedroom s
- Level: Main
Dining area
- Level: Main
Kitchen
- Level: Main
Living room
- Level: Main
Heating
- Heat Pump
Cooling
- Heat Pump
Appliances
- Included: Dishwasher, Electric Range, Microwave, Refrigerator, Washer/Dryer
- Laundry: Inside, Main Level
Features
- Flooring: Tile, Wood
- Has basement: No
- Attic: Pull Down Stairs
Interior area
- Total structure area: 1,200
- Total interior livable area: 1,200 sqft
- Finished area above ground: 1,200
- Finished area below ground: 0
Property
Parking
- Total spaces: 2
- Parking features: Attached Garage, Garage Door Opener, Garage on Main Level
- Attached garage spaces: 2
Features
- Levels: One
- Stories: 1
- Patio & porch: Deck, Front Porch
Lot
- Size: 0.76 Acres
- Dimensions: 120 x 275
- Features: Level
Details
- Parcel number: 3851211651
- Zoning: REs
- Special conditions: Standard
Construction
Type & style
- Home type: SingleFamily
- Architectural style: Traditional
- Property subtype: Single Family Residence
Materials
- Vinyl
- Foundation: Crawl Space
Condition
- New construction: No
- Year built: 2006
Utilities & green energy
- Sewer: Septic Installed
- Water: City
Community & HOA
Community
- Subdivision: Stable Brook Estates
Location
- Region: Taylorsville
Financial & listing details
- Price per square foot: $242/sqft
- Tax assessed value: $211,520
- Annual tax amount: $1,616
- Date on market: 8/5/2026
- Cumulative days on market: 8 days
- Listing terms: Conventional
- Road surface type: Asphalt, Paved
Estimated market value
$284,500
$270,000 - $299,000
$1,618/mo
Price history
| Date | Event | Price |
|---|---|---|
| 8/5/2026 | Listed for sale | $289,900+75.7%$242/sqft |
Source:  Canopy MLS as distributed by MLS GRID #4411348 Report a problem Canopy MLS as distributed by MLS GRID #4411348 Report a problem | ||
| 6/5/2019 | Sold | $165,000+13.4%$138/sqft |
Source: Public Record Report a problem | ||
| 8/29/2007 | Sold | $145,500$121/sqft |
Source: Public Record Report a problem | ||
Public tax history
| Year | Property taxes | Tax assessment |
|---|---|---|
| 2025 | $1,616 +5.4% | $211,520 |
| 2024 | $1,534 -2.7% | $211,520 |
| 2023 | $1,576 +45.3% | $211,520 +68.7% |
| 2022 | $1,084 | $125,362 |
| 2021 | $1,084 | $125,362 |
| 2020 | $1,084 | $125,362 |
| 2019 | $1,084 +1.2% | $125,362 |
| 2018 | $1,072 | $125,362 |
| 2017 | $1,072 | $125,362 |
| 2016 | $1,072 | $125,362 |
| 2015 | $1,072 +24% | $125,362 +4.4% |
| 2014 | $864 +9.1% | $120,026 |
| 2012 | $792 | $120,026 |
| 2011 | $792 | $120,026 |
Find assessor info on the county website
Monthly payment
Est. payment
Payment breakdown
Explore the cost of this home by adjusting the details. Changes won't be saved.Climate risks
Neighborhood: 28681
Nearby schools
GreatSchools rating
- 4/10Sugar Loaf ElementaryGrades: K-5Distance: 0.7 mi
- 4/10East Alexander MiddleGrades: 6-8Distance: 4.2 mi
- 4/10Alexander Central HighGrades: PK,9-12Distance: 3 mi
Schools provided by the listing agent
- Elementary: Sugarloaf
- Middle: East Middle
- High: Alexander Central
Source: Canopy MLS as distributed by MLS GRID. This data may not be complete. We recommend contacting the local school district to confirm school assignments for this home.
- $367,100-- bd-- ba1.5k sqft271 Stable Brook Ln, Taylorsville, NC 28681Off Market
- $287,2003 bd1 ba1.2k sqft231 Stable Brook Ln, Taylorsville, NC 28681Off Market
- $28,5001.29 acres0 Stable Brook Ln #15, Taylorsville, NC 28681Sold
- $340,8003 bd2 ba1.4k sqft155 Stable Brook Lane, taylorsville, NC 28681Off Market
- $308,500-- bd-- ba1.4k sqft254 Stable Brook Ln, Taylorsville, NC 28681Off Market
- $18,828-- bd-- ba-- sqft254 Stable Brook Ln, Taylorsville, NC 28681Off Market
- $302,800-- bd-- ba1.3k sqft232 Stable Brook Ln, Taylorsville, NC 28681Off Market
- $325,9003 bd2 ba1.4k sqft292 Stable Brook Ln, Taylorsville, NC 28681Off Market
A local agent can set up tours, give advice and negotiate with sellers.
A local lender can help you make sure your offer is ready when you are.
Similar homes
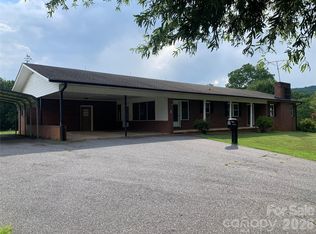
- $349,9002 bd2 ba1.7k sqft6285 State Highway 16 N, Taylorsville, NC 28681For Sale
 MLS ID #4402655, Fred Wike, Coldwell Banker Boyd & Hassell. Canopy MLS as distributed by MLS GRID
 - $250,0003 bd2 ba1.2k sqft137 Liberty Church Rd, Taylorsville, NC 28681For Sale

 MLS ID #1226727, Brent Mason. Triad MLS
 - $214,9002 bd1 ba964 sqft6231 State Highway 16 N, Taylorsville, NC 28681For Sale
 MLS ID #4402673, Fred Wike, Coldwell Banker Boyd & Hassell. Canopy MLS as distributed by MLS GRID
 - $289,0003 bd2 ba1k sqft1394 Arbor Grove Church Rd, Millers Creek, NC 28651For Sale
 MLS ID #1230492, Lori Call. Triad MLS
 - $169,0003 bd1 ba1.1k sqft3607 Little River Church Rd, Taylorsville, NC 28681For SaleMLS ID #4380043, Michelle Hartness, Hartness Hometown Properties. Canopy MLS as distributed by MLS GRID
- $239,0003 bd2 ba950 sqft438 Pop Davis Rd, Taylorsville, NC 28681For SaleMLS ID #4338461, Shelly Sebastian, COMPASS. Canopy MLS as distributed by MLS GRID
- $195,0003 bd1 ba1.3k sqft145 Black Oak Ridge Road, Taylorsville, NC 28681For SaleMLS ID #261363, Linda Wehrmann. High Country AOR
- $246,9003 bd1 ba917 sqft4506 Rink Dam Rd, Taylorsville, NC 28681For SaleMLS ID #4350430, Marty Pennell, Weichert, Realtors - Team Metro. Canopy MLS as distributed by MLS GRID
- $215,0003 bd2 ba1.2k sqft121 & K Dr #C, Taylorsville, NC 28681For SaleMLS ID #4360129, Mariana Erion, Lantern Realty & Development, LLC. Canopy MLS as distributed by MLS GRID
- $299,9003 bd1 ba1.4k sqft641 Nelson Ln, Millers Creek, NC 28651For SaleMLS ID #1228844, Beth Bare. Triad MLS
- $299,9003 bd2 ba1.4k sqft2314 Colonial Acres Rd, Lenoir, NC 28645For SaleMLS ID #4408736, Laura Caudle, Castle Dreams. Canopy MLS as distributed by MLS GRID
- $375,0003 bd2 ba1.5k sqft220 Sherwood Dr #22, Taylorsville, NC 28681For SaleMLS ID #4407561, Denise Shew, Sellstate Choice Realty. Canopy MLS as distributed by MLS GRID
- $335,0003 bd2 ba1.4k sqft1507 Overlook Dr, Wilkesboro, NC 28697For SaleMLS ID #1230559, Jacqueline Mosley. Triad MLS
- $184,3003 bd2 ba1.6k sqft434 McAlpin Ln, Taylorsville, NC 28681For SaleMLS ID #1225039, Ondria Ortiz. Triad MLS
- $289,0003 bd2 ba1.1k sqft777 Midway Rd, Statesville, NC 28625For SaleMLS ID #4390809, Ann Scott, Lake Norman Realty, Inc.. Canopy MLS as distributed by MLS GRID
- $325,0003 bd2 ba1.7k sqft289 Welcome Home Ch Rd, North Wilkesboro, NC 28659For SaleMLS ID #1230465, Lori Call. Triad MLS
- $299,0003 bd2 ba1.4k sqft250 Hilltop Acres St, North Wilkesboro, NC 28659For SaleMLS ID #1211335, Mark Triplett. Triad MLS
- $257,0003 bd2 ba1k sqft202 Eufola Rd, Statesville, NC 28677For SaleMLS ID #4413349, Ondria Ortiz, The Brown Keys Real Estate. Canopy MLS as distributed by MLS GRID
- $385,0003 bd3 ba1.6k sqft157 Whittington Ridge Dr, Taylorsville, NC 28681For SaleMLS ID #4378255, Shannon McCall, Coldwell Banker Boyd & Hassell. Canopy MLS as distributed by MLS GRID
- $259,9003 bd1 ba1.4k sqft4835 Salisbury St, Hickory, NC 28601For SaleMLS ID #4406816, Michael Wyant, Wyant Realty. Canopy MLS as distributed by MLS GRID
